Something Special in Sugar Springs "Northern Michigan's Best Kept Secret" Charming move-in ready Ranch on a double lot. Welcome to this well maintained 1232sqft home, perfectly situated on a level semi-wooded double lot were deer and local wildlife are your everyday neighbors. This 3bedroom, 1.5 bath home offers an open concept layout centered around a cozy gas fireplace ideal for relaxed living and easy entertaining. Step outside to a large concrete patio, perfect for morning coffee, evening gatherings or that weekend barbeque all encapsulated by the surrounding trees on the property, there is also a wonderful firepit area just waiting for the next bonfire to make smores and tell tales of your day's adventures. Recent updates give you peace of mind, including newer windows and doorwall, newer furnace, natural gas hot water heater, stackable washer and dryer. A convenient circle drive, 2 car attached garage, vinyl sided add to the everyday ease. This home is move in ready it just needs you!! Enjoy the resort style amenities of Sugar Springs including their 2 All Sports Lakes totaling 1000 acres of water fun with many Beach club areas around the lakes for further enjoyment. Try your hand at our 18hole Championship Golf Course, Indoor Pool & Workout facility, Tennis/Pickle ball courts and after working up an appetite stop into The HEARTH Restaurant for a Great meal!! We even offer a 3500ft Natural Grass Airstrip for our aviation enthusiasts. This Rare combination of privacy, wildlife and community amenities won't last long so call us today for more information and schedule your private showing today.
For sale
$234,900
5304 Worchester Way, Gladwin, MI 48624
3beds
1,232sqft
Single Family Residence
Built in 1975
0.79 Acres Lot
$-- Zestimate®
$191/sqft
$89/mo HOA
What's special
Cozy gas fireplaceConvenient circle driveWonderful firepit areaLevel semi-wooded double lotStackable washer and dryerCharming move-in ready ranchNewer furnace
- 62 days
- 566
- 22
Likely to sell faster than
Zillow last checked:
Listing updated:
Listed by:
RYAN ROPP 989-327-3184,
SUGAR SPRINGS REAL ESTATE 989-256-3556,
Philip Essenmacher 989-394-6434,
SUGAR SPRINGS REAL ESTATE
Source: MiRealSource,MLS#: 50217972 Originating MLS: Clare Gladwin Board of REALTORS
Originating MLS: Clare Gladwin Board of REALTORSFacts & features
Interior
Bedrooms & bathrooms
- Bedrooms: 3
- Bathrooms: 2
- Full bathrooms: 1
- 1/2 bathrooms: 1
- Main level bathrooms: 1
- Main level bedrooms: 3
Rooms
- Room types: Bedroom, Laundry, Master Bedroom, Living Room
Primary bedroom
- Level: First
Bedroom 1
- Level: Main
- Area: 156
- Dimensions: 12 x 13
Bedroom 2
- Level: Main
- Area: 121
- Dimensions: 11 x 11
Bedroom 3
- Level: Main
- Area: 99
- Dimensions: 9 x 11
Bathroom 1
- Level: Main
- Area: 48
- Dimensions: 8 x 6
Dining room
- Area: 182
- Dimensions: 14 x 13
Kitchen
- Area: 117
- Dimensions: 13 x 9
Living room
- Area: 280
- Dimensions: 20 x 14
Heating
- Forced Air, Natural Gas
Cooling
- Ceiling Fan(s), Central Air
Appliances
- Included: Dryer, Microwave, Range/Oven, Refrigerator, Washer, Water Softener Owned, Gas Water Heater
- Laundry: First Floor Laundry
Features
- Windows: Window Treatments
- Basement: None,Crawl Space
- Number of fireplaces: 1
- Fireplace features: Gas, Living Room
Interior area
- Total structure area: 1,232
- Total interior livable area: 1,232 sqft
- Finished area above ground: 1,232
- Finished area below ground: 0
Property
Parking
- Total spaces: 3
- Parking features: 3 or More Spaces, Attached, Electric in Garage, Garage Door Opener
- Attached garage spaces: 2
Features
- Levels: One
- Stories: 1
- Patio & porch: Patio, Porch
- Has private pool: Yes
- Pool features: Community
- Spa features: Community
- Has view: Yes
- View description: Rural View
- Waterfront features: All Sports Lake, Dock/Pier Facility, Association Access, Beach Access, Interior Lake
- Body of water: Lake Lancer
- Frontage type: Road
- Frontage length: 269
Lot
- Size: 0.79 Acres
- Dimensions: 269 x 191 x 140 x 256
- Features: Deep Lot - 150+ Ft., Large Lot - 65+ Ft., Rural, Subdivision, Graded, Platted
Details
- Parcel number: 06020000003100/03200
- Zoning description: Residential
- Special conditions: Trust
Construction
Type & style
- Home type: SingleFamily
- Architectural style: Ranch
- Property subtype: Single Family Residence
Materials
- Vinyl Siding
Condition
- Year built: 1975
Utilities & green energy
- Electric: 100 Amp Service
- Sewer: Public Sanitary
- Water: Private Well
- Utilities for property: Electricity Connected, Natural Gas Connected, Sewer Connected, Water Connected, Internet Spectrum
Community & HOA
Community
- Features: Beach Area, Boat Dock, Trail(s)
- Subdivision: Winchester Realm
HOA
- Has HOA: Yes
- Amenities included: Clubhouse, Fitness Center, Golf Course, Park, Playground, Security, Tennis Court(s), Wi-Fi Available, Airport/Runway, Restaurant, Storage
- HOA fee: $1,070 annually
- HOA name: Sugar Springs POA
- HOA phone: 989-426-4111
Location
- Region: Gladwin
Financial & listing details
- Price per square foot: $191/sqft
- Annual tax amount: $2,279
- Date on market: 8/10/2026
- Cumulative days on market: 64 days
- Listing agreement: Exclusive Right To Sell
- Listing terms: Cash,Conventional,FHA,VA Loan
- Ownership: Trust
Estimated market value
Not available
Estimated sales range
Not available
Not available
Price history
| Date | Event | Price |
|---|---|---|
| 8/10/2026 | Listed for sale | $234,900$191/sqft |
Source:  MiRealSource #50217972 Report a problem MiRealSource #50217972 Report a problem | ||
Public tax history
Tax history is unavailable.
Monthly payment
Est. payment
Payment breakdown
Explore the cost of this home by adjusting the details. Changes won't be saved.Climate risks
Neighborhood: 48624
Nearby schools
Schools provided by the listing agent
- District: Gladwin Community Schools
Source: MiRealSource. This data may not be complete. We recommend contacting the local school district to confirm school assignments for this home.
Similar homes
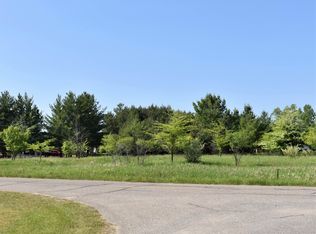
- $199,9003 bd2 ba1.3k sqft1624 Linksview Way, Gladwin, MI 48624For Sale
 MLS ID #201841948, Erica Blair, KW Northern Michigan Team Partners. WWMLS
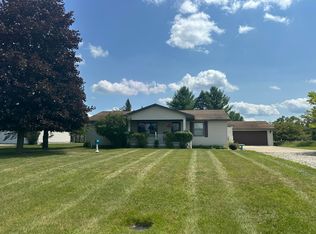
 - $245,0003 bd3 ba1.5k sqft5590 Linksview Way, Gladwin, MI 48624For Sale
 MLS ID #50215738, Christopher Parker, EXP Realty. MiRealSource
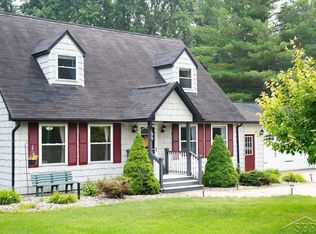
 - $269,5872 bd3 ba1.5k sqft5228 Winchester Way, Gladwin, MI 48624For Sale
 MLS ID #50220194, IVIE BAKER, Baker-Kehoe Realty LLC. MiRealSource
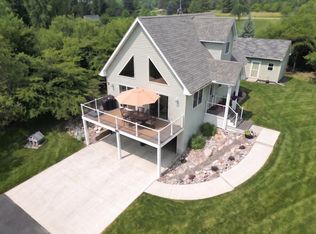
 - $225,9002 bd2 ba1.3k sqft1582 Dormie Dr, Gladwin, MI 48624For Sale
 MLS ID #50222116, KATHRYN DOWNING, RE/MAX RIVER HAVEN. MiRealSource
 - $249,9003 bd2 ba1.4k sqft658 Rivers Terrace Rd, Gladwin, MI 48624For SaleMLS ID #201841420, Lisa M Welke, Nexus Realty Group LLC. WWMLS
- $258,9004 bd2 ba1.5k sqft395 W M 61, Gladwin, MI 48624For SaleMLS ID #50220480, KIMBERLY A STURGIS, RE/MAX RIVER HAVEN. MiRealSource
- $169,9003 bd1 ba1k sqft5453 Darby Way, Gladwin, MI 48624For SaleMLS ID #50219777, Philip Essenmacher, SUGAR SPRINGS REAL ESTATE. MiRealSource
- $234,9712 bd1 ba720 sqft6114 Indian Lake Dr, Gladwin, MI 48624For SaleMLS ID #50215408, IVIE BAKER, Baker-Kehoe Realty LLC. MiRealSource
- $229,9003 bd3 ba1.4k sqft2115 Drummond Rd, Alger, MI 48610For SaleMLS ID #201842687, Team Boyden, Real Broker LLC - Northern Michigan. WWMLS
- $124,9002 bd1 ba1k sqft1225 W M 61, Gladwin, MI 48624For SaleMLS ID #50223959, KEVIN MORSE, REAL ESTATE ONE - GLADWIN. MiRealSource
- $349,5002 bd2 ba1.3k sqft3094 W River Dr, Gladwin, MI 48624For SaleMLS ID #50223995, Tracy Sampson, RE/MAX of Midland. MiRealSource
- $204,3283 bd2 ba1.4k sqft1245 Chappel Valley Rd, Gladwin, MI 48624For SaleMLS ID #50211495, IVIE BAKER, Baker-Kehoe Realty LLC. MiRealSource
- $222,0003 bd2 ba1.6k sqft5776 Eddy Dr, Saint Helen, MI 48656For SaleMLS ID #201842424, Mary E. Becker, Heart of Up North Realty, LLC. WWMLS
- $230,0003 bd2 ba1.3k sqft1484 Leeward Ln, Saint Helen, MI 48656For Sale
 MLS ID #20261067302, Shannon Vesper-Balsamo, Shannon Vesper Realty Inc. Realcomp II
 - $290,0003 bd1 ba1.5k sqft945 N Hockaday Rd, Gladwin, MI 48624For SaleMLS ID #20261048315, Stephanie Prechel, The Agency Hall & Hunter. Realcomp II
- $164,9004 bd1 ba1.1k sqft528 Hilo Rd, Gladwin, MI 48624For SaleMLS ID #50224055, CARRIE HUCKINS, BETTER HOMES AND ACRES LLC. MiRealSource
- $229,0003 bd2 ba1.4k sqft307 Reindeer Dr, Prudenville, MI 48651For SaleMLS ID #201838719, Candy Hoover, CB Schmidt Houghton Lake. WWMLS
- $286,7002 bd1 ba852 sqft1041 Radov Dr Lot 11-12, Gladwin, MI 48624For SaleMLS ID #79080073201, Dawn Sponseller, Keller Williams of NM Signature Group. Realcomp II
