Well-maintained 4-bedroom, 2-bath home offering approximately 1,590 sq ft on 1.82 acres with a tree-lined setting. Built in 1978 and updated and remodeled in 2026, the home features a spacious eat-in kitchen with abundant cabinetry and workspace, along with high quality luxury vinyl plank flooring. The private primary suite includes a garden tub and separate stand-up shower. Natural gas was installed approximately three years ago, and the metal roof is approximately five years old. Outside, a large covered carport is currently enjoyed as a patio, providing generous sheltered outdoor space. A detached workshop with wood stove adds useful space for projects and storage. The property also features a fenced horse paddock with stall and an additional chicken coop/goat pen. Mature trees along the road provide a natural privacy buffer while maintaining convenient access to M-61. With 1.82 acres, multiple outbuildings and established animal areas, this property offers plenty of versatility inside and out. Schedule your personal showing today!
For sale
$258,900
395 W M 61, Gladwin, MI 48624
4beds
1,590sqft
Single Family Residence
Built in 1978
1.89 Acres Lot
$175,600 Zestimate®
$163/sqft
$-- HOA
What's special
Established animal areasMultiple outbuildingsAbundant cabinetry and workspaceGenerous sheltered outdoor spaceGarden tubSeparate stand-up showerPrivate primary suite
- 49 days
- 345
- 27
Zillow last checked:
Listing updated:
Listed by:
KIMBERLY A STURGIS 989-387-4728,
RE/MAX RIVER HAVEN 989-426-6893
Source: MiRealSource,MLS#: 50220480 Originating MLS: Clare Gladwin Board of REALTORS
Originating MLS: Clare Gladwin Board of REALTORSFacts & features
Interior
Bedrooms & bathrooms
- Bedrooms: 4
- Bathrooms: 2
- Full bathrooms: 2
- Main level bathrooms: 2
- Main level bedrooms: 4
Bedroom 1
- Features: Luxury Vinyl
- Level: Main
- Area: 286
- Dimensions: 13 x 22
Bedroom 2
- Features: Luxury Vinyl
- Level: Main
- Area: 121
- Dimensions: 11 x 11
Bedroom 3
- Features: Luxury Vinyl
- Level: Main
- Area: 90
- Dimensions: 10 x 9
Bedroom 4
- Features: Luxury Vinyl
- Level: Main
- Area: 117
- Dimensions: 9 x 13
Bathroom 1
- Features: Linoleum
- Level: Main
- Area: 90
- Dimensions: 10 x 9
Bathroom 2
- Features: Ceramic
- Level: Main
- Area: 112
- Dimensions: 16 x 7
Kitchen
- Level: Main
- Area: 220
- Dimensions: 20 x 11
Living room
- Features: Luxury Vinyl
- Level: Main
- Area: 209
- Dimensions: 19 x 11
Heating
- Forced Air, Natural Gas
Cooling
- Ceiling Fan(s), Central Air
Appliances
- Included: Dryer, Microwave, Range/Oven, Refrigerator, Washer
- Laundry: Main Level
Features
- Flooring: Linoleum, Ceramic Tile
- Basement: None,Crawl Space
- Has fireplace: No
Interior area
- Total structure area: 1,590
- Total interior livable area: 1,590 sqft
- Finished area above ground: 1,590
- Finished area below ground: 0
Property
Parking
- Parking features: Carport, Workshop in Garage
- Has carport: Yes
Features
- Levels: One
- Stories: 1
- Patio & porch: Patio
- Has view: Yes
- View description: Rural View
- Frontage type: Road
- Frontage length: 360
Lot
- Size: 1.89 Acres
- Dimensions: 360 x 201
- Features: Rural
Details
- Additional structures: Corral(s), Workshop
- Parcel number: 05000130000702
- Zoning description: Residential
- Special conditions: Trust
Construction
Type & style
- Home type: SingleFamily
- Architectural style: Ranch
- Property subtype: Single Family Residence
Materials
- Vinyl Siding
Condition
- New construction: No
- Year built: 1978
Utilities & green energy
- Sewer: Septic Tank
- Water: Private Well
Community & HOA
Community
- Subdivision: Buckeye
HOA
- Has HOA: No
Location
- Region: Gladwin
Financial & listing details
- Price per square foot: $163/sqft
- Tax assessed value: $152,200
- Annual tax amount: $1,827
- Date on market: 9/1/2026
- Cumulative days on market: 50 days
- Listing agreement: Exclusive Right To Sell
- Listing terms: Cash,Conventional,FHA,VA Loan
- Ownership: Trust
- Road surface type: Paved
Estimated market value
$175,600
$139,000 - $209,000
$1,804/mo
Price history
| Date | Event | Price |
|---|---|---|
| 9/1/2026 | Listed for sale | $258,900$163/sqft |
Source:  MiRealSource #50220480 Report a problem MiRealSource #50220480 Report a problem | ||
Public tax history
| Year | Property taxes | Tax assessment |
|---|---|---|
| 2026 | $1,630 -8.1% | $76,100 +15.8% |
| 2025 | $1,773 +14% | $65,700 +4% |
| 2024 | $1,556 | $63,200 +16.8% |
| 2023 | -- | $54,100 +8.2% |
| 2022 | -- | $50,000 +13.4% |
| 2021 | -- | $44,100 -0.2% |
| 2020 | -- | $44,200 +7.8% |
| 2018 | -- | $41,000 +25.8% |
| 2017 | -- | $32,600 +7.6% |
| 2016 | -- | $30,300 -2.6% |
| 2015 | -- | $31,100 +9.5% |
| 2014 | -- | $28,400 +0.7% |
| 2013 | -- | $28,200 -9.6% |
| 2011 | -- | $31,200 -6.9% |
| 2010 | -- | $33,500 |
Find assessor info on the county website
Monthly payment
Est. payment
Payment breakdown
Explore the cost of this home by adjusting the details. Changes won't be saved.Climate risks
Neighborhood: 48624
Nearby schools
Schools provided by the listing agent
- District: Gladwin Community Schools
Source: MiRealSource. This data may not be complete. We recommend contacting the local school district to confirm school assignments for this home.

Similar homes
- $275,0003 bd1 ba1.5k sqft945 N Hockaday Rd, Gladwin, MI 48624For Sale

 MLS ID #20261084141, Stephanie Prechel, The Agency Hall & Hunter. Realcomp II
 - $249,9003 bd1 ba1k sqft3969 N West Branch Dr, Gladwin, MI 48624For Sale
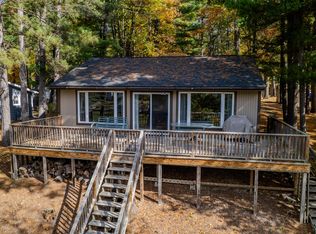
 MLS ID #26055078, Kim Carlson, Howard Hanna Real Estate. MichRIC
 - $280,2823 bd2 ba2.3k sqft3600 Schmidt Rd, Gladwin, MI 48624For Sale
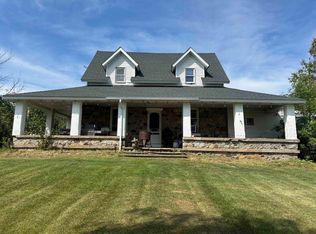
 MLS ID #50219001, Julie Pellerito, Baker-Kehoe Realty LLC. MiRealSource
 - $234,9003 bd1 ba1.3k sqft1517 S Whitney Rd, Beaverton, MI 48612For Sale
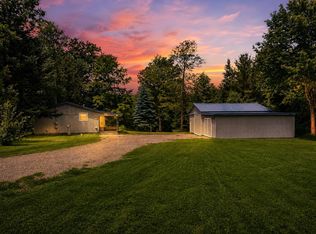 MLS ID #50225463, Calyb A Shaw, Berkshire Hathaway HomeServices, Bay City. MiRealSource
 - $286,7002 bd1 ba852 sqft1041 Radov Dr Lot 11-12, Gladwin, MI 48624For SaleMLS ID #79080073201, Dawn Sponseller, Keller Williams of NM Signature Group. Realcomp II
- $234,9003 bd2 ba1.2k sqft5304 Worchester Way, Gladwin, MI 48624For SaleMLS ID #50217972, RYAN ROPP, SUGAR SPRINGS REAL ESTATE. MiRealSource
- $229,9006 bd4 ba1.8k sqft139 W Deer St, Gladwin, MI 48624For SaleMLS ID #50223898, KEVIN MORSE, REAL ESTATE ONE - GLADWIN. MiRealSource
- $349,9003 bd3 ba1.5k sqft1225 W Sun Oil Rd, Gladwin, MI 48624For SaleMLS ID #50213766, Jenna Ochab, LADY OF THE LAKES NORTH. MiRealSource
- $275,0001 bd1 ba967 sqft1293 Bellinger, Gladwin, MI 48624For SaleMLS ID #50220452, Debbie Upleger, REMAX Town & Country. MiRealSource
- $379,0004 bd2 ba1.4k sqft150 E Winegars Rd, Gladwin, MI 48624For SaleMLS ID #50224674, Philip Essenmacher, SUGAR SPRINGS REAL ESTATE. MiRealSource
- $260,0003 bd2 ba2k sqft3625 N Hoover Ave, Gladwin, MI 48624For SaleMLS ID #50215264, Connie J Allen, Century 21 Signature Realty - Bay City. MiRealSource
- $269,0003 bd2 ba1.9k sqft501 N Cayuga St, Gladwin, MI 48624For SaleMLS ID #50188382, WAYNE WALTS II, RE/MAX RIVER HAVEN. MiRealSource
- $319,9004 bd3 ba2.1k sqft5837 Eaton Rd, Gladwin, MI 48624For SaleMLS ID #50223379, Ryan J Baker, Baker-Kehoe Realty LLC. MiRealSource
- $245,0003 bd3 ba1.5k sqft5590 Linksview Way, Gladwin, MI 48624For SaleMLS ID #50215738, Christopher Parker, EXP Realty. MiRealSource
- $210,0004 bd1 ba1.8k sqft2854 Oberlin Rd, Gladwin, MI 48624For Sale
 MLS ID #201836996, Jerome Catalano, Neighborhood Realty. WWMLS
 - $209,9003 bd2 ba2.1k sqft6254 Indian Lake Dr, Gladwin, MI 48624For SaleMLS ID #50220983, SONYA LOOSE, CENTURY 21 SIGNATURE - MIDLAND. MiRealSource
- $164,9004 bd1 ba1.1k sqft528 Hilo Rd, Gladwin, MI 48624For SaleMLS ID #50224055, CARRIE HUCKINS, BETTER HOMES AND ACRES LLC. MiRealSource
- $314,9983 bd2 ba2.2k sqft510 Mix Rd, Gladwin, MI 48624For SaleMLS ID #50202151, IVIE BAKER, Baker-Kehoe Realty LLC. MiRealSource
- $205,0003 bd2 ba1.2k sqft412 Lumm St, Gladwin, MI 48624For SaleMLS ID #50224240, Jennafer Tipton, Modern Realty. MiRealSource
