Prime investment opportunity. This well maintained, fully occupied, three unit, multifamily property at 139 West Deer Street in the city of Gladwin MI offers immediate cash flow and a functional layout serviced by Municipal Utilities. The lower level features a four bedroom, 1.5 bathroom unit and a separate one bedroom, one bath unit while the upper level includes a private one bedroom one bath apartment. Near downtown shopping, schools, and Parks. Currently tenant occupied; Advanced notices required for showings, and possession is subject to existing tenancy.
For sale
$229,900
139 W Deer St, Gladwin, MI 48624
6beds
1,880sqft
Single Family Residence
Built in 1970
8,712 Square Feet Lot
$172,000 Zestimate®
$122/sqft
$-- HOA
What's special
Functional layout
- 11 days
- 422
- 18
Zillow last checked:
Listing updated:
Listed by:
KEVIN MORSE,
REAL ESTATE ONE - GLADWIN 989-426-6561,
RANDY BIERLEIN 989-329-9766,
REAL ESTATE ONE - GLADWIN
Source: MiRealSource,MLS#: 50223898 Originating MLS: Clare Gladwin Board of REALTORS
Originating MLS: Clare Gladwin Board of REALTORSFacts & features
Interior
Bedrooms & bathrooms
- Bedrooms: 6
- Bathrooms: 4
- Full bathrooms: 4
- Main level bedrooms: 2
Bedroom
- Level: Main
- Area: 160
- Dimensions: 16 x 10
Bedroom 1
- Level: Main
- Area: 130
- Dimensions: 13 x 10
Bedroom 2
- Level: Second
- Area: 204
- Dimensions: 17 x 12
Bedroom 3
- Level: Second
- Area: 117
- Dimensions: 13 x 9
Bedroom 4
- Level: Second
- Area: 273
- Dimensions: 13 x 21
Bedroom 5
- Level: Second
- Area: 182
- Dimensions: 13 x 14
Bathroom 1
- Level: First
Bathroom 2
- Level: Second
Bathroom 3
- Level: Second
Bathroom 4
- Level: First
Heating
- Forced Air, Natural Gas
Features
- Basement: Crawl Space
- Number of fireplaces: 1
- Fireplace features: Family Room
Interior area
- Total structure area: 1,880
- Total interior livable area: 1,880 sqft
- Finished area above ground: 1,880
- Finished area below ground: 0
Property
Features
- Levels: One and One Half
- Stories: 1.5
- Frontage type: Road
- Frontage length: 198
Lot
- Size: 8,712 Square Feet
- Dimensions: 66 x 132
Details
- Parcel number: 17008002300500
Construction
Type & style
- Home type: SingleFamily
- Architectural style: Traditional
- Property subtype: Single Family Residence
Materials
- Vinyl Siding
Condition
- Year built: 1970
Utilities & green energy
- Sewer: Public Sanitary
- Water: Public
Community & HOA
Community
- Subdivision: Grout, Foutch And Johnson
HOA
- Has HOA: No
Location
- Region: Gladwin
Financial & listing details
- Price per square foot: $122/sqft
- Tax assessed value: $161,200
- Annual tax amount: $2,799
- Date on market: 10/5/2026
- Cumulative days on market: 12 days
- Listing agreement: Exclusive Right To Sell
- Listing terms: Cash,Conventional
- Ownership type: Corporation
Estimated market value
$172,000
$144,000 - $198,000
Not available
Price history
| Date | Event | Price |
|---|---|---|
| 10/5/2026 | Listed for sale | $229,900+359.8%$122/sqft |
Source:  MiRealSource #50223898 Report a problem MiRealSource #50223898 Report a problem | ||
| 1/2/2024 | Listing removed | -- |
Source: Zillow Rentals Report a problem | ||
| 12/29/2023 | Listed for rent | $850+54.5% |
Source: Zillow Rentals Report a problem | ||
| 3/24/2021 | Listing removed | -- |
Source: Owner Report a problem | ||
| 3/29/2020 | Listing removed | $550 |
Source: Owner Report a problem | ||
| 3/22/2020 | Listed for rent | $550 |
Source: Owner Report a problem | ||
| 4/28/2017 | Sold | $50,000-16.7%$27/sqft |
Source: MiRealSource #41023198 Report a problem | ||
| 4/19/2017 | Pending sale | $60,000$32/sqft |
Source: RE/MAX RIVER HAVEN #167050 Report a problem | ||
| 3/21/2017 | Listed for sale | $60,000$32/sqft |
Source: RE/MAX RIVER HAVEN #167050 Report a problem | ||
Public tax history
| Year | Property taxes | Tax assessment |
|---|---|---|
| 2026 | $2,756 +2.6% | $80,600 +10.1% |
| 2025 | $2,686 +3.2% | $73,200 +8% |
| 2024 | $2,602 | $67,800 +14.7% |
| 2023 | -- | $59,100 +19.2% |
| 2022 | -- | $49,600 +0.8% |
| 2021 | -- | $49,200 +16.9% |
| 2020 | -- | $42,100 +11.4% |
| 2018 | -- | $37,800 |
| 2017 | -- | $37,800 -0.3% |
| 2016 | -- | $37,900 +33.9% |
| 2015 | -- | $28,300 +6% |
| 2014 | -- | $26,700 -1.5% |
| 2013 | -- | $27,100 -18.9% |
| 2011 | -- | $33,400 -16.1% |
| 2010 | -- | $39,800 |
Find assessor info on the county website
Monthly payment
Est. payment
Payment breakdown
Explore the cost of this home by adjusting the details. Changes won't be saved.Climate risks
Neighborhood: 48624
Nearby schools
Schools provided by the listing agent
- District: Gladwin Community Schools
Source: MiRealSource. This data may not be complete. We recommend contacting the local school district to confirm school assignments for this home.
Similar homes
- $275,0003 bd1 ba1.5k sqft945 N Hockaday Rd, Gladwin, MI 48624For Sale

 MLS ID #20261084141, Stephanie Prechel, The Agency Hall & Hunter. Realcomp II
 - $205,0003 bd2 ba1.2k sqft412 Lumm St, Gladwin, MI 48624For Sale
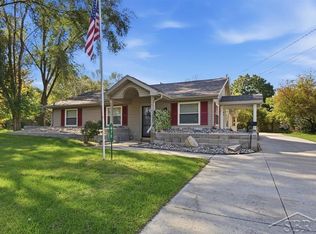
 MLS ID #50224240, Jennafer Tipton, Modern Realty. MiRealSource
 - $258,9004 bd2 ba1.5k sqft395 W M 61, Gladwin, MI 48624For Sale
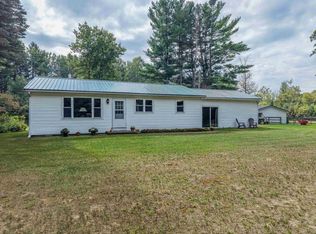 MLS ID #50220480, KIMBERLY A STURGIS, RE/MAX RIVER HAVEN. MiRealSource
 - $249,9003 bd1 ba1k sqft3969 N West Branch Dr, Gladwin, MI 48624For Sale
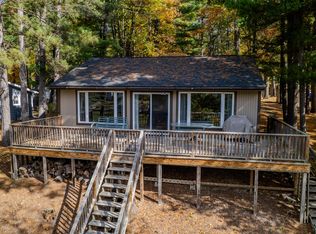
 MLS ID #26055078, Kim Carlson, Howard Hanna Real Estate. MichRIC
 - $144,9003 bd1 ba1.2k sqft800 N Cayuga St, Gladwin, MI 48624For SaleMLS ID #50224204, MELISSA CASTILLO, Baker-Kehoe Realty LLC. MiRealSource
- $269,0003 bd2 ba1.9k sqft501 N Cayuga St, Gladwin, MI 48624For SaleMLS ID #50188382, WAYNE WALTS II, RE/MAX RIVER HAVEN. MiRealSource
- $175,0003 bd1 ba1k sqft1654 Opland Rd, Gladwin, MI 48624For SaleMLS ID #50225202, Philip Essenmacher, SUGAR SPRINGS REAL ESTATE. MiRealSource
- $210,0004 bd1 ba1.8k sqft2854 Oberlin Rd, Gladwin, MI 48624For Sale
 MLS ID #201836996, Jerome Catalano, Neighborhood Realty. WWMLS
 - $249,9003 bd2 ba1.4k sqft658 Rivers Terrace Rd, Gladwin, MI 48624For SaleMLS ID #201841420, Lisa M Welke, Nexus Realty Group LLC. WWMLS
- $234,9003 bd2 ba1.2k sqft5304 Worchester Way, Gladwin, MI 48624For SaleMLS ID #50217972, RYAN ROPP, SUGAR SPRINGS REAL ESTATE. MiRealSource
- $280,2823 bd2 ba2.3k sqft3600 Schmidt Rd, Gladwin, MI 48624For SaleMLS ID #50219001, Julie Pellerito, Baker-Kehoe Realty LLC. MiRealSource
- $204,3283 bd2 ba1.4k sqft1245 Chappel Valley Rd, Gladwin, MI 48624For SaleMLS ID #50211495, IVIE BAKER, Baker-Kehoe Realty LLC. MiRealSource
- $245,0003 bd3 ba1.5k sqft5590 Linksview Way, Gladwin, MI 48624For SaleMLS ID #50215738, Christopher Parker, EXP Realty. MiRealSource
- $314,9983 bd2 ba2.2k sqft510 Mix Rd, Gladwin, MI 48624For SaleMLS ID #50202151, IVIE BAKER, Baker-Kehoe Realty LLC. MiRealSource
- $319,9004 bd3 ba2.1k sqft5837 Eaton Rd, Gladwin, MI 48624For SaleMLS ID #50223379, Ryan J Baker, Baker-Kehoe Realty LLC. MiRealSource
- $209,9003 bd2 ba2.1k sqft6254 Indian Lake Dr, Gladwin, MI 48624For SaleMLS ID #50220983, SONYA LOOSE, CENTURY 21 SIGNATURE - MIDLAND. MiRealSource
- $260,0003 bd2 ba2k sqft3625 N Hoover Ave, Gladwin, MI 48624For SaleMLS ID #50215264, Connie J Allen, Century 21 Signature Realty - Bay City. MiRealSource
- $159,0003 bd2 ba1k sqft425 E Maple St, Gladwin, MI 48624For SaleMLS ID #50215412, JOIE SAWDON, Century 21 Realty North. MiRealSource
- $199,9003 bd2 ba1.3k sqft1624 Linksview Way, Gladwin, MI 48624For SaleMLS ID #201841948, Erica Blair, KW Northern Michigan Team Partners. WWMLS
