Look no farther than Lumm St. - Built for comfort, efficiency, and easy movement, this meticulously maintained 3 bedroom, 2 full bathroom berm-style ranch offers an uncommon combination of thoughtful construction and everyday convenience. Its earth-sheltered design helps naturally regulate indoor temperatures, supporting lower energy use through Michigan’s changing seasons. Cathedral ceilings add an airy sense of volume, while the open kitchen creates a welcoming center for meals, conversation, and entertaining. Solid-surface Corian countertops and updated appliances add durability and a polished finish. The updated primary bathroom includes an accessible walk-in shower for added convenience. Everything is arranged on one accessible level, making the layout especially practical for anyone seeking step-friendly living. Pride of ownership is evident throughout, and a new roof installed in 2025 adds valuable peace of mind for years ahead. The detached three full car garage provides exceptional room for vehicles, tools, hobbies, and seasonal storage. Outside, the fenced yard offers a secure setting for pets, play, gardening, or quiet afternoons in the fresh air. Located at the end of a cul-de-sac, the property enjoys reduced traffic and a tucked-away residential feel while remaining close to all of the essentials. Gladwin Hospital, City Park, Riverwalk Place, and Gladwin Schools are nearby, putting recreation, dining, shopping, and community amenities within convenient reach. With energy-conscious construction, strong upkeep, accessibility, and substantial garage capacity, this home delivers impressive value at an approachable price point. Schedule your private showing and experience how comfortably this Gladwin ranch fits your next chapter.
For sale
$205,000
412 Lumm St, Gladwin, MI 48624
3beds
1,256sqft
Single Family Residence
Built in 1999
8,712 Square Feet Lot
$200,600 Zestimate®
$163/sqft
$-- HOA
What's special
Solid-surface corian countertopsUpdated appliances
- 12 days
- 1,572
- 84
Zillow last checked:
Listing updated:
Listed by:
Jennafer Tipton 989-615-9261,
Modern Realty 989-486-9770
Source: MiRealSource,MLS#: 50224240 Originating MLS: Saginaw Board of REALTORS
Facts & features
Interior
Bedrooms & bathrooms
- Bedrooms: 3
- Bathrooms: 2
- Full bathrooms: 2
- Main level bathrooms: 2
- Main level bedrooms: 3
Rooms
- Room types: Family Room, Bedroom, Laundry, Master Bedroom, Living Room, Utility/Laundry Room, Bathroom, Dining Room
Primary bedroom
- Level: First
Bedroom 1
- Level: Main
- Area: 176
- Dimensions: 16 x 11
Bedroom 2
- Level: Main
- Area: 132
- Dimensions: 11 x 12
Bedroom 3
- Level: Main
- Area: 99
- Dimensions: 11 x 9
Bathroom 1
- Level: Main
- Area: 42
- Dimensions: 7 x 6
Bathroom 2
- Level: Main
- Area: 40
- Dimensions: 8 x 5
Dining room
- Level: Main
- Area: 180
- Dimensions: 12 x 15
Family room
- Level: Main
Kitchen
- Level: Main
- Area: 143
- Dimensions: 13 x 11
Living room
- Level: Main
- Area: 195
- Dimensions: 15 x 13
Heating
- Forced Air, Natural Gas
Cooling
- Ceiling Fan(s), Central Air
Appliances
- Included: Dishwasher, Dryer, Microwave, Range/Oven, Refrigerator, Washer, Water Softener Rented
- Laundry: First Floor Laundry, Laundry Room, Main Level
Features
- Cathedral/Vaulted Ceiling, Eat-in Kitchen
- Flooring: Ceramic Tile
- Basement: Crawl Space
- Has fireplace: No
Interior area
- Total structure area: 1,256
- Total interior livable area: 1,256 sqft
- Finished area above ground: 1,256
- Finished area below ground: 0
Property
Parking
- Total spaces: 3
- Parking features: Garage, Detached, Electric in Garage, Garage Door Opener
- Garage spaces: 3
Accessibility
- Accessibility features: Accessible Bedroom, Accessible Full Bath, Accessible Kitchen, Accessible Washer/Dryer, Low Threshold Shower
Features
- Levels: One
- Stories: 1
- Patio & porch: Patio
- Fencing: Fenced,Fence Owned
- Frontage type: Road
- Frontage length: 66
Lot
- Size: 8,712 Square Feet
- Dimensions: 66 x 132
- Features: Cul-De-Sac, Dead End, City Lot
Details
- Parcel number: 17010000900400
- Zoning description: Residential
- Special conditions: Private
Construction
Type & style
- Home type: SingleFamily
- Architectural style: Ranch
- Property subtype: Single Family Residence
Materials
- Vinyl Siding
Condition
- Year built: 1999
Utilities & green energy
- Sewer: Public Sanitary
- Water: Public
Community & HOA
Community
- Security: Security System
- Subdivision: N/A
HOA
- Has HOA: No
Location
- Region: Gladwin
Financial & listing details
- Price per square foot: $163/sqft
- Tax assessed value: $172,200
- Annual tax amount: $1,576
- Date on market: 10/8/2026
- Listing agreement: Exclusive Right To Sell
- Listing terms: Cash,Conventional,FHA,VA Loan
- Road surface type: Paved
Estimated market value
$200,600
$191,000 - $211,000
$1,531/mo
Price history
| Date | Event | Price |
|---|---|---|
| 10/8/2026 | Listed for sale | $205,000+128%$163/sqft |
Source:  MiRealSource #50224240 Report a problem | ||
| 7/15/2015 | Sold | $89,900$72/sqft |
Source: MiRealSource #41019994 Report a problem | ||
| 3/3/2015 | Listed for sale | $89,900+12.5%$72/sqft |
Source: COLDWELL BANKER KIGAR #162900 Report a problem | ||
| 6/12/2004 | Sold | $79,900$64/sqft |
Source: Agent Provided Report a problem | ||
Public tax history
| Year | Property taxes | Tax assessment |
|---|---|---|
| 2026 | $1,881 -0.2% | $86,100 +8.3% |
| 2025 | $1,885 +5.2% | $79,500 +8.3% |
| 2024 | $1,792 | $73,400 +15% |
| 2023 | -- | $63,800 +19.5% |
| 2022 | -- | $53,400 +6.6% |
| 2021 | -- | $50,100 +6.8% |
| 2020 | -- | $46,900 +9.8% |
| 2018 | -- | $42,700 +0.7% |
| 2017 | -- | $42,400 +17.5% |
| 2016 | -- | $36,100 |
| 2015 | -- | -- |
| 2014 | -- | $35,300 -0.8% |
| 2013 | -- | $35,600 -13.8% |
| 2011 | -- | $41,300 -5.5% |
| 2010 | -- | $43,700 |
Find assessor info on the county website
Monthly payment
Est. payment
Payment breakdown
Explore the cost of this home by adjusting the details. Changes won't be saved.Climate risks
Neighborhood: 48624
Nearby schools
Schools provided by the listing agent
- District: Gladwin Community Schools
Source: MiRealSource. This data may not be complete. We recommend contacting the local school district to confirm school assignments for this home.

Similar homes
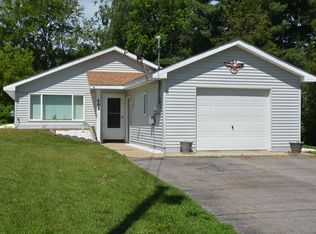
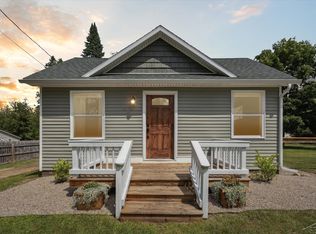
- $204,3283 bd2 ba1.4k sqft1245 Chappel Valley Rd, Gladwin, MI 48624For Sale

 MLS ID #50211495, IVIE BAKER, Baker-Kehoe Realty LLC. MiRealSource
- $160,0003 bd1 ba1k sqft1654 Opland Rd, Gladwin, MI 48624For Sale
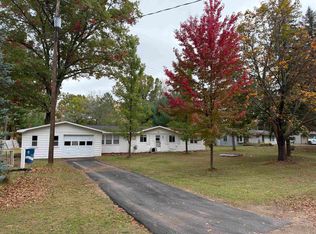 MLS ID #50225202, Philip Essenmacher, SUGAR SPRINGS REAL ESTATE. MiRealSource
- $229,9006 bd4 ba1.8k sqft139 W Deer St, Gladwin, MI 48624For Sale
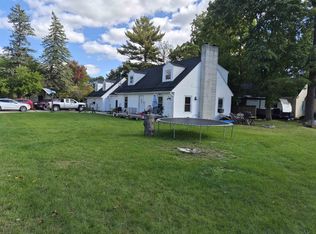 MLS ID #50223898, KEVIN MORSE, REAL ESTATE ONE - GLADWIN. MiRealSource
- $275,0003 bd1 ba1.5k sqft945 N Hockaday Rd, Gladwin, MI 48624For Sale

 MLS ID #20261084141, Stephanie Prechel, The Agency Hall & Hunter. Realcomp II
- $224,9002 bd1 ba1k sqft3807 W M 61, Gladwin, MI 48624For SaleMLS ID #50217687, KENT CRAWFORD, COLDWELL BANKER PROFESSIONALS. MiRealSource
- $144,9003 bd1 ba1.2k sqft800 N Cayuga St, Gladwin, MI 48624For SaleMLS ID #50224204, MELISSA CASTILLO, Baker-Kehoe Realty LLC. MiRealSource
- $159,0003 bd2 ba1k sqft425 E Maple St, Gladwin, MI 48624For SaleMLS ID #50215412, JOIE SAWDON, Century 21 Realty North. MiRealSource
- $199,9003 bd2 ba1.3k sqft1624 Linksview Way, Gladwin, MI 48624For Sale
 MLS ID #201841948, Erica Blair, KW Northern Michigan Team Partners. WWMLS
- $139,9003 bd1 ba1.1k sqft330 S Antler St, Gladwin, MI 48624For SaleMLS ID #50216913, WAYNE WALTS II, RE/MAX RIVER HAVEN. MiRealSource
- $154,9002 bd1 ba1.1k sqft213 E Maple St, Gladwin, MI 48624For SaleMLS ID #50223896, KEVIN MORSE, REAL ESTATE ONE - GLADWIN. MiRealSource
- $249,9003 bd1 ba1k sqft3969 N West Branch Dr, Gladwin, MI 48624For Sale
 MLS ID #26055078, Kim Carlson, Howard Hanna Real Estate. MichRIC
- $234,9003 bd1 ba1.3k sqft1517 S Whitney Rd, Beaverton, MI 48612For SaleMLS ID #50225463, Calyb A Shaw, Berkshire Hathaway HomeServices, Bay City. MiRealSource
- $258,9004 bd2 ba1.5k sqft395 W M 61, Gladwin, MI 48624For SaleMLS ID #50220480, KIMBERLY A STURGIS, RE/MAX RIVER HAVEN. MiRealSource
- $234,9003 bd2 ba1.2k sqft5304 Worchester Way, Gladwin, MI 48624For SaleMLS ID #50217972, RYAN ROPP, SUGAR SPRINGS REAL ESTATE. MiRealSource
- $164,9004 bd1 ba1.1k sqft528 Hilo Rd, Gladwin, MI 48624For SaleMLS ID #50224055, CARRIE HUCKINS, BETTER HOMES AND ACRES LLC. MiRealSource
- $124,9002 bd1 ba1k sqft1225 W M 61, Gladwin, MI 48624For SaleMLS ID #50223959, KEVIN MORSE, REAL ESTATE ONE - GLADWIN. MiRealSource
- $165,0003 bd2 ba1k sqft1455 Eldon Ct, Gladwin, MI 48624For SaleMLS ID #26046487, Cheryl Molnar, Dreams Realty Investments LLC. MichRIC
- $169,9003 bd1 ba1k sqft5453 Darby Way, Gladwin, MI 48624For SaleMLS ID #50219777, Philip Essenmacher, SUGAR SPRINGS REAL ESTATE. MiRealSource
- $199,0002 bd2 ba1.1k sqft408 Glidden Rd, Beaverton, MI 48612For SaleMLS ID #50206797, Nick L McNamara, RE/MAX RIVERHAVEN--SS. MiRealSource
