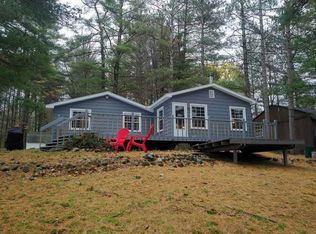
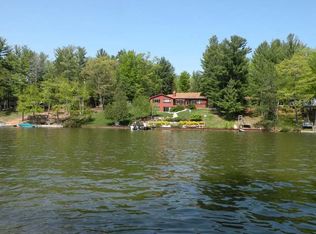
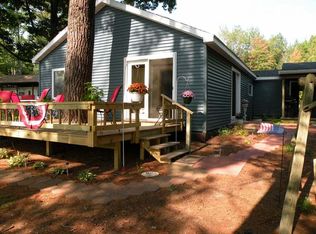
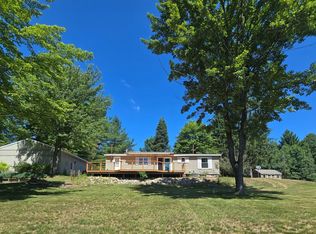
Welcome to Secord Lake on West Branch Drive. This 3 bedroom, 1 bath cottage on Secord Lake has a great open concept with a large deck overlooking the water. Enjoy all the outdoor entertaining space and large yard with very little maintenance, a wonderful area to enjoy a summer bonfire with great waterfront views. Sitting off the road in a quiet subdivision. Detached 2 car garage with a nice sidewalk leading to the cottage. There is a cute wooden rope swing situated between a couple of trees, a perfect place to watch the water and enjoy the nature all around. So many updates that have been done to the cottage including exterior paint and trim, high efficiency windows, new roof on cottage and shed, new carpet, kitchen flooring, and bathroom updated. Ready to move in and enjoy the summers on the lake. Located about 2 1/2 hours from Metro Detroit, call to schedule your showing today! Please visit the Four Lakes Task Force website for more information regarding the dam assessments.
For sale
Price cut: $15K (7/17)
$269,900
3969 N West Branch Dr, Gladwin, MI 48624
3beds
1,088sqft
Single Family Residence
Built in 1978
0.52 Acres Lot
$263,100 Zestimate®
$248/sqft
$-- HOA
What's special
Great open conceptHigh efficiency windowsNew carpetQuiet subdivisionBathroom updatedOutdoor entertaining spaceKitchen flooring
- 64 days |
- 817 |
- 31 |
Zillow last checked:
Listing updated:
Listed by:
Jenna Ochab 231-590-2816,
LADY OF THE LAKES NORTH 989-426-6060,
CAROLYN OCHAB 989-329-3339,
LADY OF THE LAKES NORTH
Source: MiRealSource,MLS#: 50211265 Originating MLS: Clare Gladwin Board of REALTORS
Originating MLS: Clare Gladwin Board of REALTORSFacts & features
Interior
Bedrooms & bathrooms
- Bedrooms: 3
- Bathrooms: 1
- Full bathrooms: 1
- Main level bathrooms: 1
- Main level bedrooms: 3
Bedroom 1
- Features: Carpet
- Level: Main
- Area: 121
- Dimensions: 11 x 11
Bedroom 2
- Features: Carpet
- Level: Main
- Area: 110
- Dimensions: 11 x 10
Bedroom 3
- Features: Carpet
- Level: Main
- Area: 90
- Dimensions: 15 x 6
Bathroom 1
- Features: Luxury Vinyl
- Level: Main
- Area: 40
- Dimensions: 8 x 5
Kitchen
- Level: Main
- Area: 224
- Dimensions: 16 x 14
Living room
- Features: Carpet
- Level: Main
- Area: 224
- Dimensions: 16 x 14
Heating
- Forced Air, Propane
Appliances
- Included: Dishwasher, Dryer, Range/Oven, Refrigerator, Washer
Features
- Flooring: Carpet
- Basement: Crawl Space
- Has fireplace: No
Interior area
- Total structure area: 1,088
- Total interior livable area: 1,088 sqft
- Finished area above ground: 1,088
- Finished area below ground: 0
Property
Parking
- Total spaces: 2
- Parking features: Detached
- Garage spaces: 2
Features
- Levels: One
- Stories: 1
- Patio & porch: Deck
- Exterior features: Sidewalks
- Has view: Yes
- View description: Water, River
- Has water view: Yes
- Water view: Water,River
- Waterfront features: All Sports Lake, Lake Front, Lake/River Access, River Front, Seawall, Waterfront, Interior Lake
- Body of water: Secord Lake/Tittabawassee
- Frontage length: 75
Lot
- Size: 0.52 Acres
- Dimensions: 75 x 307 x 69 x 325
- Features: Deep Lot - 150+ Ft., Large Lot - 65+ Ft.
Details
- Additional structures: Shed(s)
- Parcel number: 13012600023700
- Zoning description: Residential
- Special conditions: Trust
Construction
Type & style
- Home type: SingleFamily
- Architectural style: Cottage
- Property subtype: Single Family Residence
Materials
- Cedar
Condition
- New construction: No
- Year built: 1978
Utilities & green energy
- Sewer: Septic Tank
- Water: Private Well
Community & HOA
Community
- Subdivision: Pinecrest Point Sub #7
HOA
- Has HOA: No
Location
- Region: Gladwin
Financial & listing details
- Price per square foot: $248/sqft
- Annual tax amount: $4,728
- Date on market: 6/13/2026
- Cumulative days on market: 130 days
- Listing agreement: Exclusive Right To Sell
- Listing terms: Cash,Conventional,FHA,VA Loan
- Ownership: Trust
Estimated market value
$263,100
$250,000 - $276,000
$1,255/mo
Price history
| Date | Event | Price |
|---|---|---|
| 7/17/2026 | Price change | $269,900-5.3%$248/sqft |
Source:  MiRealSource #50211265 Report a problem MiRealSource #50211265 Report a problem | ||
| 6/27/2026 | Price change | $284,900-1.7%$262/sqft |
Source: MiRealSource #50211265 Report a problem | ||
| 6/13/2026 | Listed for sale | $289,900$266/sqft |
Source: MiRealSource #50211265 Report a problem | ||
| 6/10/2026 | Listing removed | -- |
Source: Owner Report a problem | ||
| 4/7/2026 | Listed for sale | $289,900+123%$266/sqft |
Source: MiRealSource #50203538 Report a problem | ||
| 11/26/2008 | Sold | $130,000$119/sqft |
Source: Agent Provided Report a problem | ||
Public tax history
| Year | Property taxes | Tax assessment |
|---|---|---|
| 2025 | $3,545 +17.4% | $87,000 +15.5% |
| 2024 | $3,019 | $75,300 -1.4% |
| 2023 | -- | $76,400 +14.4% |
| 2022 | -- | $66,800 +3.2% |
| 2021 | -- | $64,700 +0.8% |
| 2020 | -- | $64,200 +10.5% |
| 2018 | -- | $58,100 -1.7% |
| 2017 | -- | $59,100 +4.6% |
| 2016 | -- | $56,500 -12.4% |
| 2015 | -- | $64,500 +6.1% |
| 2014 | -- | $60,800 +2.5% |
| 2013 | -- | $59,300 -14.4% |
| 2011 | -- | $69,300 +1.2% |
| 2010 | -- | $68,500 |
Find assessor info on the county website
Monthly payment
Est. payment
Payment breakdown
Explore the cost of this home by adjusting the details. Changes won't be saved.Climate risks
Neighborhood: 48624
Nearby schools
GreatSchools rating
- NAGladwin Elementary SchoolGrades: PK-2Distance: 9.3 mi
- 6/10Gladwin Junior High SchoolGrades: 6-8Distance: 9.5 mi
- 9/10Gladwin High SchoolGrades: 9-12Distance: 9.1 mi
Schools provided by the listing agent
- District: Gladwin Community Schools
Source: MiRealSource. This data may not be complete. We recommend contacting the local school district to confirm school assignments for this home.
- $231,7002 bd1 ba1.1k sqft3977 N West Branch Dr, Gladwin, MI 48624Off Market
- $499,9003 bd3 ba3.5k sqft3957 N West Branch Dr, Gladwin, MI 48624Off Market
- $224,9002 bd1 ba1.1k sqft3995 N West Branch Dr, Gladwin, MI 48624Off Market
- $185,400-- bd-- ba-- sqft3951 N West Branch Dr, Gladwin, MI 48624Off Market
- $223,900-- bd-- ba-- sqft3945 N West Branch Dr, Gladwin, MI 48624Off Market
- $320,100-- bd-- ba-- sqft3147 W Branch Dr, Gladwin, MI 48624Off Market
- $400,5002 bd3 ba1.9k sqft3203 W Branch Dr, Gladwin, MI 48624Off Market
- $27,400-- bd-- ba-- sqftW Branch Dr, Gladwin, MI 48624Off Market
A local agent can set up tours, give advice and negotiate with sellers.
A local lender can help you make sure your offer is ready when you are.
Similar homes
- $269,9003 bd2 ba1.4k sqft658 Rivers Terrace Rd, Gladwin, MI 48624For Sale
 MLS ID #201841420, Lisa M Welke, Nexus Realty Group LLC. WWMLS
 - $234,9003 bd2 ba1.2k sqft5304 Worchester Way, Gladwin, MI 48624For Sale
 MLS ID #50217972, RYAN ROPP, SUGAR SPRINGS REAL ESTATE. MiRealSource
 - $267,0003 bd3 ba1.5k sqft5590 Linksview Way, Gladwin, MI 48624For Sale
 MLS ID #50215738, Christopher Parker, EXP Realty. MiRealSource
 - $269,9003 bd2 ba1.6k sqft866 Lakeshore Dr, Gladwin, MI 48624For Sale
 MLS ID #50216244, MELISSA CASTILLO, Baker-Kehoe Realty LLC. MiRealSource
 - $250,0003 bd1 ba1.2k sqft1681 E Pratt Lake Rd, Gladwin, MI 48624For SaleMLS ID #201840854, Lisa M Welke, Nexus Realty Group LLC. WWMLS
- $199,9003 bd2 ba1.3k sqft1624 Linksview Way, Gladwin, MI 48624For SaleMLS ID #201841948, Erica Blair, KW Northern Michigan Team Partners. WWMLS
- $154,000-- bd-- ba-- sqft2738 Lakeshore Dr, Gladwin, MI 48624Off Market
- $290,0003 bd1 ba1.5k sqft945 N Hockaday Rd, Lincoln, MI 48624For Sale
 MLS ID #20261048315, Stephanie Prechel, The Agency Hall & Hunter. Realcomp II
 - $234,9712 bd1 ba720 sqft6114 Indian Lake Dr, Gladwin, MI 48624For SaleMLS ID #50215408, IVIE BAKER, Baker-Kehoe Realty LLC. MiRealSource
- $282,9003 bd3 ba1.4k sqft5700 Royal Ct, Gladwin, MI 48624For SaleMLS ID #50205001, Frank C Hillman, Sun Realty Group Inc. MiRealSource
- $329,9003 bd3 ba1.5k sqft5655 Rough Ct, Gladwin, MI 48624For SaleMLS ID #50216324, SHARON WADE, LADY OF THE LAKES NORTH. MiRealSource
- $375,0003 bd2 ba1.3k sqft3615 Pinelands Rd, Gladwin, MI 48624For SaleMLS ID #20261030594, Cheryl Condron, Real Estate Unlimited, Inc. Realcomp II
- $253,9003 bd3 ba1.4k sqft2115 Drummond Rd, Alger, MI 48610For SaleMLS ID #201838743, Team Boyden, Real Broker LLC - Petoskey. WWMLS
- $239,9002 bd1 ba1k sqft3807 W M 61, Gladwin, MI 48624For SaleMLS ID #50217687, KENT CRAWFORD, COLDWELL BANKER PROFESSIONALS. MiRealSource
- $359,9003 bd3 ba1.5k sqft1225 W Sun Oil Rd, Gladwin, MI 48624For SaleMLS ID #50213766, Jenna Ochab, LADY OF THE LAKES NORTH. MiRealSource
- $139,9002 bd1 ba1k sqft182 E M 61, Gladwin, MI 48624For SaleMLS ID #50210505, JUDY BOMAN, BETTER HOMES AND ACRES LLC. MiRealSource
- $149,9992 bd1 ba1.2k sqft362 Beech St, Gladwin, MI 48624For SaleMLS ID #50213111, KIMBERLY A STURGIS, RE/MAX RIVER HAVEN. MiRealSource
- $154,9002 bd2 ba1.5k sqft4161 Pine St, Gladwin, MI 48624For SaleMLS ID #50206985, CAROLYN OCHAB, LADY OF THE LAKES NORTH. MiRealSource
- $149,9004 bd1 ba1.1k sqft528 Hilo Rd, Gladwin, MI 48624For SaleMLS ID #50215719, CARRIE HUCKINS, BETTER HOMES AND ACRES LLC. MiRealSource
- $279,9003 bd2 ba1.4k sqft4028 Stark Dr, West Branch, MI 48661For SaleMLS ID #1944346, JENIFER JOHNSON. NGLRMLS
