Secord Lake Water Access across the street. Two bedrooms, two bath home move in ready. Natural gas furnace. Newly renovated fresh paint, flooring and carpet. Large great room with vaulted ceilings, overlooking the deck. Primary suite upstairs with 3/4 bathroom overlooking living room. Near thousands of acres of State Land for trail riding or hunting. Come on over an take a look.
For sale
$154,900
4161 Pine St, Gladwin, MI 48624
2beds
1,529sqft
Single Family Residence
Built in 1999
0.35 Acres Lot
$165,800 Zestimate®
$101/sqft
$-- HOA
What's special
- 154 days
- 356
- 17
Zillow last checked:
Listing updated:
Listed by:
CAROLYN OCHAB 989-329-3339,
LADY OF THE LAKES NORTH 989-426-6060,
Jenna Ochab 231-590-2816,
LADY OF THE LAKES NORTH
Source: MiRealSource,MLS#: 50206985 Originating MLS: Clare Gladwin Board of REALTORS
Originating MLS: Clare Gladwin Board of REALTORSFacts & features
Interior
Bedrooms & bathrooms
- Bedrooms: 2
- Bathrooms: 2
- Full bathrooms: 2
- Main level bathrooms: 1
- Main level bedrooms: 1
Rooms
- Room types: Bathroom
Bedroom 1
- Features: Carpet
- Level: Main
- Area: 130
- Dimensions: 13 x 10
Bedroom 2
- Features: Carpet
- Level: Upper
- Area: 529
- Dimensions: 23 x 23
Bathroom 1
- Features: Vinyl
- Level: Main
- Area: 45
- Dimensions: 9 x 5
Bathroom 2
- Features: Vinyl
- Level: Upper
- Area: 40
- Dimensions: 8 x 5
Great room
- Level: Main
- Area: 368
- Dimensions: 23 x 16
Kitchen
- Features: Laminate
- Level: Main
- Area: 120
- Dimensions: 15 x 8
Heating
- Forced Air, Natural Gas
Appliances
- Included: Dishwasher
- Laundry: Main Level
Features
- High Ceilings
- Flooring: Carpet, Laminate, Vinyl
- Basement: Crawl Space
- Has fireplace: No
Interior area
- Total structure area: 1,529
- Total interior livable area: 1,529 sqft
- Finished area above ground: 1,529
- Finished area below ground: 0
Property
Parking
- Total spaces: 3
- Parking features: 3 or More Spaces
Features
- Levels: Two
- Stories: 2
- Patio & porch: Deck
- Has view: Yes
- View description: Lake
- Has water view: Yes
- Water view: Lake
- Waterfront features: Lake/River Access
- Frontage type: Road
- Frontage length: 80
Lot
- Size: 0.35 Acres
- Dimensions: 80 x 200
- Features: Platted, Subdivision
Details
- Parcel number: 2607024100004510
- Zoning description: Residential
- Special conditions: Private
Construction
Type & style
- Home type: SingleFamily
- Architectural style: Saltbox
- Property subtype: Single Family Residence
Materials
- Vinyl Siding
Condition
- Year built: 1999
Utilities & green energy
- Sewer: Septic Tank
- Water: Shared Private Well
- Utilities for property: Electricity Connected, Internet Spectrum
Community & HOA
Community
- Subdivision: Three Rivers Resort
HOA
- Has HOA: No
Location
- Region: Gladwin
Financial & listing details
- Price per square foot: $101/sqft
- Tax assessed value: $142,600
- Annual tax amount: $1,468
- Date on market: 5/9/2026
- Cumulative days on market: 156 days
- Listing agreement: Exclusive Right To Sell
- Listing terms: Cash,Conventional,FHA,VA Loan
- Road surface type: Paved
Estimated market value
$165,800
$143,000 - $186,000
$1,426/mo
Price history
| Date | Event | Price |
|---|---|---|
| 5/9/2026 | Listed for sale | $154,900-3.1%$101/sqft |
Source:  MiRealSource #50206985 Report a problem MiRealSource #50206985 Report a problem | ||
| 1/1/2026 | Listing removed | $159,900$105/sqft |
Source: MiRealSource #50178180 Report a problem | ||
| 6/12/2025 | Listed for sale | $159,900+6.7%$105/sqft |
Source: MiRealSource #50178180 Report a problem | ||
| 6/2/2025 | Listing removed | $149,900$98/sqft |
Source: MiRealSource #50143166 Report a problem | ||
| 10/9/2024 | Price change | $149,900-3.2%$98/sqft |
Source: MiRealSource #50143166 Report a problem | ||
| 5/24/2024 | Listed for sale | $154,900+3.3%$101/sqft |
Source: MiRealSource #50143166 Report a problem | ||
| 1/1/2024 | Listing removed | $149,900$98/sqft |
Source: MiRealSource #50108358 Report a problem | ||
| 7/18/2023 | Price change | $149,900-6.3%$98/sqft |
Source: MiRealSource #50108358 Report a problem | ||
| 5/10/2023 | Listed for sale | $160,000+285.5%$105/sqft |
Source: MiRealSource #50108358 Report a problem | ||
| 3/19/2014 | Sold | $41,500+32.8%$27/sqft |
Source: MiRealSource #41018328 Report a problem | ||
| 12/4/2013 | Sold | $31,250$20/sqft |
Source: Public Record Report a problem | ||
Public tax history
| Year | Property taxes | Tax assessment |
|---|---|---|
| 2026 | $1,292 -10.9% | $71,300 +4.7% |
| 2025 | $1,449 +91.6% | $68,100 +0.3% |
| 2024 | $756 | $67,900 +54.3% |
| 2023 | -- | $44,000 +8.4% |
| 2022 | -- | $40,600 -26% |
| 2021 | -- | $54,900 -0.4% |
| 2020 | -- | $55,100 +12.4% |
| 2018 | -- | $49,000 +25% |
| 2017 | -- | $39,200 -7.3% |
| 2016 | -- | $42,300 +0.2% |
| 2015 | -- | $42,200 +11.9% |
| 2014 | -- | $37,700 |
Find assessor info on the county website
Monthly payment
Est. payment
Payment breakdown
Explore the cost of this home by adjusting the details. Changes won't be saved.Climate risks
Neighborhood: 48624
Nearby schools
Schools provided by the listing agent
- District: West Branch - Rose City Area Schools
Source: MiRealSource. This data may not be complete. We recommend contacting the local school district to confirm school assignments for this home.
Similar homes
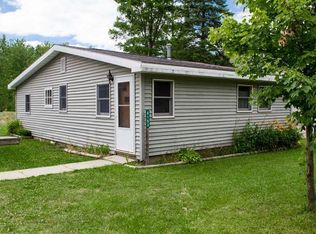
- $169,0003 bd2 ba1.9k sqft1617 Aberdeen Dr, Gladwin, MI 48624For Sale

 MLS ID #201842723, Todd L Jansen, Century 21 Realty North Higgins Lake. WWMLS
 - $164,9004 bd1 ba1.1k sqft528 Hilo Rd, Gladwin, MI 48624For Sale
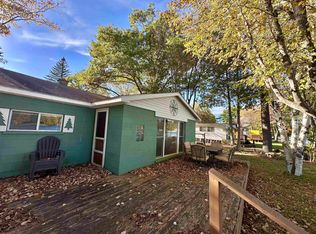
 MLS ID #50224055, CARRIE HUCKINS, BETTER HOMES AND ACRES LLC. MiRealSource
 - $154,9002 bd1 ba1.1k sqft213 E Maple St, Gladwin, MI 48624For Sale
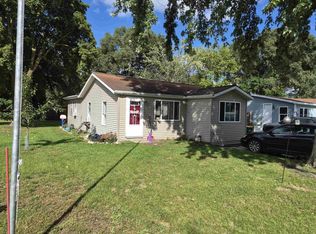 MLS ID #50223896, KEVIN MORSE, REAL ESTATE ONE - GLADWIN. MiRealSource
 - $169,9003 bd1 ba1k sqft5453 Darby Way, Gladwin, MI 48624For Sale
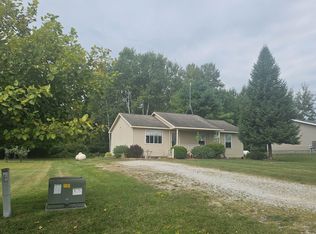 MLS ID #50219777, Philip Essenmacher, SUGAR SPRINGS REAL ESTATE. MiRealSource
 - $149,9003 bd1 ba1.7k sqft6280 Muma Rd, Gladwin, MI 48624For SaleMLS ID #50217258, Mo Bringard, NextHome Park Place. MiRealSource
- $165,0002 bd1 ba901 sqft524 Hilo Rd, Gladwin, MI 48624For SaleMLS ID #50210317, JUDY BOMAN, BETTER HOMES AND ACRES LLC. MiRealSource
- $180,0002 bd1 ba1k sqft5352 Worchester Way, Gladwin, MI 48624For Sale
 MLS ID #20261076432, Zack Lessner, New Michigan Realty. Realcomp II
 - $93,9402 bd1 ba864 sqft4056 Three Rivers Rd, Gladwin, MI 48624AuctionMLS ID #20261036365, Lori A Brown, Realhome Services and Solutions Inc. Realcomp II
- $199,9003 bd2 ba1.3k sqft1624 Linksview Way, Gladwin, MI 48624For SaleMLS ID #201841948, Erica Blair, KW Northern Michigan Team Partners. WWMLS
- $199,0004 bd1 ba1.7k sqft4350 Earl Rd, Alger, MI 48610For SaleMLS ID #50208537, MELISSA CASTILLO, Baker-Kehoe Realty LLC. MiRealSource
- $165,0003 bd2 ba1k sqft1455 Eldon Ct, Gladwin, MI 48624For Sale
 MLS ID #26046487, Cheryl Molnar, Dreams Realty Investments LLC. MichRIC
 - $225,9002 bd2 ba1.3k sqft1582 Dormie Dr, Gladwin, MI 48624For SaleMLS ID #50222116, KATHRYN DOWNING, RE/MAX RIVER HAVEN. MiRealSource
- $159,9003 bd1 ba1.1k sqft401 N 4th St, West Branch, MI 48661For SaleMLS ID #20261020235, Lorraine Bahoura, Community Choice Realty Inc. Realcomp II
- $229,9003 bd3 ba1.4k sqft2115 Drummond Rd, Alger, MI 48610For SaleMLS ID #201842687, Team Boyden, Real Broker LLC - Northern Michigan. WWMLS
- $204,3283 bd2 ba1.4k sqft1245 Chappel Valley Rd, Gladwin, MI 48624For SaleMLS ID #50211495, IVIE BAKER, Baker-Kehoe Realty LLC. MiRealSource
- $135,0003 bd1 ba2k sqft2680 Green Rd, West Branch, MI 48661For SaleMLS ID #201840509, Erica Blair, KW Northern Michigan Team Partners. WWMLS
