Let's make an appointment to see this cozy 3-bedroom, 1-bath home on over 5 acres. Property is on a dead-end road which makes it very quiet. Enjoy the peaceful setting with plenty of room to spread out. The home features a walk-out basement off of the sunroom, and several outbuildings for storage and hobbies. A great opportunity for anyone looking for country living with privacy and space. All offers must be submitted at www.vrmproperties.com. Agents must register as a User, enter the property address, and click on "Start Offer". This property may qualify for Seller Financing (Vendee). If property was built prior to 1978, Lead Based Paint Potentially Exists.
For sale
Price cut: $10K (9/4)
$157,500
6280 Muma Rd, Gladwin, MI 48624
3beds
1,720sqft
Single Family Residence
Built in 1978
5.76 Acres Lot
$153,600 Zestimate®
$92/sqft
$-- HOA
What's special
- 46 days
- 1,300
- 55
Zillow last checked:
Listing updated:
Listed by:
Mo Bringard 989-205-4024,
NextHome Park Place 989-698-1100
Source: MiRealSource,MLS#: 50217258 Originating MLS: Saginaw Board of REALTORS
Originating MLS: Saginaw Board of REALTORSFacts & features
Interior
Bedrooms & bathrooms
- Bedrooms: 3
- Bathrooms: 1
- Full bathrooms: 1
- Main level bathrooms: 1
- Main level bedrooms: 3
Rooms
- Room types: Family Room, Bedroom, Living Room, Utility/Laundry Room, Shared Bathroom
Bedroom 1
- Level: Main
- Area: 110
- Dimensions: 11 x 10
Bedroom 2
- Level: Main
- Area: 132
- Dimensions: 12 x 11
Bedroom 3
- Level: Main
- Area: 90
- Dimensions: 10 x 9
Bathroom 1
- Level: Main
Family room
- Level: Lower
- Area: 576
- Dimensions: 24 x 24
Kitchen
- Level: First
- Area: 144
- Dimensions: 12 x 12
Living room
- Level: First
- Area: 270
- Dimensions: 15 x 18
Heating
- Forced Air, Propane
Cooling
- Ceiling Fan(s)
Appliances
- Included: Microwave, Range/Oven, Refrigerator
- Laundry: Laundry Room, Lower Level
Features
- Basement: Partially Finished,Walk-Out Access
- Has fireplace: No
Interior area
- Total structure area: 2,080
- Total interior livable area: 1,720 sqft
- Finished area above ground: 1,300
- Finished area below ground: 420
Property
Parking
- Total spaces: 2
- Parking features: Attached, Electric in Garage
- Attached garage spaces: 2
Features
- Levels: One
- Stories: 1
- Patio & porch: Patio
- Waterfront features: None
- Frontage type: Road
- Frontage length: 168
Lot
- Size: 5.76 Acres
- Features: Dead End, Rural
Details
- Additional structures: Shed(s)
- Parcel number: 0091190090040, 0060, 0065
- Special conditions: HUD Owned
Construction
Type & style
- Home type: SingleFamily
- Architectural style: Ranch
- Property subtype: Single Family Residence
Materials
- Aluminum Siding, Brick
- Foundation: Basement
Condition
- Year built: 1978
Utilities & green energy
- Sewer: Septic Tank
- Water: Private Well
Community & HOA
Community
- Subdivision: N/A
HOA
- Has HOA: No
Location
- Region: Gladwin
Financial & listing details
- Price per square foot: $92/sqft
- Tax assessed value: $25,000
- Annual tax amount: $1,356
- Date on market: 8/4/2026
- Cumulative days on market: 47 days
- Listing agreement: Exclusive Right To Sell
- Listing terms: Cash,Conventional
- Road surface type: Gravel
Estimated market value
$153,600
$146,000 - $161,000
$1,307/mo
Price history
| Date | Event | Price |
|---|---|---|
| 9/4/2026 | Price change | $157,500-6%$92/sqft |
Source:  MIDMLS #50217217 Report a problem MIDMLS #50217217 Report a problem | ||
| 8/4/2026 | Listed for sale | $167,500+19.6%$97/sqft |
Source: MIDMLS #50217217 Report a problem | ||
| 9/18/2020 | Sold | $140,000+0.4%$81/sqft |
Source:  WWMLS #201805299 Report a problem WWMLS #201805299 Report a problem | ||
| 9/14/2020 | Pending sale | $139,500$81/sqft |
Source: Century 21 Northland Higgins Lake #201805299 Report a problem | ||
| 7/2/2020 | Price change | $139,500-0.3%$81/sqft |
Source: Century 21 Northland Higgins Lake #201805299 Report a problem | ||
| 5/8/2020 | Listed for sale | $139,900+86.5%$81/sqft |
Source: Century 21 Northland Higgins Lake #201804925 Report a problem | ||
| 1/10/2002 | Sold | $75,000$44/sqft |
Source:  MiRealSource #41001655 Report a problem MiRealSource #41001655 Report a problem | ||
Public tax history
| Year | Property taxes | Tax assessment |
|---|---|---|
| 2025 | $164 +7.3% | $12,500 +25% |
| 2024 | $153 +5% | $10,000 |
| 2023 | $146 +2.7% | $10,000 |
| 2022 | $142 -44.7% | $10,000 +58.7% |
| 2021 | $257 | $6,300 |
| 2020 | -- | $6,300 |
| 2019 | $188 -24.8% | $6,300 |
| 2018 | $250 | $6,300 |
| 2016 | -- | $6,300 |
| 2015 | -- | $6,300 -13.7% |
| 2014 | -- | $7,300 |
| 2013 | -- | $7,300 +25.9% |
| 2012 | -- | $5,800 |
| 2011 | $149 | $5,800 |
Find assessor info on the county website
Monthly payment
Est. payment
Payment breakdown
Explore the cost of this home by adjusting the details. Changes won't be saved.Climate risks
Neighborhood: 48624
Nearby schools
Schools provided by the listing agent
- District: Houghton Lake Comm Schools
Source: MiRealSource. This data may not be complete. We recommend contacting the local school district to confirm school assignments for this home.
Similar homes
- $160,0004 bd1 ba1.3k sqft863 S M 18, Gladwin, MI 48624For Sale
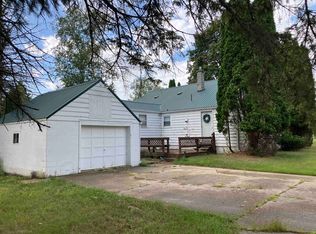
 MLS ID #50219970, KIMBERLY A STURGIS, RE/MAX RIVER HAVEN. MiRealSource
 - $169,9003 bd1 ba1k sqft5453 Darby Way, Gladwin, MI 48624For Sale
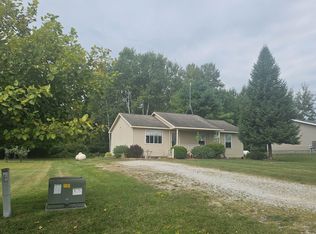 MLS ID #50219777, Philip Essenmacher, SUGAR SPRINGS REAL ESTATE. MiRealSource
 - $175,0002 bd2 ba1.1k sqft10135 Woods Rd, Gladwin, MI 48624For Sale
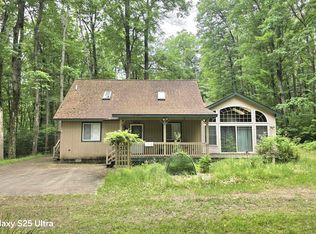 MLS ID #50213344, KATHRYN DOWNING, RE/MAX RIVER HAVEN. MiRealSource
 - $164,7003 bd1 ba864 sqft4141 Clendening Rd, Gladwin, MI 48624For Sale
 MLS ID #50221501, MARIETTA SPROTT, RE/MAX RIVER HAVEN. MiRealSource
 - $199,9003 bd2 ba1.3k sqft1624 Linksview Way, Gladwin, MI 48624For Sale
 MLS ID #201841948, Erica Blair, KW Northern Michigan Team Partners. WWMLS
 - $169,9993 bd2 ba1.3k sqft133 W 2nd St, Gladwin, MI 48624For Sale
 MLS ID #26045488, Gavin Burk, eXp Realty, LLC. MichRIC
 - $154,9002 bd2 ba1.5k sqft4161 Pine St, Gladwin, MI 48624For SaleMLS ID #50206985, CAROLYN OCHAB, LADY OF THE LAKES NORTH. MiRealSource
- $199,9013 bd2 ba1.4k sqft993 Easton Rd, Gladwin, MI 48624For SaleMLS ID #50200267, IVIE BAKER, Baker-Kehoe Realty LLC. MiRealSource
- $165,0003 bd2 ba1k sqft1455 Eldon Ct, Gladwin, MI 48624For SaleMLS ID #26046487, Cheryl Molnar, Dreams Realty Investments LLC. MichRIC
- $234,9003 bd2 ba1.2k sqft5304 Worchester Way, Gladwin, MI 48624For SaleMLS ID #50217972, RYAN ROPP, SUGAR SPRINGS REAL ESTATE. MiRealSource
- $159,9003 bd2 ba1.3k sqft3331 Russell Dr, Harrison, MI 48625For SaleMLS ID #50213593, JOHN CARLSTROM, HARRISON REALTY INC.. MiRealSource
- $165,0002 bd2 ba1.3k sqft6315 Sunrise Trl, Harrison, MI 48625For SaleMLS ID #50216792, Jenni Reid, EXP REALTY. MiRealSource
- $170,0003 bd2 ba1.2k sqft1850 E M 30, Alger, MI 48610For SaleMLS ID #50213746, CAROLYN OCHAB, LADY OF THE LAKES NORTH. MiRealSource
- $140,0003 bd1 ba2k sqft2680 Green Rd, West Branch, MI 48661For SaleMLS ID #201840509, Erica Blair, KW Northern Michigan Team Partners. WWMLS
- $119,9004 bd1 ba1.7k sqft220 W Beech St, Gladwin, MI 48624For SaleMLS ID #50213419, MELISSA CASTILLO, Baker-Kehoe Realty LLC. MiRealSource
- $149,9003 bd1 ba1k sqft9969 W Carter Rd, Saint Helen, MI 48656For SaleMLS ID #201842109, Jack Burdick, Century 21 Realty North Houghton Lake. WWMLS
- $222,0003 bd2 ba1.6k sqft5776 Eddy Dr, Saint Helen, MI 48656For SaleMLS ID #201842424, Mary E. Becker, Heart of Up North Realty, LLC. WWMLS
- $170,0003 bd2 ba1.2k sqft679 Lake James Dr, Prudenville, MI 48651For SaleMLS ID #201841321, Amanda Wallace, Northern Lakes Properties. WWMLS
