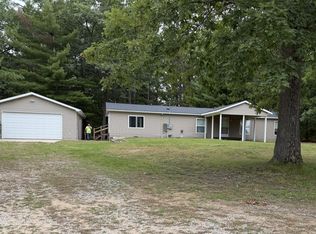
Charming renovated stone farmhouse on 5 acres! Featuring electrical and drywall updates, original hardwood floors, newer roof, natural gas, and plenty of country character. The property includes a 3-car detached garage with workshop, offering ample space for vehicles, storage, and hobbies. The 5 acres provide the perfect setting for a hobby farm, garden, or outdoor recreation, and has proven itself for an abundant harvest of maple syrup! Conveniently located between West Branch, Houghton Lake, and Higgins Lake, and just minuets from lake St Helen. It has easy access to the I-75 corridor and nearby ATV trailhead. A wonderful opportunity to enjoy updated country living with convenience close by!
For sale
$235,000
6479 E West Branch Rd, Saint Helen, MI 48656
3beds
1,587sqft
Single Family Residence
Built in 1938
5 Acres Lot
$224,000 Zestimate®
$148/sqft
$-- HOA
What's special
Plenty of country characterCharming renovated stone farmhouseNewer roofOriginal hardwood floors
- 34 days
- 1,262
- 97
Zillow last checked:
Listing updated:
Listed by:
CODY CHRIVIA 734-444-8513,
SCOFIELD REAL ESTATE LLC 989-728-2603
Source: NGLRMLS,MLS#: 1949683
Facts & features
Interior
Bedrooms & bathrooms
- Bedrooms: 3
- Bathrooms: 1
- Full bathrooms: 1
- Main level bathrooms: 1
- Main level bedrooms: 1
Rooms
- Room types: Dining Room, Workshop
Primary bedroom
- Level: Main
- Area: 128.25
- Dimensions: 13.5 x 9.5
Bedroom 2
- Level: Upper
- Area: 210
- Dimensions: 15 x 14
Bedroom 3
- Level: Upper
- Area: 200
- Dimensions: 20 x 10
Primary bathroom
- Features: Shared
Dining room
- Level: Main
- Area: 169
- Dimensions: 13 x 13
Kitchen
- Level: Main
- Area: 130
- Dimensions: 13 x 10
Living room
- Level: Main
- Area: 243
- Dimensions: 18 x 13.5
Heating
- Forced Air, Baseboard, Natural Gas
Cooling
- Electric
Appliances
- Included: Refrigerator, Oven/Range, Gas Water Heater
- Laundry: Lower Level
Features
- Entrance Foyer, Drywall, Ceiling Fan(s)
- Flooring: Wood, Tile, Luxury Vinyl Plank, Carpet
- Basement: Full,Daylight,Unfinished
- Has fireplace: No
- Fireplace features: None
Interior area
- Total structure area: 1,587
- Total interior livable area: 1,587 sqft
- Finished area above ground: 1,587
- Finished area below ground: 0
Property
Parking
- Total spaces: 3
- Parking features: Detached, Drive Under/Built-In, Concrete Floors, Stone, Gravel, Dirt, Easement, Private
- Garage spaces: 3
Accessibility
- Accessibility features: None
Features
- Levels: Two
- Stories: 2
- Patio & porch: Deck, Patio, Porch
- Waterfront features: Deeded Easement
Lot
- Size: 5 Acres
- Dimensions: 660 x 330 x 660 x 330
- Features: Wooded-Hardwoods, Cleared, Metes and Bounds
Details
- Additional structures: Shed(s), Workshop
- Parcel number: 0102070120040
- Zoning description: Residential
Construction
Type & style
- Home type: SingleFamily
- Architectural style: Cape Cod,Farm House
- Property subtype: Single Family Residence
Materials
- Frame, Stone
- Foundation: Block, Poured Concrete
- Roof: Asphalt
Condition
- New construction: No
- Year built: 1938
Utilities & green energy
- Sewer: Private Sewer
- Water: Private
Community & HOA
Community
- Features: None
- Subdivision: N.A
HOA
- Services included: None
Location
- Region: Saint Helen
Financial & listing details
- Price per square foot: $148/sqft
- Tax assessed value: $62,036
- Annual tax amount: $1,822
- Price range: $235K - $235K
- Date on market: 8/23/2026
- Cumulative days on market: 35 days
- Listing agreement: Exclusive Right Sell
- Listing terms: Conventional,Cash
- Ownership type: Private Owner
- Road surface type: Asphalt
Estimated market value
$224,000
$213,000 - $235,000
$1,209/mo
Price history
| Date | Event | Price |
|---|---|---|
| 8/23/2026 | Listed for sale | $235,000-6%$148/sqft |
Source:  NGLRMLS #1949683 Report a problem NGLRMLS #1949683 Report a problem | ||
| 8/20/2026 | Listing removed | -- |
Source: Owner Report a problem | ||
| 7/30/2026 | Listed for sale | $250,000+401%$158/sqft |
Source: Owner Report a problem | ||
| 4/7/2014 | Sold | $49,900-38.2%$31/sqft |
Source:  WWMLS #21112000 Report a problem WWMLS #21112000 Report a problem | ||
| 12/27/2011 | Sold | $80,750$51/sqft |
Source: Public Record Report a problem | ||
Public tax history
| Year | Property taxes | Tax assessment |
|---|---|---|
| 2025 | $1,764 +6% | $65,200 +1.7% |
| 2024 | $1,664 +51.6% | $64,100 +14.9% |
| 2023 | $1,098 +2.8% | $55,800 +22.6% |
| 2022 | $1,067 +27.4% | $45,500 +8.6% |
| 2021 | $838 | $41,900 +9.7% |
| 2020 | -- | $38,200 +16.8% |
| 2019 | $438 | $32,700 -13.3% |
| 2018 | -- | $37,700 +9.9% |
| 2016 | -- | $34,300 +5.9% |
| 2015 | -- | $32,400 -25.5% |
| 2014 | -- | $43,500 +5.3% |
| 2013 | -- | $41,300 -8.2% |
| 2012 | -- | $45,000 -4.3% |
| 2011 | $1,224 | $47,000 |
Find assessor info on the county website
Monthly payment
Est. payment
Payment breakdown
Explore the cost of this home by adjusting the details. Changes won't be saved.Climate risks
Neighborhood: 48656
Nearby schools
Schools provided by the listing agent
- District: Houghton Lake Community Schools
Source: NGLRMLS. This data may not be complete. We recommend contacting the local school district to confirm school assignments for this home.
- $218,500-- bd2 ba3.2k sqft6560 E West Branch Rd, Saint Helen, MI 48656Off Market
- $419,6003 bd2 ba2.6k sqft6490 E West Branch Rd, Saint Helen, MI 48656Off Market
- $168,800-- bd1 ba1k sqft6545 E West Branch Rd, Saint Helen, MI 48656Off Market
- $126,800-- bd1 ba2k sqft6547 E West Branch Rd, Saint Helen, MI 48656Off Market
Similar homes
- $222,0003 bd2 ba1.6k sqft5776 Eddy Dr, Saint Helen, MI 48656For Sale
 MLS ID #201842424, Mary E. Becker, Heart of Up North Realty, LLC. WWMLS
 - $230,0003 bd2 ba1.3k sqft1484 Leeward Ln, Saint Helen, MI 48656For Sale

 MLS ID #20261067302, Shannon Vesper-Balsamo, Shannon Vesper Realty Inc. Realcomp II
 - $229,9993 bd2 ba1.6k sqft6008 Sunset Dr, Saint Helen, MI 48656For Sale
 MLS ID #201842417, Michael L Hodnett, St. Helen Realty. WWMLS
 - $265,0006 bd2 ba2k sqft577 Wilderness Trl, Saint Helen, MI 48656For Sale
 MLS ID #201840289, Jack Burdick, Century 21 Realty North Houghton Lake. WWMLS
 - $249,0003 bd1 ba1.8k sqft1191 N Roscommon Rd, Roscommon, MI 48653For SaleMLS ID #201842813, James Amy, RE/MAX of Higgins Lake. WWMLS
- $300,0003 bd2 ba1.3k sqft5107 Hunters Run Dr, Saint Helen, MI 48656For SaleMLS ID #20261055154, Deborah A Deguise, Century 21 Dynamic Realty. Realcomp II
- $239,9001 bd2 ba1.3k sqft7451 June Ave, Saint Helen, MI 48656For SaleMLS ID #201840244, Christine Corsetti, St. Helen Realty. WWMLS
- $140,0003 bd2 ba1.5k sqft1366 Ontario Rd, Saint Helen, MI 48656For SaleMLS ID #201842474, Lyndsey Ball, St. Helen Realty. WWMLS
- $229,0003 bd2 ba1.4k sqft307 Reindeer Dr, Prudenville, MI 48651For SaleMLS ID #201838719, Candy Hoover, CB Schmidt Houghton Lake. WWMLS
- $239,0002 bd2 ba1.2k sqft9535 E Sunset Dr, Roscommon, MI 48653For SaleMLS ID #201842172, Sierra Looney-Derby, Berkshire Hathaway HomeServices. WWMLS
- $239,0002 bd1 ba1.1k sqft105 Raven Way, Roscommon, MI 48653For SaleMLS ID #201842763, Mary Jane Gepford, Real Broker LLC - Petoskey. WWMLS
- $244,9003 bd3 ba1.4k sqft2115 Drummond Rd, Alger, MI 48610For SaleMLS ID #201842687, Team Boyden, Real Broker LLC - Petoskey. WWMLS
- $179,9003 bd2 ba1.2k sqft10770 Johnston Blvd, Saint Helen, MI 48656For SaleMLS ID #201841850, Michael L Hodnett, St. Helen Realty. WWMLS
- $214,9003 bd2 ba1.9k sqft1203 E Michigan Hwy, Roscommon, MI 48653For SaleMLS ID #201841731, Team Boyden, Real Broker LLC - Petoskey. WWMLS
- $144,9002 bd1 ba816 sqft8135 E West Branch Rd, Saint Helen, MI 48656For SaleMLS ID #20261068639, Crystal Hines, Red Fox Realty LLC. Realcomp II
- $234,9003 bd2 ba1.2k sqft5304 Worchester Way, Gladwin, MI 48624For Sale
 MLS ID #50217972, RYAN ROPP, SUGAR SPRINGS REAL ESTATE. MiRealSource
 - $249,9003 bd2 ba1.2k sqft120 White Deer Trl, Prudenville, MI 48651For SaleMLS ID #50221000, Erika Fowler, Real Estate 4U - Lambertville. MiRealSource
