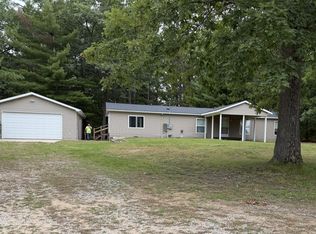
This 3 bedroom cape cod is situated on a 20.17 acre lot. This property is 2 parcels to equal the 20 acres. Parcel # 0102310060040 is sold together with this parcel.
This home features an open floor plan, living room with a wood burning stove. Basement is a walk out and has access to the garage. This home is priced for the needed repairs. Home needs flooring. Your chance to own this little piece of wooded paradise.
For sale
$300,000
5107 Hunters Run Dr, Saint Helen, MI 48656
3beds
1,344sqft
Single Family Residence
Built in 1991
20.17 Acres Lot
$281,600 Zestimate®
$223/sqft
$-- HOA
What's special
- 84 days
- 808
- 33
Zillow last checked:
Listing updated:
Listed by:
Deborah A Deguise 734-728-8000,
Century 21 Dynamic Realty 734-728-8000
Source: Realcomp II,MLS#: 20261055154
Facts & features
Interior
Bedrooms & bathrooms
- Bedrooms: 3
- Bathrooms: 2
- Full bathrooms: 1
- 1/2 bathrooms: 1
Primary bedroom
- Level: Entry
- Area: 143
- Dimensions: 13 X 11
Bedroom
- Level: Second
- Area: 121
- Dimensions: 11 X 11
Bedroom
- Level: Second
- Area: 121
- Dimensions: 11 X 11
Other
- Level: Entry
Other
- Level: Second
Dining room
- Level: Entry
- Area: 90
- Dimensions: 10 X 9
Kitchen
- Level: Entry
- Area: 100
- Dimensions: 10 X 10
Laundry
- Level: Entry
- Area: 48
- Dimensions: 8 X 6
Living room
- Level: Entry
- Area: 270
- Dimensions: 18 X 15
Heating
- Propane, Radiant
Cooling
- Window Units
Appliances
- Laundry: Electric Dryer Hookup, Washer Hookup
Features
- Basement: Unfinished,Walk Out Access
- Has fireplace: No
Interior area
- Total interior livable area: 1,344 sqft
- Finished area above ground: 1,344
Property
Parking
- Total spaces: 1.5
- Parking features: Oneand Half Car Garage, Attached, Basement
- Attached garage spaces: 1.5
Features
- Levels: One And One Half
- Stories: 1.5
- Entry location: GroundLevelwSteps
- Patio & porch: Deck, Porch
- Pool features: None
Lot
- Size: 20.17 Acres
- Features: Wooded
Details
- Parcel number: 0102310060060
- Special conditions: Short Sale No,Standard
Construction
Type & style
- Home type: SingleFamily
- Architectural style: Cape Cod
- Property subtype: Single Family Residence
Materials
- Wood Siding
- Foundation: Basement, Block
Condition
- New construction: No
- Year built: 1991
Utilities & green energy
- Sewer: Septic Tank
- Water: Well
Community & HOA
HOA
- Has HOA: No
Location
- Region: Saint Helen
Financial & listing details
- Price per square foot: $223/sqft
- Tax assessed value: $57,079
- Annual tax amount: $2,689
- Date on market: 7/20/2026
- Cumulative days on market: 84 days
- Listing agreement: Exclusive Right To Sell
- Listing terms: Cash,Conventional
- Exclusions: Exclusion(s) Do Not Exist
Estimated market value
$281,600
$268,000 - $296,000
$1,605/mo
Price history
| Date | Event | Price |
|---|---|---|
| 7/21/2026 | Listed for sale | $300,000$223/sqft |
Source:  Realcomp II #20261055154 Report a problem Realcomp II #20261055154 Report a problem | ||
Public tax history
| Year | Property taxes | Tax assessment |
|---|---|---|
| 2025 | $504 +6% | $22,500 +8.7% |
| 2024 | $475 +6.1% | $20,700 +38% |
| 2023 | $448 +2.7% | $15,000 +20% |
| 2022 | $436 +5.8% | $12,500 +4.2% |
| 2021 | $412 | $12,000 -18.9% |
| 2020 | -- | $14,800 +9.6% |
| 2019 | $296 | $13,500 +8% |
| 2018 | -- | $12,500 +1.6% |
| 2016 | -- | $12,300 -4.7% |
| 2015 | -- | $12,900 +14.2% |
| 2014 | -- | $11,300 -18.7% |
| 2013 | -- | $13,900 +8.6% |
| 2012 | -- | $12,800 -34% |
| 2011 | $340 | $19,400 |
Find assessor info on the county website
Monthly payment
Est. payment
Payment breakdown
Explore the cost of this home by adjusting the details. Changes won't be saved.Climate risks
Neighborhood: 48656
Similar homes
- $222,0003 bd2 ba1.6k sqft5776 Eddy Dr, Saint Helen, MI 48656For Sale
 MLS ID #201842424, Mary E. Becker, Heart of Up North Realty, LLC. WWMLS
 - $229,0003 bd1 ba1.5k sqft6479 E West Branch Rd, Saint Helen, MI 48656For Sale
 MLS ID #1949683, CODY CHRIVIA. NGLRMLS
 - $355,2003 bd3 ba1.7k sqft9147 W Airport Rd, Saint Helen, MI 48656For Sale By Owner

- $230,0003 bd2 ba1.3k sqft1484 Leeward Ln, Saint Helen, MI 48656For Sale

 MLS ID #20261067302, Shannon Vesper-Balsamo, Shannon Vesper Realty Inc. Realcomp II
 - $344,9003 bd2 ba1.6k sqft1601 Lake James Dr, Prudenville, MI 48651For SaleMLS ID #201843164, Gary R Patrosso, Century 21 Realty North Houghton Lake. WWMLS
- $244,9002 bd1 ba1k sqft10335 E Carter Lake Rd, Saint Helen, MI 48656For SaleMLS ID #201838962, April Marshall, KW Northern Michigan Team Partners. WWMLS
- $229,9993 bd2 ba1.6k sqft6008 Sunset Dr, Saint Helen, MI 48656For SaleMLS ID #201842417, Michael L Hodnett, St. Helen Realty. WWMLS
- $239,9001 bd2 ba1.3k sqft7451 June Ave, Saint Helen, MI 48656For SaleMLS ID #201840244, Christine Corsetti, St. Helen Realty. WWMLS
- $290,0003 bd1 ba1.5k sqft945 N Hockaday Rd, Gladwin, MI 48624For SaleMLS ID #20261048315, Stephanie Prechel, The Agency Hall & Hunter. Realcomp II
- $298,5003 bd2 ba1.6k sqft1621 Loebrich Dr, Gladwin, MI 48624For Sale
 MLS ID #50222285, DEBORAH STOVER, RE/MAX RIVERHAVEN--SS. MiRealSource
 - $294,8883 bd2 ba2k sqft105 Marigold Ln, Houghton Lake, MI 48629For SaleMLS ID #50214211, IVIE BAKER, Baker-Kehoe Realty LLC. MiRealSource
- $385,0003 bd2 ba1.2k sqft803 W Higgins Lake Dr, Roscommon, MI 48653For SaleMLS ID #201843182, Denny Zehnder, Real Estate One Houghton and Higgins Lake. WWMLS
- $229,0003 bd2 ba1.4k sqft307 Reindeer Dr, Prudenville, MI 48651For SaleMLS ID #201838719, Candy Hoover, CB Schmidt Houghton Lake. WWMLS
- $270,0003 bd2 ba1.4k sqft4028 Stark Dr Lot 40-41, West Branch, MI 48661For SaleMLS ID #77080067470, JENIFER JOHNSON, C.A.HANES REALTY- M33. Realcomp II
- $179,9003 bd2 ba1.2k sqft10770 Johnston Blvd, Saint Helen, MI 48656For SaleMLS ID #201841850, Michael L Hodnett, St. Helen Realty. WWMLS
- $330,0003 bd2 ba1.6k sqft5419 N Rodgers Ave, Harrison, MI 48625For SaleMLS ID #50219659, KARI GARBER, HARRISON REALTY INC.. MiRealSource
- $299,9993 bd2 ba1.3k sqft3175 W Maplehurst Dr, Roscommon, MI 48653For SaleMLS ID #201842627, Diane Babcock, RE/MAX of Higgins Lake. WWMLS
- $285,0003 bd2 ba1.9k sqft11297 Fairway Dr, Roscommon, MI 48653For SaleMLS ID #201840416, Deanna Babcock, RE/MAX of Higgins Lake. WWMLS
