RIVERFRONT OPPORTUNITY! Escape to Northern Michigan and experience the ultimate Up North retreat on the scenic South Branch of the AuSable River! The spacious main home offers 1 bedroom with potential for a 2nd, 2 full baths, open kitchen/dining area, laundry, large family room, screened sun porch, and 2nd-level balcony with peaceful views. Across the road and ON THE RIVER, the updated 2-bedroom cabin features new flooring and a new wall furnace--ideal for guests, family, or potential rental income. Bring the toys! The impressive 24x40 3-bay garage offers tons of room for boats, ATVs, snowmobiles, and more. Generac generator serves both home and cabin. Riverfront properties like this are hard to find--don't miss it!
For sale
Price cut: $10K (9/19)
$239,900
7451 June Ave, Saint Helen, MI 48656
1beds
1,350sqft
Single Family Residence
Built in 2001
0.57 Acres Lot
$232,100 Zestimate®
$178/sqft
$-- HOA
What's special
Screened sun porchLarge family roomNew flooring
- 148 days
- 495
- 30
Zillow last checked:
Listing updated:
Listed by:
Christine Corsetti 810-956-4897,
St. Helen Realty 989-632-3226,
Lyndsey Ball 989-942-0731
Source: WWMLS,MLS#: 201840244
Facts & features
Interior
Bedrooms & bathrooms
- Bedrooms: 1
- Bathrooms: 2
- Full bathrooms: 2
Heating
- Forced Air, Propane
Appliances
- Included: Water Heater, Range/Oven, Refrigerator, Microwave
- Laundry: Main Level
Features
- Doors: Doorwall
- Basement: None
Interior area
- Total structure area: 1,350
- Total interior livable area: 1,350 sqft
- Finished area above ground: 1,350
Property
Parking
- Parking features: Garage Door Opener
- Has garage: Yes
Features
- Stories: 1
- Patio & porch: Deck, Patio/Porch
- On waterfront: Yes
- Waterfront features: River
- Body of water: Au Sable River
Lot
- Size: 0.57 Acres
- Dimensions: 61 x 409 x 60 x 423
Details
- Additional structures: Shed(s)
- Parcel number: 0105060290000
- Other equipment: Automatic Generator
Construction
Type & style
- Home type: SingleFamily
- Property subtype: Single Family Residence
Materials
- Foundation: Slab
Condition
- Year built: 2001
Utilities & green energy
- Sewer: Septic Tank
Community & HOA
Community
- Subdivision: Maxson Grove #1
Location
- Region: Saint Helen
Financial & listing details
- Price per square foot: $178/sqft
- Tax assessed value: $285,800
- Annual tax amount: $4,132
- Date on market: 5/21/2026
- Listing terms: Cash,Conventional Mortgage
- Ownership: Owner
- Road surface type: Dirt
Estimated market value
$232,100
$220,000 - $244,000
Not available
Price history
| Date | Event | Price |
|---|---|---|
| 9/19/2026 | Price change | $239,900-4%$178/sqft |
Source:  WWMLS #201840244 Report a problem WWMLS #201840244 Report a problem | ||
| 7/11/2026 | Price change | $249,900-3.8%$185/sqft |
Source: WWMLS #201840244 Report a problem | ||
| 5/21/2026 | Listed for sale | $259,900-5.5%$193/sqft |
Source: WWMLS #201840244 Report a problem | ||
| 9/9/2025 | Listing removed | $275,000$204/sqft |
Source: WWMLS #201835404 Report a problem | ||
| 7/18/2025 | Price change | $275,000-5.2%$204/sqft |
Source: WWMLS #201835404 Report a problem | ||
| 6/23/2025 | Price change | $290,000+0.3%$215/sqft |
Source: WWMLS #201835404 Report a problem | ||
| 6/10/2025 | Listed for sale | $289,000+60.6%$214/sqft |
Source: Owner Report a problem | ||
| 11/15/2024 | Sold | $179,900+164.6%$133/sqft |
Source: Public Record Report a problem | ||
| 10/3/2016 | Sold | $68,000$50/sqft |
Source: WWMLS #21122267 Report a problem | ||
Public tax history
| Year | Property taxes | Tax assessment |
|---|---|---|
| 2025 | $4,132 +70.5% | $142,900 +9.9% |
| 2024 | $2,424 +9.3% | $130,000 +16.6% |
| 2023 | $2,217 +11% | $111,500 +32.7% |
| 2022 | $1,998 +19.5% | $84,000 +2.2% |
| 2021 | $1,672 | $82,200 +17.3% |
| 2020 | -- | $70,100 +9.5% |
| 2019 | $2,330 | $64,000 -13% |
| 2018 | -- | $73,600 +155.6% |
| 2016 | -- | $28,800 -0.3% |
| 2015 | -- | $28,900 -8% |
| 2014 | -- | $31,400 -17.8% |
| 2013 | -- | $38,200 +14.4% |
| 2012 | -- | $33,400 -33.9% |
| 2011 | $1,462 | $50,500 |
Find assessor info on the county website
Monthly payment
Est. payment
Payment breakdown
Explore the cost of this home by adjusting the details. Changes won't be saved.Climate risks
Neighborhood: 48656
Similar homes
- $230,0003 bd2 ba1.3k sqft1484 Leeward Ln, Saint Helen, MI 48656For Sale

 MLS ID #20261067302, Shannon Vesper-Balsamo, Shannon Vesper Realty Inc. Realcomp II
 - $229,0003 bd1 ba1.5k sqft6479 E West Branch Rd, Saint Helen, MI 48656For Sale
 MLS ID #1949683, CODY CHRIVIA. NGLRMLS
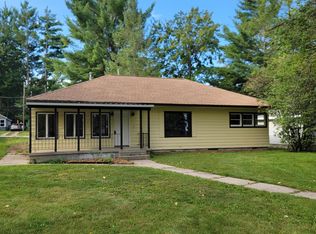
 - $219,9993 bd2 ba1.6k sqft6008 Sunset Dr, Saint Helen, MI 48656For Sale
 MLS ID #201842417, Michael L Hodnett, St. Helen Realty. WWMLS
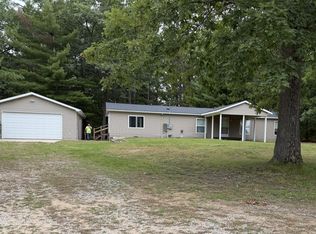
 - $222,0003 bd2 ba1.6k sqft5776 Eddy Dr, Saint Helen, MI 48656For Sale
 MLS ID #201842424, Mary E. Becker, Heart of Up North Realty, LLC. WWMLS
 - $244,9002 bd1 ba1k sqft10335 E Carter Lake Rd, Saint Helen, MI 48656For SaleMLS ID #201838962, April Marshall, KW Northern Michigan Team Partners. WWMLS
- $239,0002 bd2 ba1.2k sqft9535 E Sunset Dr, Roscommon, MI 48653For SaleMLS ID #201842172, Sierra Looney-Derby, Berkshire Hathaway HomeServices. WWMLS
- $179,9003 bd2 ba1.2k sqft10770 Johnston Blvd, Saint Helen, MI 48656For SaleMLS ID #201841850, Michael L Hodnett, St. Helen Realty. WWMLS
- $175,0002 bd2 ba1k sqft1851 Lakewoods Beach Rd, Saint Helen, MI 48656For SaleMLS ID #201839301, Christine Corsetti, St. Helen Realty. WWMLS
- $249,0003 bd2 ba1.8k sqft5438 E Pinewood Dr, Roscommon, MI 48653For SaleMLS ID #201843226, Candy Hoover, CB Schmidt Houghton Lake. WWMLS
- $235,0002 bd2 ba1.2k sqft5640 N Reserve Rd, Roscommon, MI 48653For Sale
 MLS ID #26053691, Melissa Socha, Modern Way Realty. MichRIC
 - $300,0003 bd2 ba1.3k sqft5107 Hunters Run Dr, Saint Helen, MI 48656For SaleMLS ID #20261055154, Deborah A Deguise, Century 21 Dynamic Realty. Realcomp II
- $206,9002 bd1 ba1.2k sqft7808 Pautesa Dr, Roscommon, MI 48653For SaleMLS ID #201843206, Tom J Bailey, CB Schmidt Houghton Lake. WWMLS
- $239,0002 bd1 ba1.1k sqft105 Raven Way, Roscommon, MI 48653For SaleMLS ID #201842763, Mary Jane Gepford, Real Broker LLC - Northern Michigan. WWMLS
- $235,0002 bd2 ba1.4k sqft11404 Beaver Creek Trl, Roscommon, MI 48653For SaleMLS ID #201842287, Sonya Loose, Century 21 Signature. WWMLS
- $149,9003 bd1 ba1k sqft9969 W Carter Rd, Saint Helen, MI 48656For SaleMLS ID #201842109, Jack Burdick, Century 21 Realty North Houghton Lake. WWMLS
- $145,0003 bd1 ba1k sqft1575 Dartmouth Rd, Saint Helen, MI 48656For SaleMLS ID #201843168, Michael Thomson, DETRICH REAL ESTATE, LLC. WWMLS
- $239,0004 bd2 ba1.4k sqft109 Argus Ct, Roscommon, MI 48653For SaleMLS ID #201842352, Lori Sajdak, Century 21 Realty North Higgins Lake. WWMLS
- $214,5003 bd2 ba1.9k sqft1203 E Michigan Hwy, Roscommon, MI 48653For SaleMLS ID #201841731, Team Boyden, Real Broker LLC - Northern Michigan. WWMLS
