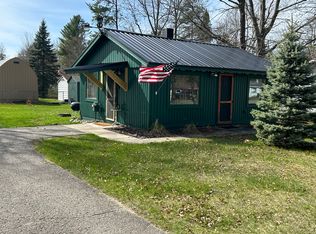
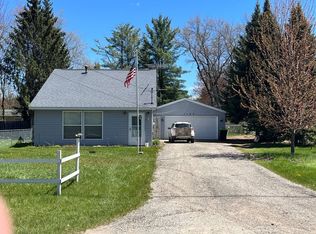
St. Helen area... 3-bedroom, 1-bath home featuring vaulted ceilings, recessed lighting, and natural gas heat. Bright, roomy feel with a blacktop driveway, covered front porch, fenced-in backyard, and small storage shed. In-town location on a county-maintained road with direct trail access, within walking distance to miles of state land.***All information herein is deemed accurate but is not warranted.***
For sale
$145,000
1575 Dartmouth Rd, Saint Helen, MI 48656
3beds
1,079sqft
Single Family Residence
Built in 1970
8,276 Square Feet Lot
$144,500 Zestimate®
$134/sqft
$-- HOA
What's special
Fenced-in backyardSmall storage shedBlacktop drivewayCovered front porchNatural gas heatVaulted ceilingsBright roomy feel
- 9 days
- 672
- 36
Zillow last checked:
Listing updated:
Listed by:
Michael Thomson 989-370-1955,
DETRICH REAL ESTATE, LLC 989-826-6100
Source: WWMLS,MLS#: 201843168
Facts & features
Interior
Bedrooms & bathrooms
- Bedrooms: 3
- Bathrooms: 1
- Full bathrooms: 1
Heating
- Forced Air, Natural Gas
Appliances
- Included: Water Heater, Washer, Range/Oven, Refrigerator, Dryer, Dishwasher
- Laundry: Main Level
Features
- Ceiling Fan(s), Vaulted Ceiling(s)
- Windows: Blinds
- Basement: None
Interior area
- Total structure area: 1,079
- Total interior livable area: 1,079 sqft
- Finished area above ground: 1,079
Property
Parking
- Parking features: Driveway
- Has uncovered spaces: Yes
Features
- Patio & porch: Patio/Porch
- Fencing: Fenced
- Frontage type: None
Lot
- Size: 8,276 Square Feet
- Dimensions: 71 x 120 x 71 x 120
Details
- Additional structures: Shed(s)
- Parcel number: 0104450130000
Construction
Type & style
- Home type: SingleFamily
- Architectural style: Ranch
- Property subtype: Single Family Residence
Materials
- Foundation: Slab
Condition
- Year built: 1970
Utilities & green energy
- Sewer: Septic Tank
- Utilities for property: Cable Connected
Community & HOA
Community
- Subdivision: Johnston Heights
Location
- Region: Saint Helen
Financial & listing details
- Price per square foot: $134/sqft
- Tax assessed value: $107,600
- Annual tax amount: $1,574
- Date on market: 10/5/2026
- Listing terms: Cash,Conventional Mortgage,FHA,VA Loan
- Ownership: Owner
- Road surface type: Maintained
Estimated market value
$144,500
$137,000 - $152,000
$1,268/mo
Price history
| Date | Event | Price |
|---|---|---|
| 10/5/2026 | Listed for sale | $145,000+4.3%$134/sqft |
Source:  WWMLS #201843168 Report a problem WWMLS #201843168 Report a problem | ||
| 11/20/2025 | Listing removed | $139,000$129/sqft |
Source:  NGLRMLS #1937409 Report a problem NGLRMLS #1937409 Report a problem | ||
| 8/11/2025 | Listed for sale | $139,000+11.2%$129/sqft |
Source: NGLRMLS #1937409 Report a problem | ||
| 10/20/2023 | Sold | $125,000-1.5%$116/sqft |
Source: NGLRMLS #1912832 Report a problem | ||
| 7/9/2023 | Contingent | $126,900$118/sqft |
Source: NGLRMLS #1912832 Report a problem | ||
| 6/30/2023 | Listed for sale | $126,900+122.6%$118/sqft |
Source: NGLRMLS #1912832 Report a problem | ||
| 7/20/2017 | Sold | $57,000+3.6%$53/sqft |
Source:  PBBR #21123556 Report a problem PBBR #21123556 Report a problem | ||
| 6/13/2008 | Sold | $55,000$51/sqft |
Source: Public Record Report a problem | ||
Public tax history
| Year | Property taxes | Tax assessment |
|---|---|---|
| 2025 | $1,574 +69.3% | $53,800 +7.6% |
| 2024 | $930 +4.2% | $50,000 +11.1% |
| 2023 | $892 +2.8% | $45,000 +25.3% |
| 2022 | $868 +34.2% | $35,900 +9.8% |
| 2021 | $647 | $32,700 +13.5% |
| 2020 | -- | $28,800 +6.7% |
| 2019 | $332 | $27,000 +11.6% |
| 2018 | -- | $24,200 +5.2% |
| 2016 | -- | $23,000 -1.3% |
| 2015 | -- | $23,300 +4.5% |
| 2014 | -- | $22,300 +3.2% |
| 2013 | -- | $21,600 -4.4% |
| 2012 | -- | $22,600 -19% |
| 2011 | $753 | $27,900 |
Find assessor info on the county website
Monthly payment
Est. payment
Payment breakdown
Explore the cost of this home by adjusting the details. Changes won't be saved.Climate risks
Neighborhood: 48656
Similar homes
- $149,9003 bd1 ba1k sqft9969 W Carter Rd, Saint Helen, MI 48656For Sale

 MLS ID #201842109, Jack Burdick, Century 21 Realty North Houghton Lake. WWMLS
 - $--3 bd2 ba1k sqft1182 Tanglewood Dr, Saint Helen, MI 48656Auction
 Auction.com 2
 - $149,9002 bd1 ba1.1k sqft9153 Superior Ave, Saint Helen, MI 48656For Sale
 MLS ID #201842137, Tom J Bailey, CB Schmidt Houghton Lake. WWMLS

 - $154,9002 bd1 ba720 sqft1546 Palmento Rd, Saint Helen, MI 48656For Sale
 MLS ID #201841934, Lyndsey Ball, St. Helen Realty. WWMLS
 - $164,9002 bd1 ba730 sqft2172 Colt St, Saint Helen, MI 48656For Sale
 MLS ID #50224059, Ryan Sagady, Bay Realty Michigan. MiRealSource
 - $135,0001 bd1 ba715 sqft9311 E Diamond St, Saint Helen, MI 48656For SaleMLS ID #50219817, ROBIN WITKOWSKI, Century 21 Signature - Clare. MiRealSource
- $179,9003 bd2 ba1.2k sqft10770 Johnston Blvd, Saint Helen, MI 48656For SaleMLS ID #201841850, Michael L Hodnett, St. Helen Realty. WWMLS
- $125,0002 bd1 ba704 sqft9447 Quincy Rd, Saint Helen, MI 48656For SaleMLS ID #201841017, Christine Corsetti, St. Helen Realty. WWMLS
- $175,0002 bd1 ba760 sqft2091 Voight Rd, Saint Helen, MI 48656For SaleMLS ID #201842229, Karen Hill, Cary Real Estate LLC. WWMLS
- $175,0002 bd2 ba1k sqft1851 Lakewoods Beach Rd, Saint Helen, MI 48656For SaleMLS ID #201839301, Christine Corsetti, St. Helen Realty. WWMLS
- $164,5002 bd1 ba908 sqft1064 Leeward Ln, Saint Helen, MI 48656For SaleMLS ID #201842374, Karen Hill, Cary Real Estate LLC. WWMLS
- $89,5002 bd2 ba800 sqft2122 Voight Rd, Saint Helen, MI 48656For SaleMLS ID #201842234, Connie Barton, Northern Lakes Properties. WWMLS
- $199,9002 bd2 ba1k sqft1717 Kennedy Rd, Saint Helen, MI 48656For Sale
 MLS ID #20261067896, Todd A Rall, Keller Williams Ann Arbor Market Center. Realcomp II
 - $89,0002 bd1 ba650 sqft9457 Ester Dr, Saint Helen, MI 48656For SaleMLS ID #201843121, Michael L Hodnett, St. Helen Realty. WWMLS
- $159,0003 bd1 ba1.1k sqft401 N 4th St, West Branch, MI 48661For SaleMLS ID #20261020235, Lorraine Bahoura, Community Choice Realty Inc. Realcomp II
