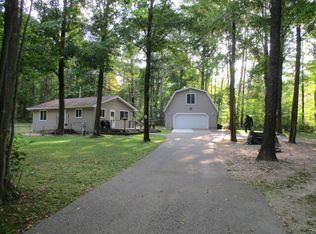
Close to state land. Far from the everyday. Welcome to your Northern Michigan basecamp. Set on 1.84 peaceful acres just outside Roscommon, this move-in-ready, 2-bedroom, 2-bath ranch makes it easy to enjoy every season--from snowmobiling and ORV adventures to hunting, fishing and quiet weekends Up North. The spacious 30x24 attached garage offers room for vehicles, recreational equipment and outdoor gear. Inside, vaulted ceilings, a cozy gas fireplace, main-level laundry and a second full bathroom for guests create a comfortable place to relax and gather. Enjoy convenient access to maintained roads while coming home to a private, natural setting. Whether you envision a full-time residence, weekend retreat or potential investment property, this home is ready for your next chapter.
For sale
Price cut: $10K (9/20)
$239,000
9535 E Sunset Dr, Roscommon, MI 48653
2beds
1,216sqft
Single Family Residence
Built in 2005
1.84 Acres Lot
$-- Zestimate®
$197/sqft
$-- HOA
What's special
Cozy gas fireplaceVaulted ceilingsPrivate natural settingMain-level laundry
- 62 days
- 773
- 54
Zillow last checked:
Listing updated:
Listed by:
Sierra Looney-Derby 989-306-0452,
Berkshire Hathaway HomeServices 989-732-9555
Source: WWMLS,MLS#: 201842172
Facts & features
Interior
Bedrooms & bathrooms
- Bedrooms: 2
- Bathrooms: 2
- Full bathrooms: 2
Heating
- Gas Fireplace/Stove, Forced Air, Propane, Wood
Appliances
- Included: Water Heater, Washer, Range/Oven, Refrigerator, Microwave, Dryer, Dishwasher
- Laundry: Main Level
Features
- Ceiling Fan(s), Vaulted Ceiling(s)
- Flooring: Tile, Laminate
- Has fireplace: Yes
- Fireplace features: Gas
Interior area
- Total structure area: 1,216
- Total interior livable area: 1,216 sqft
- Finished area above ground: 1,216
Property
Parking
- Parking features: Garage Door Opener
- Has garage: Yes
Features
- Patio & porch: Patio/Porch
- Frontage type: None
Lot
- Size: 1.84 Acres
- Dimensions: 866 x 447
- Features: Landscaped, Natural
Details
- Parcel number: 0016000890000
- Zoning: Residential
Construction
Type & style
- Home type: SingleFamily
- Architectural style: Ranch
- Property subtype: Single Family Residence
Materials
- Foundation: Crawl
Condition
- Year built: 2005
Utilities & green energy
- Sewer: Septic Tank
Community & HOA
Community
- Security: Smoke Detector(s)
- Subdivision: Running Deer Estates
Location
- Region: Roscommon
Financial & listing details
- Price per square foot: $197/sqft
- Tax assessed value: $120,400
- Annual tax amount: $1,258
- Date on market: 8/14/2026
- Listing terms: Cash,Conventional Mortgage,FHA,VA Loan
- Ownership: Owner
- Road surface type: Paved, Maintained
Estimated market value
Not available
Estimated sales range
Not available
$1,597/mo
Price history
| Date | Event | Price |
|---|---|---|
| 9/20/2026 | Price change | $239,000-4%$197/sqft |
Source:  WWMLS #201842172 Report a problem WWMLS #201842172 Report a problem | ||
| 8/14/2026 | Listed for sale | $249,000+116.7%$205/sqft |
Source: WWMLS #201842172 Report a problem | ||
| 4/21/2020 | Listing removed | $114,900+19.7%$94/sqft |
Source: Re/Max New Image #1853885 Report a problem | ||
| 6/27/2019 | Sold | $96,000-16.4%$79/sqft |
Source:  MiRealSource #31360184 Report a problem MiRealSource #31360184 Report a problem | ||
| 3/12/2019 | Price change | $114,900-0.9%$94/sqft |
Source: RE/MAX New Image #31360184 Report a problem | ||
| 1/4/2019 | Price change | $115,900-3.3%$95/sqft |
Source: RE/MAX New Image #31360184 Report a problem | ||
| 11/28/2018 | Price change | $119,900-4%$99/sqft |
Source: RE/MAX New Image #31360184 Report a problem | ||
| 10/29/2018 | Price change | $124,900-3.8%$103/sqft |
Source: RE/MAX New Image #31360184 Report a problem | ||
| 9/18/2018 | Listed for sale | $129,900+982.5%$107/sqft |
Source: RE/MAX New Image #31360184 Report a problem | ||
| 7/18/2005 | Sold | $12,000$10/sqft |
Source: Public Record Report a problem | ||
Public tax history
| Year | Property taxes | Tax assessment |
|---|---|---|
| 2025 | $1,258 +7.3% | $60,200 +5.6% |
| 2024 | $1,172 +5% | $57,000 +12% |
| 2023 | $1,117 +1.6% | $50,900 +15.7% |
| 2022 | $1,099 +12% | $44,000 +2.1% |
| 2021 | $982 | $43,100 -6.1% |
| 2020 | -- | $45,900 +16.5% |
| 2019 | $323 -40.9% | $39,400 +16.2% |
| 2018 | $547 | $33,900 +4.3% |
| 2016 | -- | $32,500 +10.2% |
| 2015 | -- | $29,500 -22.2% |
| 2014 | -- | $37,900 +18.1% |
| 2013 | -- | $32,100 +50.7% |
| 2012 | -- | $21,300 -27.1% |
| 2011 | $740 | $29,200 |
Find assessor info on the county website
Monthly payment
Est. payment
Payment breakdown
Explore the cost of this home by adjusting the details. Changes won't be saved.Climate risks
Neighborhood: 48653
Nearby schools
Schools provided by the listing agent
- Elementary: Roscommon
- High: Roscommon
Source: WWMLS. This data may not be complete. We recommend contacting the local school district to confirm school assignments for this home.
Similar homes
- $206,9002 bd1 ba1.2k sqft7808 Pautesa Dr, Roscommon, MI 48653For Sale

 MLS ID #201843206, Tom J Bailey, CB Schmidt Houghton Lake. WWMLS
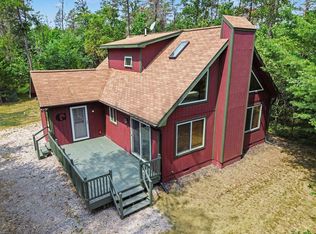
 - $235,0002 bd2 ba1.4k sqft11404 Beaver Creek Trl, Roscommon, MI 48653For Sale
 MLS ID #201842287, Sonya Loose, Century 21 Signature. WWMLS
 - $239,0002 bd1 ba1.1k sqft105 Raven Way, Roscommon, MI 48653For Sale
 MLS ID #201842763, Mary Jane Gepford, Real Broker LLC - Northern Michigan. WWMLS
 - $259,0004 bd3 ba1.7k sqft11351 Burton Way, Roscommon, MI 48653For Sale
 MLS ID #201843149, Jennifer Flick, NextHome Up North. WWMLS
 - $189,9003 bd1 ba1k sqft116 Hilltop Dr, Roscommon, MI 48653For SaleMLS ID #201842778, Kevin Nagel, CB Schmidt Houghton Lake. WWMLS
- $239,0004 bd2 ba1.4k sqft109 Argus Ct, Roscommon, MI 48653For SaleMLS ID #201842352, Lori Sajdak, Century 21 Realty North Higgins Lake. WWMLS
- $215,0002 bd1 ba836 sqft8830 N Loxley Rd, Roscommon, MI 48653For SaleMLS ID #201842303, Mary A Rosner, Cary Real Estate LLC. WWMLS
- $239,9001 bd2 ba1.3k sqft7451 June Ave, Saint Helen, MI 48656For SaleMLS ID #201840244, Christine Corsetti, St. Helen Realty. WWMLS
- $189,9002 bd1 ba1k sqft2867 E Higgins Lake Dr, Roscommon, MI 48653For SaleMLS ID #201841356, Stephanie Adamson, Century 21 Realty North Higgins Lake. WWMLS
- $229,9002 bd1 ba1.2k sqft144 Garfield Blvd, Roscommon, MI 48653For Sale
 MLS ID #20261064007, Ryan Nau, Homeflo. Realcomp II
 - $230,0003 bd2 ba1.3k sqft1484 Leeward Ln, Saint Helen, MI 48656For SaleMLS ID #20261067302, Shannon Vesper-Balsamo, Shannon Vesper Realty Inc. Realcomp II
- $244,9002 bd1 ba1k sqft10335 E Carter Lake Rd, Saint Helen, MI 48656For SaleMLS ID #201838962, April Marshall, KW Northern Michigan Team Partners. WWMLS
- $219,0003 bd2 ba1.1k sqft115 Saginaw Legion Dr, Roscommon, MI 48653For SaleMLS ID #201843120, Angela Farrington, KW Northern Michigan Team Partners. WWMLS
- $229,0002 bd1 ba1k sqft127 Laingsburg Legion Dr, Roscommon, MI 48653For SaleMLS ID #201842555, Angela Farrington, KW Northern Michigan Team Partners. WWMLS
- $295,0003 bd2 ba1.1k sqft1249 W Higgins Lake Dr, Roscommon, MI 48653For SaleMLS ID #201842673, James Amy, RE/MAX of Higgins Lake. WWMLS
- $299,9993 bd2 ba1.3k sqft3175 W Maplehurst Dr, Roscommon, MI 48653For SaleMLS ID #201842627, Diane Babcock, RE/MAX of Higgins Lake. WWMLS
