Charming 3-bedroom, 1.5-bath home in the heart of northern Michigan recreation! This well-maintained getaway or year-round home features vaulted ceilings, an inviting four-season sunroom, spacious deck and patio, plus an outdoor shower for relaxing after a day at the lake. The attached one-car garage and impressive 14x24 shed/she-shed offer extra storage, workshop space, or additional living potential. Located just a short distance from beautiful Higgins Lake with sandy beaches and a public boat ramp. Enjoy nearby hiking trails, the Au Sable River, boating, fishing, ORV trails, and endless outdoor adventures. A perfect Up North retreat with comfort, charm, and location! Furnishings are negotiable outside of sale of home.
For sale
$299,999
3175 W Maplehurst Dr, Roscommon, MI 48653
3beds
1,384sqft
Single Family Residence
Built in 1995
0.33 Acres Lot
$288,600 Zestimate®
$217/sqft
$-- HOA
What's special
Attached one-car garageVaulted ceilingsInviting four-season sunroomSpacious deck and patio
- 42 days
- 377
- 26
Zillow last checked:
Listing updated:
Listed by:
Diane Babcock info@higginslakeinfo.com,
RE/MAX of Higgins Lake 989-821-6208,
Team Babcock 989-821-6208
Source: WWMLS,MLS#: 201842627
Facts & features
Interior
Bedrooms & bathrooms
- Bedrooms: 3
- Bathrooms: 2
- Full bathrooms: 1
- 1/2 bathrooms: 1
Heating
- Forced Air, Natural Gas, Wall Furnace
Appliances
- Included: Water Heater, Washer, Range/Oven, Refrigerator, Microwave, Disposal, Dryer, Dishwasher
- Laundry: Main Level
Features
- Ceiling Fan(s), Vaulted Ceiling(s)
- Doors: Doorwall
- Windows: Blinds
- Basement: None
Interior area
- Total structure area: 1,384
- Total interior livable area: 1,384 sqft
- Finished area above ground: 1,384
Property
Parking
- Parking features: Driveway
- Has garage: Yes
- Has uncovered spaces: Yes
Features
- Patio & porch: Deck
- Fencing: Fenced
- Frontage type: None
Lot
- Size: 0.33 Acres
- Dimensions: 131 x 110
Details
- Additional structures: Shed(s)
- Parcel number: 0047050010000
Construction
Type & style
- Home type: SingleFamily
- Architectural style: Ranch
- Property subtype: Single Family Residence
Materials
- Foundation: Crawl
Condition
- Year built: 1995
Utilities & green energy
- Sewer: Septic Tank
- Utilities for property: Cable Connected
Community & HOA
Community
- Security: Smoke Detector(s)
- Subdivision: T24N R3W
Location
- Region: Roscommon
Financial & listing details
- Price per square foot: $217/sqft
- Tax assessed value: $228,800
- Annual tax amount: $4,053
- Date on market: 9/3/2026
- Listing terms: Cash,Conventional Mortgage
- Ownership: Owner
- Road surface type: Paved, Maintained
Estimated market value
$288,600
$274,000 - $303,000
$1,754/mo
Price history
| Date | Event | Price |
|---|---|---|
| 9/3/2026 | Listed for sale | $299,999-3.2%$217/sqft |
Source:  WWMLS #201842627 Report a problem WWMLS #201842627 Report a problem | ||
| 8/30/2026 | Listing removed | $309,999$224/sqft |
Source: WWMLS #201840429 Report a problem | ||
| 8/25/2026 | Listed for sale | $309,999$224/sqft |
Source: WWMLS #201840429 Report a problem | ||
| 8/19/2026 | Pending sale | $309,999$224/sqft |
Source: WWMLS #201840429 Report a problem | ||
| 6/25/2026 | Contingent | $309,999$224/sqft |
Source: WWMLS #201840429 Report a problem | ||
| 5/29/2026 | Listed for sale | $309,999+42.2%$224/sqft |
Source: WWMLS #201840429 Report a problem | ||
| 9/29/2022 | Sold | $218,000+1.4%$158/sqft |
Source: WWMLS #201820436 Report a problem | ||
| 9/16/2022 | Pending sale | $214,900$155/sqft |
Source: WWMLS #201820436 Report a problem | ||
| 8/8/2022 | Listed for sale | $214,900+66.6%$155/sqft |
Source: WWMLS #201820436 Report a problem | ||
| 6/15/2017 | Sold | $129,000$93/sqft |
Source: WWMLS #21123488 Report a problem | ||
Public tax history
| Year | Property taxes | Tax assessment |
|---|---|---|
| 2025 | $4,053 +6.1% | $114,400 +17.8% |
| 2024 | $3,821 +121.1% | $97,100 +22.3% |
| 2023 | $1,728 +4.6% | $79,400 +23.1% |
| 2022 | $1,652 +42.4% | $64,500 +19.9% |
| 2021 | $1,159 | $53,800 -3.8% |
| 2020 | -- | $55,900 +6.9% |
| 2019 | $678 | $52,300 -1.7% |
| 2018 | -- | $53,200 +9.5% |
| 2016 | -- | $48,600 +10.2% |
| 2015 | -- | $44,100 +5.5% |
| 2014 | -- | $41,800 |
| 2013 | -- | $41,800 -4.8% |
| 2012 | -- | $43,900 +0.7% |
| 2011 | $1,179 | $43,600 |
Find assessor info on the county website
Monthly payment
Est. payment
Payment breakdown
Explore the cost of this home by adjusting the details. Changes won't be saved.Climate risks
Neighborhood: 48653
Nearby schools
Schools provided by the listing agent
- Elementary: Roscommon
- High: Roscommon
Source: WWMLS. This data may not be complete. We recommend contacting the local school district to confirm school assignments for this home.
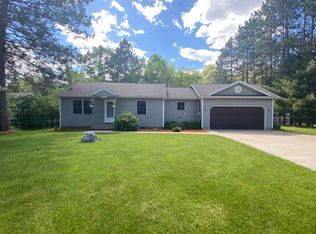
- $236,4002 bd2 ba1.2k sqft104 Whispering Pines Ct, Roscommon, MI 48653Off Market
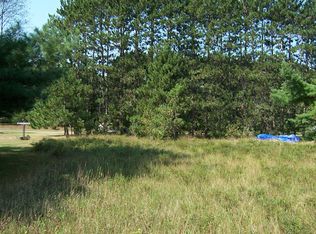
- $--0.28 acresLOT 22 Whispering Pines Ct, Roscommon, MI 48653Off Market
- $130,400-- bd1 ba864 sqft106 Whispering Pines Ct, Roscommon, MI 48653Off Market
- $372,100-- bd1 ba1.5k sqft3165 W Maplehurst Dr, Roscommon, MI 48653Off Market
Similar homes
- $295,0003 bd2 ba1.1k sqft1249 W Higgins Lake Dr, Roscommon, MI 48653For Sale

 MLS ID #201842673, James Amy, RE/MAX of Higgins Lake. WWMLS
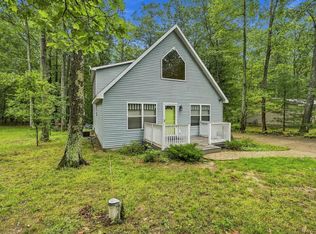
 - $299,0004 bd2 ba1.7k sqft11757 Marber Dr, Roscommon, MI 48653For Sale
 MLS ID #201842903, Peggy Wimmer, Cary Real Estate LLC. WWMLS
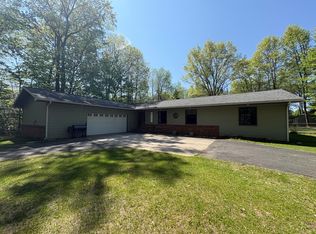
 - $285,0003 bd2 ba1.9k sqft11297 Fairway Dr, Roscommon, MI 48653For Sale
 MLS ID #201840416, Deanna Babcock, RE/MAX of Higgins Lake. WWMLS
 - $260,0003 bd2 ba1.5k sqft217 Newman St, Roscommon, MI 48653For Sale
 MLS ID #20261064891, Marygrace Liparoto, RE/MAX Home Sale Services. Realcomp II
 - $285,0003 bd2 ba2k sqft8856 N Loxley Rd, Roscommon, MI 48653For SaleMLS ID #201842531, Mary A Rosner, Cary Real Estate LLC. WWMLS
- $385,0003 bd2 ba1.2k sqft803 W Higgins Lake Dr, Roscommon, MI 48653For SaleMLS ID #201843182, Denny Zehnder, Real Estate One Houghton and Higgins Lake. WWMLS
- $315,0002 bd2 ba1.6k sqft11634 Marber Dr, Roscommon, MI 48653For SaleMLS ID #201839909, Kenneth M Carlson, Ken Carlson Realty. WWMLS
- $239,0004 bd2 ba1.4k sqft109 Argus Ct, Roscommon, MI 48653For SaleMLS ID #201842352, Lori Sajdak, Century 21 Realty North Higgins Lake. WWMLS
- $259,0004 bd3 ba1.7k sqft11351 Burton Way, Roscommon, MI 48653For SaleMLS ID #201843149, Jennifer Flick, NextHome Up North. WWMLS
- $235,0002 bd2 ba1.4k sqft11404 Beaver Creek Trl, Roscommon, MI 48653For SaleMLS ID #201842287, Sonya Loose, Century 21 Signature. WWMLS
- $239,0002 bd1 ba1.1k sqft105 Raven Way, Roscommon, MI 48653For SaleMLS ID #201842763, Mary Jane Gepford, Real Broker LLC - Northern Michigan. WWMLS
- $339,9004 bd2 ba1.9k sqft108 Deerwood Ct, Roscommon, MI 48653For Sale
 MLS ID #25054773, Kevin S. Bishop, NextHome Realty Now. MichRIC
 - $399,0003 bd2 ba1.8k sqft304 Balsam Rd, Roscommon, MI 48653For SaleMLS ID #201839624, Jonathan Dixon, Century 21 Curran & Oberski Northville. WWMLS
- $239,0002 bd2 ba1.2k sqft9535 E Sunset Dr, Roscommon, MI 48653For SaleMLS ID #201842172, Sierra Looney-Derby, Berkshire Hathaway HomeServices. WWMLS
- $189,9002 bd1 ba1k sqft2867 E Higgins Lake Dr, Roscommon, MI 48653For SaleMLS ID #201841356, Stephanie Adamson, Century 21 Realty North Higgins Lake. WWMLS
- $339,9002 bd1 ba1.1k sqft105 Kenmore Ave, Roscommon, MI 48653For SaleMLS ID #201842720, Diana Fesko, RE/MAX of Higgins Lake. WWMLS
- $206,9002 bd1 ba1.2k sqft7808 Pautesa Dr, Roscommon, MI 48653For SaleMLS ID #201843206, Tom J Bailey, CB Schmidt Houghton Lake. WWMLS
- $229,9002 bd1 ba1.2k sqft144 Garfield Blvd, Roscommon, MI 48653For SaleMLS ID #20261064007, Ryan Nau, Homeflo. Realcomp II
