Just Like New! Cozy Higgins Lake Area Cabin!
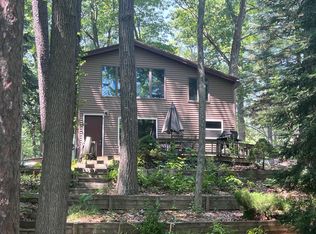
Charming 2-bedroom, ¾-bath log cabin with 836 square feet of comfortable living space, beautifully situated on 1.24 acres. The cabin features the rustic appeal of a log home with the low-maintenance convenience of vinyl siding. A spacious circle driveway provides plenty of parking, while the peaceful setting offers room to enjoy the outdoors.
Located just ½ mile from Higgins Lake with easy access to US-127, this property is an ideal getaway, vacation home, or year-round residence. Come enjoy everything the Higgins Lake area has to offer!
Currently being used as airbnb/vrbo income property great investment. Or just a getaway cabin, deep lot ample room for garage/polebarn.
For sale
Price cut: $4K (9/11)
$215,000
8830 N Loxley Rd, Roscommon, MI 48653
2beds
836sqft
Single Family Residence
Built in 1952
1.24 Acres Lot
$206,000 Zestimate®
$257/sqft
$-- HOA
What's special
- 35 days
- 895
- 46
Zillow last checked:
Listing updated:
Listed by:
Mary A Rosner 989-942-1411,
Cary Real Estate LLC 248-889-8040
Source: WWMLS,MLS#: 201842303
Facts & features
Interior
Bedrooms & bathrooms
- Bedrooms: 2
- Bathrooms: 1
- Full bathrooms: 1
Heating
- Forced Air, Natural Gas, Freestanding Gas Stv
Appliances
- Included: Water Heater, Washer, Range/Oven, Refrigerator, Microwave, Dryer
- Laundry: Main Level
Features
- Flooring: Laminate
- Windows: Blinds, Curtain Rods
- Basement: None
Interior area
- Total structure area: 836
- Total interior livable area: 836 sqft
- Finished area above ground: 836
Property
Accessibility
- Accessibility features: Accessible Doors, Accessible Entrance
Features
- Patio & porch: Deck, Patio/Porch
- Frontage type: None
Lot
- Size: 1.24 Acres
- Dimensions: 129 x 358.8 x 125 x 388.2
Details
- Additional structures: Shed(s), Workshop
- Parcel number: 0073100240000
Construction
Type & style
- Home type: SingleFamily
- Architectural style: Cabin
- Property subtype: Single Family Residence
Materials
- Foundation: Crawl, Slab
Condition
- Year built: 1952
Utilities & green energy
- Sewer: Septic Tank
Community & HOA
Community
- Security: Smoke Detector(s)
- Subdivision: Hiawatha Sub
Location
- Region: Roscommon
Financial & listing details
- Price per square foot: $257/sqft
- Tax assessed value: $128,600
- Annual tax amount: $1,007
- Date on market: 8/20/2026
- Listing terms: Cash,Conventional Mortgage,FHA,USDA/RD,VA Loan
- Ownership type: LLC
- Road surface type: Paved, Maintained
Estimated market value
$206,000
$196,000 - $216,000
$1,201/mo
Price history
| Date | Event | Price |
|---|---|---|
| 9/11/2026 | Price change | $215,000-1.8%$257/sqft |
Source:  WWMLS #201842303 Report a problem WWMLS #201842303 Report a problem | ||
| 8/20/2026 | Listed for sale | $219,000+174.1%$262/sqft |
Source: WWMLS #201842303 Report a problem | ||
| 6/30/2022 | Sold | $79,900-11.1%$96/sqft |
Source: WWMLS #201818427 Report a problem | ||
| 5/13/2022 | Listed for sale | $89,900+143.6%$108/sqft |
Source: WWMLS #201818427 Report a problem | ||
| 8/8/2018 | Sold | $36,900+5.7%$44/sqft |
Source: WWMLS #201801304 Report a problem | ||
| 7/3/2018 | Listed for sale | $34,900+74.5%$42/sqft |
Source: Coldwell Banker Schmidt REALTORS Houghton & Higgins Lakes #201801304 Report a problem | ||
| 5/3/2016 | Sold | $20,000$24/sqft |
Source: Public Record Report a problem | ||
Public tax history
| Year | Property taxes | Tax assessment |
|---|---|---|
| 2025 | $1,007 +7.6% | $64,300 +73.8% |
| 2024 | $936 -23% | $37,000 +25.4% |
| 2023 | $1,214 +4% | $29,500 +20.9% |
| 2022 | $1,168 +2.9% | $24,400 +5.2% |
| 2021 | $1,135 | $23,200 -18% |
| 2020 | -- | $28,300 +9.7% |
| 2019 | $259 | $25,800 +30.3% |
| 2018 | -- | $19,800 +11.2% |
| 2016 | -- | $17,800 +3.5% |
| 2015 | -- | $17,200 +0.6% |
| 2014 | -- | $17,100 +27.6% |
| 2013 | -- | $13,400 -18.3% |
| 2012 | -- | $16,400 -23.7% |
| 2011 | $726 | $21,500 |
Find assessor info on the county website
Monthly payment
Est. payment
Payment breakdown
Explore the cost of this home by adjusting the details. Changes won't be saved.Climate risks
Neighborhood: 48653
Nearby schools
Schools provided by the listing agent
- Elementary: Roscommon
- High: Houghton Lake
Source: WWMLS. This data may not be complete. We recommend contacting the local school district to confirm school assignments for this home.

Similar homes
- $219,9002 bd1 ba1k sqft312 Autumn Ln, Roscommon, MI 48653For Sale

 MLS ID #201841945, Michelle Millikin, Homewaters, L.L.C. Grayling. WWMLS
 - $229,0002 bd1 ba1k sqft127 Laingsburg Legion Dr, Roscommon, MI 48653For Sale
 MLS ID #201842555, Angela Farrington, KW Northern Michigan Team Partners. WWMLS
 - $199,9002 bd1 ba1k sqft2867 E Higgins Lake Dr, Roscommon, MI 48653For Sale
 MLS ID #201841356, Stephanie Adamson, Century 21 Realty North Higgins Lake. WWMLS
 - $239,0002 bd1 ba1.1k sqft105 Raven Way, Roscommon, MI 48653For Sale
 MLS ID #201842763, Mary Jane Gepford, Real Broker LLC - Petoskey. WWMLS
 - $187,0001 bd1 ba680 sqft307 Fern St, Roscommon, MI 48653For SaleMLS ID #201841371, Amy Palacios, RE/MAX of Higgins Lake. WWMLS
- $225,0002 bd1 ba736 sqft110 Lady Slipper Ln, Roscommon, MI 48653For SaleMLS ID #201840387, Kimberly MW Gilpin, Coldwell Banker Schmidt Higgins Lake. WWMLS
- $209,9002 bd1 ba860 sqft11976 Military Rd, Roscommon, MI 48653For SaleMLS ID #201840350, Angela Farrington, KW Northern Michigan Team Partners. WWMLS
- $229,0003 bd2 ba1.1k sqft115 Saginaw Legion Dr, Roscommon, MI 48653For SaleMLS ID #201840462, Angela Farrington, KW Northern Michigan Team Partners. WWMLS
- $234,9002 bd1 ba1.2k sqft144 Garfield Blvd, Roscommon, MI 48653For Sale
 MLS ID #20261064007, Ryan Nau, Homeflo. Realcomp II
 - $219,9003 bd1 ba768 sqft145 Clyde St, Roscommon, MI 48653For SaleMLS ID #201841220, Amy Palacios, RE/MAX of Higgins Lake. WWMLS
- $210,0003 bd1 ba1.2k sqft517 Monroe Blvd, Roscommon, MI 48653For SaleMLS ID #20261030461, Shane Adams, RE/MAX Select. Realcomp II
- $174,9003 bd1 ba1.1k sqft237 Quail Blvd, Roscommon, MI 48653For SaleMLS ID #201841274, Michelle Millikin, Homewaters, L.L.C. Grayling. WWMLS
- $195,9003 bd1 ba1k sqft116 Hilltop Dr, Roscommon, MI 48653For SaleMLS ID #201842778, Kevin Nagel, CB Schmidt Houghton Lake. WWMLS
- $239,0002 bd2 ba1.2k sqft9535 E Sunset Dr, Roscommon, MI 48653For SaleMLS ID #201842172, Sierra Looney-Derby, Berkshire Hathaway HomeServices. WWMLS
- $143,0002 bd1 ba768 sqft103 Norway Rd, Roscommon, MI 48653For SaleMLS ID #201841171, Dave Tanney, RE/MAX of Higgins Lake. WWMLS
- $299,9003 bd2 ba1.1k sqft1249 W Higgins Lake Dr, Roscommon, MI 48653For SaleMLS ID #201842673, James Amy, RE/MAX of Higgins Lake. WWMLS
- $209,9002 bd1 ba560 sqft6891 E Houghton Lake Dr, Houghton Lake, MI 48629For SaleMLS ID #201842666, Jack Burdick, Century 21 Realty North Houghton Lake. WWMLS
- $139,9002 bd1 ba864 sqft4901 River Rd, Houghton Lake, MI 48629For SaleMLS ID #201843013, Midge Rutter, Midge & Co-Luxury Lakefront Homes. WWMLS
