**IMPROVED PRICE! SELLER CONCESSIONS AVAILABLE!**
Discover the best of Northern Michigan living in this spacious 3-bedroom, 2-bath ranch on approximately 1 acre just outside the Village limits, offering the bonus of no village taxes! With an improved price and up to 3% in seller concessions available with an accepted offer, this is an opportunity worth exploring.
Conveniently located near Wallace Park, the AuSable River, Canoes by Campbell, Tisdale Triangle, shopping, restaurants, fishing, kayaking, and community events, this property puts outdoor adventure and everyday conveniences within easy reach.
Inside, you'll find generous living spaces, timeless character, and a welcoming layout. The living room flows into an expansive family room with a cozy wood-burning fireplace, perfec for entertaining, holidays, or relaxing evenings at home. The two rear bedrooms share a convenient Jack-and-Jill bathroom, providing practical functionality and privacy.
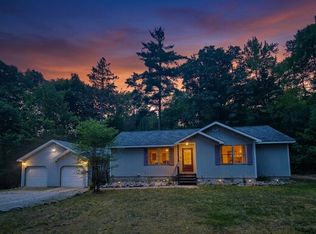
Enjoy the outdoors in your private backyard, complete with a spacious deck for summer cookouts, morning coffee, and peaceful evenings. A 10' x 10' storage shed offers room for tools and recreational gear, while the attached garage provides convenient parking and extra storage. Municipal water and sewer add everyday convenience.
Pride of ownership shines throughout, and a one-year Guard VIP Home Warranty beginning at closing provides added peace of mind for covered major systems and appliances.
Whether you're looking for a year-round residence, retirement retreat, vacation getaway, or investment opportunity, this Northern Michigan property delivers space, privacy, and access to the recreation you love--all just minutes from town.
Don't miss this opportunity! Schedule your private showing today and ask how the improved price and seller concessions could make this home yours.
For sale
Price cut: $400 (10/16)
$214,500
1203 E Michigan Hwy, Roscommon, MI 48653
3beds
1,944sqft
Single Family Residence
Built in 1954
1.04 Acres Lot
$207,700 Zestimate®
$110/sqft
$-- HOA
What's special
Private backyardTimeless characterGenerous living spacesCozy wood-burning fireplaceWelcoming layout
- 83 days
- 628
- 38
Zillow last checked:
Listing updated:
Listed by:
Team Boyden 989-858-9054,
Real Broker LLC - Northern Michigan 855-450-0442,
David Boyden 989-858-9054
Source: WWMLS,MLS#: 201841731
Facts & features
Interior
Bedrooms & bathrooms
- Bedrooms: 3
- Bathrooms: 2
- Full bathrooms: 2
Heating
- Forced Air, Natural Gas
Appliances
- Included: Water Heater, Water Softener, Washer, Range/Oven, Refrigerator, Microwave, Dryer, Dishwasher
- Laundry: Main Level
Features
- Ceiling Fan(s)
- Flooring: Laminate
- Doors: Doorwall
- Windows: Blinds, Curtain Rods, Drapes
- Basement: None
Interior area
- Total structure area: 1,944
- Total interior livable area: 1,944 sqft
- Finished area above ground: 1,944
Property
Parking
- Parking features: Driveway, Garage Door Opener
- Has garage: Yes
- Has uncovered spaces: Yes
Features
- Stories: 1
- Patio & porch: Deck
- Frontage type: None
Lot
- Size: 1.04 Acres
- Dimensions: 1.04 Acres
Details
- Additional structures: Shed(s)
- Parcel number: 0051050070120 & 0140
Construction
Type & style
- Home type: SingleFamily
- Property subtype: Single Family Residence
Materials
- Foundation: Crawl
Condition
- Year built: 1954
Utilities & green energy
- Sewer: Public Sewer
Community & HOA
Community
- Security: Security System, Smoke Detector(s)
- Subdivision: T24N R2W
Location
- Region: Roscommon
Financial & listing details
- Price per square foot: $110/sqft
- Tax assessed value: $2,200
- Annual tax amount: $22
- Date on market: 7/27/2026
- Listing terms: Cash,Conventional Mortgage,FHA,USDA/RD,VA Loan
- Ownership: Owner
- Road surface type: Paved, Maintained
Estimated market value
$207,700
$197,000 - $218,000
$1,874/mo
Price history
| Date | Event | Price |
|---|---|---|
| 10/16/2026 | Price change | $214,500-0.2%$110/sqft |
Source:  WWMLS #201841731 Report a problem WWMLS #201841731 Report a problem | ||
| 8/13/2026 | Price change | $214,900-2.3%$111/sqft |
Source: WWMLS #201841731 Report a problem | ||
| 7/27/2026 | Listed for sale | $219,900-2.3%$113/sqft |
Source: WWMLS #201841731 Report a problem | ||
| 7/22/2026 | Listing removed | $225,000$116/sqft |
Source: WWMLS #201840499 Report a problem | ||
| 6/18/2026 | Price change | $225,000-8.1%$116/sqft |
Source: WWMLS #201840499 Report a problem | ||
| 6/2/2026 | Listed for sale | $244,900+32.4%$126/sqft |
Source: WWMLS #201840499 Report a problem | ||
| 11/22/2024 | Sold | $185,000-7.5%$95/sqft |
Source: WWMLS #201830494 Report a problem | ||
| 11/1/2024 | Pending sale | $199,900$103/sqft |
Source: WWMLS #201830494 Report a problem | ||
| 8/6/2024 | Price change | $199,900-7%$103/sqft |
Source: WWMLS #201830494 Report a problem | ||
| 7/8/2024 | Listed for sale | $214,900+91.9%$111/sqft |
Source: WWMLS #201830494 Report a problem | ||
| 6/24/2019 | Sold | $112,000$58/sqft |
Source:  PBBR #201802908 Report a problem PBBR #201802908 Report a problem | ||
Public tax history
| Year | Property taxes | Tax assessment |
|---|---|---|
| 2025 | $22 +6.9% | $1,100 -15.4% |
| 2024 | $20 +5.2% | $1,300 +8.3% |
| 2023 | $19 +2.7% | $1,200 +9.1% |
| 2022 | $19 -22.4% | $1,100 +57.1% |
| 2021 | $24 | $700 -36.4% |
| 2020 | -- | $1,100 |
| 2019 | $7 | $1,100 |
| 2018 | -- | $1,100 +57.1% |
| 2016 | -- | $700 -53.3% |
| 2015 | -- | $1,500 +150% |
| 2014 | -- | $600 -40% |
| 2013 | -- | $1,000 |
| 2012 | -- | $1,000 -16.7% |
| 2011 | $26 | $1,200 |
Find assessor info on the county website
Monthly payment
Est. payment
Payment breakdown
Explore the cost of this home by adjusting the details. Changes won't be saved.Climate risks
Neighborhood: 48653
Nearby schools
Schools provided by the listing agent
- Elementary: Roscommon
- High: Roscommon
Source: WWMLS. This data may not be complete. We recommend contacting the local school district to confirm school assignments for this home.
Similar homes
- $205,0003 bd2 ba1.2k sqft1125 Robinson St, Roscommon, MI 48653For Sale

 MLS ID #201843313, Peggy Wimmer, Cary Real Estate LLC. WWMLS
 - $249,0003 bd2 ba1.8k sqft5438 E Pinewood Dr, Roscommon, MI 48653For Sale
 MLS ID #201843226, Candy Hoover, CB Schmidt Houghton Lake. WWMLS
 - $206,9002 bd1 ba1.2k sqft7808 Pautesa Dr, Roscommon, MI 48653For Sale
 MLS ID #201843206, Tom J Bailey, CB Schmidt Houghton Lake. WWMLS
 - $239,0002 bd2 ba1.2k sqft9535 E Sunset Dr, Roscommon, MI 48653For Sale
 MLS ID #201842172, Sierra Looney-Derby, Berkshire Hathaway HomeServices. WWMLS
 - $224,0003 bd2 ba2.8k sqft11563 Lancewood Dr, Roscommon, MI 48653For SaleMLS ID #201842856, Patti Hoffman, Coldwell Banker Schmidt Higgins Lake. WWMLS
- $214,0004 bd1 ba2.5k sqft10831 S Grayling Rd, Roscommon, MI 48653For SaleMLS ID #201841244, Mary E. Becker, Heart of Up North Realty, LLC. WWMLS
- $239,9003 bd2 ba2.1k sqft2058 W Higgins Lake Dr, Roscommon, MI 48653For Sale
 MLS ID #50223908, Colton Rine, Five Star Real Estate. MiRealSource
 - $189,9003 bd1 ba1k sqft116 Hilltop Dr, Roscommon, MI 48653For SaleMLS ID #201842778, Kevin Nagel, CB Schmidt Houghton Lake. WWMLS
- $169,9005 bd2 ba2.2k sqft10882 Chase Bridge Rd, Roscommon, MI 48653For SaleMLS ID #50219537, Colton Rine, Five Star Real Estate. MiRealSource
- $235,0002 bd2 ba1.4k sqft11404 Beaver Creek Trl, Roscommon, MI 48653For SaleMLS ID #201842287, Sonya Loose, Century 21 Signature. WWMLS
- $259,0004 bd3 ba1.7k sqft11351 Burton Way, Roscommon, MI 48653For SaleMLS ID #201843149, Jennifer Flick, NextHome Up North. WWMLS
- $239,0004 bd2 ba1.4k sqft109 Argus Ct, Roscommon, MI 48653For SaleMLS ID #201842352, Lori Sajdak, Century 21 Realty North Higgins Lake. WWMLS
- $144,9002 bd1 ba1k sqft10681 Pines Trl, Roscommon, MI 48653For SaleMLS ID #201841117, Paul D Madison, DETRICH REAL ESTATE, LLC. WWMLS
- $235,0002 bd2 ba1.2k sqft5640 N Reserve Rd, Roscommon, MI 48653For Sale
 MLS ID #26053691, Melissa Socha, Modern Way Realty. MichRIC
 - $189,9002 bd1 ba1k sqft2867 E Higgins Lake Dr, Roscommon, MI 48653For SaleMLS ID #201841356, Stephanie Adamson, Century 21 Realty North Higgins Lake. WWMLS
