Cute, Comfy Cottage situated 2.5 Miles from South Higgins State Park Entrance. Directly across from State Land. Numerous Seasonal Roads nearby. 5 Miles from Higgins Lake DNR Trail Head. This roughly 1,275 sq ft Chalet has 2 Beds/2 Baths and a Large Loft for Added Sleeping or Living. Natural Gas-Forced Air Furnace w/ NEST Thermostat. 5 Inch Well. Paddle Fans in Great Room & Master Bedroom. Outdoor Deck. Outdoor Patio. 8 X 10 Shed. New Fridge, Microwave and Interior Paint throughout. New Flooring on Main Level, Asphalt Driveway and Gutters and Downspouts. Newly Spray Foamed and Lighted Crawl. New 50 Gallon Water Heater. Manual Generator Panel in attached, insulated, 2 Car Garage. New Roof & Indoor Bladder Tank in 2026. Septic Tank just Cleaned and Inspected. Warm up by the indoor gas fireplace or head out to the backyard, for a roaring fire in the handmade fire pit. A generous pile of logs are available to burn. Would be willing to negotiate a fair price for Selling Furnished.
Active
$235,000
5640 N Reserve Rd, Roscommon, MI 48653
2beds
1,287sqft
Single Family Residence
Built in 1984
0.28 Acres Lot
$185,100 Zestimate®
$183/sqft
$-- HOA
What's special
Outdoor deckAsphalt drivewayOutdoor patioGutters and downspouts
- 22 hours
- 434
- 17
Zillow last checked:
Listing updated:
Listed by:
Melissa Socha 734-265-0564,
Modern Way Realty 734-219-5615
Source: MichRIC,MLS#: 26053691
Facts & features
Interior
Bedrooms & bathrooms
- Bedrooms: 2
- Bathrooms: 2
- Full bathrooms: 1
- 1/2 bathrooms: 1
- Main level bedrooms: 1
Primary bedroom
- Level: Main
- Area: 140
- Dimensions: 10.00 x 14.00
Bedroom 2
- Level: Upper
- Area: 180
- Dimensions: 12.00 x 15.00
Dining room
- Level: Main
- Area: 88
- Dimensions: 8.00 x 11.00
Great room
- Level: Main
- Area: 225
- Dimensions: 15.00 x 15.00
Kitchen
- Level: Main
- Area: 110
- Dimensions: 10.00 x 11.00
Laundry
- Level: Main
- Area: 30
- Dimensions: 5.00 x 6.00
Loft
- Level: Upper
- Area: 180
- Dimensions: 10.00 x 18.00
Other
- Level: Main
- Area: 90
- Dimensions: 9.00 x 10.00
Heating
- Forced Air
Appliances
- Included: Dishwasher, Dryer, Microwave, Range, Refrigerator, Washer
- Laundry: Main Level
Features
- Ceiling Fan(s)
- Basement: Crawl Space
- Number of fireplaces: 1
- Fireplace features: Gas Log
Interior area
- Total structure area: 1,287
- Total interior livable area: 1,287 sqft
Property
Parking
- Total spaces: 2
- Parking features: Garage Door Opener, Attached
- Garage spaces: 2
Features
- Stories: 2
Lot
- Size: 0.28 Acres
- Dimensions: 79 x 153
Details
- Additional structures: Shed(s)
- Parcel number: 0084203670000
Construction
Type & style
- Home type: SingleFamily
- Architectural style: Other
- Property subtype: Single Family Residence
Materials
- Aluminum Siding, Vinyl Siding, Wood Siding
Condition
- New construction: No
- Year built: 1984
Utilities & green energy
- Sewer: Septic Tank
- Water: Well
Community & HOA
Location
- Region: Roscommon
Financial & listing details
- Price per square foot: $183/sqft
- Tax assessed value: $53,660
- Annual tax amount: $2,265
- Date on market: 10/8/2026
- Listing terms: Cash,Conventional
- Road surface type: Paved
Estimated market value
$185,100
$165,000 - $205,000
$1,772/mo
Price history
| Date | Event | Price |
|---|---|---|
| 10/8/2026 | Listed for sale | $235,000+104.3%$183/sqft |
Source:  MichRIC #26053691 Report a problem MichRIC #26053691 Report a problem | ||
| 9/23/2020 | Sold | $115,000-7.9%$89/sqft |
Source:  NGLRMLS #1876310 Report a problem NGLRMLS #1876310 Report a problem | ||
| 9/14/2020 | Pending sale | $124,900$97/sqft |
Source: CENTURY 21 NORTHLAND-HOUGHTON LK #1876310 Report a problem | ||
| 6/24/2020 | Listed for sale | $124,900$97/sqft |
Source: CENTURY 21 NORTHLAND-HOUGHTON LK #1876310 Report a problem | ||
Public tax history
| Year | Property taxes | Tax assessment |
|---|---|---|
| 2025 | $2,320 +5.7% | $79,000 +21.7% |
| 2024 | $2,194 +5.6% | $64,900 +13.3% |
| 2023 | $2,078 +4.8% | $57,300 +14.6% |
| 2022 | $1,982 +168.3% | $50,000 +12.4% |
| 2021 | $739 | $44,500 +9.3% |
| 2020 | -- | $40,700 -0.5% |
| 2019 | $346 -61.1% | $40,900 +9.9% |
| 2018 | $891 | $37,200 +11.7% |
| 2016 | -- | $33,300 -1.2% |
| 2015 | -- | $33,700 +3.7% |
| 2014 | -- | $32,500 -4.7% |
| 2013 | -- | $34,100 -0.6% |
| 2012 | -- | $34,300 -10.9% |
| 2011 | $894 | $38,500 |
Find assessor info on the county website
Monthly payment
Est. payment
Payment breakdown
Explore the cost of this home by adjusting the details. Changes won't be saved.Climate risks
Neighborhood: 48653
Similar homes
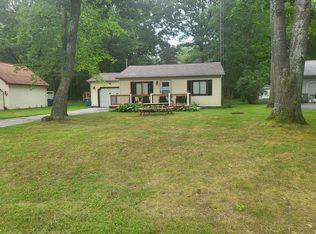
- $--2 bd1 ba1.1k sqft5060 N Reserve Rd, Roscommon, MI 48653AuctionAuction.com 2
- $239,0002 bd1 ba1.1k sqft105 Raven Way, Roscommon, MI 48653For Sale

 MLS ID #201842763, Mary Jane Gepford, Real Broker LLC - Northern Michigan. WWMLS
 - $229,9002 bd1 ba1.2k sqft144 Garfield Blvd, Roscommon, MI 48653For Sale
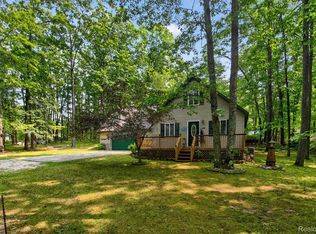
 MLS ID #20261064007, Ryan Nau, Homeflo. Realcomp II
 - $209,0004 bd2 ba1.9k sqft330 Ivy Dr, Roscommon, MI 48653For Sale
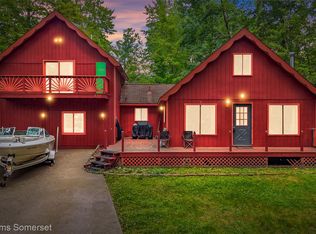 MLS ID #20261069707, James T Silver, Keller Williams Somerset. Realcomp II
 - $269,0002 bd2 ba1.1k sqft6589 Joann Dr, Roscommon, MI 48653For SaleMLS ID #201842936, Deanna Babcock, RE/MAX of Higgins Lake. WWMLS
- $220,0002 bd1 ba1.5k sqft4489 W School Rd, Roscommon, MI 48653For SaleMLS ID #20261042328, Abigail Hotchkiss, Real Estate One. Realcomp II
- $239,0004 bd2 ba1.4k sqft109 Argus Ct, Roscommon, MI 48653For SaleMLS ID #201842352, Lori Sajdak, Century 21 Realty North Higgins Lake. WWMLS
- $230,0003 bd2 ba1.3k sqft11452 N Muskegon Rd, Roscommon, MI 48653For Sale
 MLS ID #50223099, Christopher R Colmus, Nemer Realty. MiRealSource
 - $295,0003 bd2 ba1.1k sqft1249 W Higgins Lake Dr, Roscommon, MI 48653For SaleMLS ID #201842673, James Amy, RE/MAX of Higgins Lake. WWMLS
- $210,0003 bd1 ba1.2k sqft517 Monroe Blvd, Roscommon, MI 48653For SaleMLS ID #20261030461, Shane Adams, RE/MAX Select. Realcomp II
- $270,0002 bd2 ba1.5k sqft233 Crystal Ln, Roscommon, MI 48653For SaleMLS ID #201843038, Angela Farrington, KW Northern Michigan Team Partners. WWMLS
- $235,0002 bd2 ba1.4k sqft11404 Beaver Creek Trl, Roscommon, MI 48653For SaleMLS ID #201842287, Sonya Loose, Century 21 Signature. WWMLS
- $215,0002 bd1 ba836 sqft8830 N Loxley Rd, Roscommon, MI 48653For SaleMLS ID #201842303, Mary A Rosner, Cary Real Estate LLC. WWMLS
- $199,9002 bd1 ba1k sqft2867 E Higgins Lake Dr, Roscommon, MI 48653For SaleMLS ID #201841356, Stephanie Adamson, Century 21 Realty North Higgins Lake. WWMLS
- $265,0002 bd1 ba1k sqft4121 Redwood Rd, Roscommon, MI 48653For SaleMLS ID #201843001, Jonathan Minerick, Homecoin.com. WWMLS
- $219,0003 bd2 ba1.1k sqft115 Saginaw Legion Dr, Roscommon, MI 48653For SaleMLS ID #201843120, Angela Farrington, KW Northern Michigan Team Partners. WWMLS
- $260,0003 bd2 ba1.5k sqft217 Newman St, Roscommon, MI 48653For SaleMLS ID #20261064891, Marygrace Liparoto, RE/MAX Home Sale Services. Realcomp II
- $239,9003 bd1 ba1.3k sqft7697 E Houghton Lake Dr, Houghton Lake, MI 48629For SaleMLS ID #201840059, Jerome Catalano, Neighborhood Realty. WWMLS
- $225,0002 bd1 ba736 sqft110 Lady Slipper Ln, Roscommon, MI 48653For SaleMLS ID #201840387, Kimberly MW Gilpin, Coldwell Banker Schmidt Higgins Lake. WWMLS
- $229,0002 bd1 ba1k sqft127 Laingsburg Legion Dr, Roscommon, MI 48653For SaleMLS ID #201842555, Angela Farrington, KW Northern Michigan Team Partners. WWMLS
