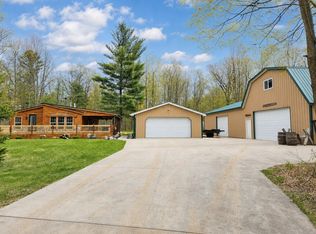
20 acres with room to farm, hunt and hike. Wildlife makes this property home and you will too. The acreage stretches back 1/2 mile with trails leading to the midway clearing, and then over a seasonal creek. The 3 bedroom, 2 bath home has large open living spaces, a primary suite, and sun filled entry room which also leads to the full basement. The basement has a utility room and a recreational room ideal for workout room or playroom. The 24x24 detached garage has second story for storage or craft room and a 12x20 workshop area. In the back yard by the garden area, there is a 30x34 pole barn to store the tractors and side by side. The home is equipped with solar that charges a battery bank for power when the grid is out.
For sale
$330,000
5419 N Rodgers Ave, Harrison, MI 48625
3beds
1,600sqft
Single Family Residence, Manufactured Home
Built in 1992
20 Acres Lot
$313,300 Zestimate®
$206/sqft
$-- HOA
What's special
Full basementLarge open living spacesSun filled entry roomPrimary suite
- 46 days
- 304
- 17
Zillow last checked:
Listing updated:
Listed by:
KARI GARBER 989-400-6351,
HARRISON REALTY INC. 989-539-2261
Source: MiRealSource,MLS#: 50219659 Originating MLS: Clare Gladwin Board of REALTORS
Originating MLS: Clare Gladwin Board of REALTORSFacts & features
Interior
Bedrooms & bathrooms
- Bedrooms: 3
- Bathrooms: 2
- Full bathrooms: 2
- Main level bathrooms: 2
- Main level bedrooms: 3
Rooms
- Room types: Breezeway, Entry, Bedroom, Laundry, Master Bedroom, Living Room, Recreation Room, Utility/Laundry Room, Master Bathroom
Primary bedroom
- Level: First
Bedroom 1
- Features: Carpet
- Level: Main
- Area: 168
- Dimensions: 12 x 14
Bedroom 2
- Features: Carpet
- Level: Main
- Area: 100
- Dimensions: 10 x 10
Bedroom 3
- Features: Carpet
- Level: Main
- Area: 90
- Dimensions: 9 x 10
Bathroom 1
- Features: Vinyl
- Level: Main
- Area: 40
- Dimensions: 5 x 8
Bathroom 2
- Features: Vinyl
- Level: Main
- Area: 64
- Dimensions: 8 x 8
Dining room
- Features: Carpet
- Level: Main
- Area: 195
- Dimensions: 13 x 15
Kitchen
- Features: Vinyl
- Level: Main
- Area: 169
- Dimensions: 13 x 13
Living room
- Features: Carpet
- Level: Main
- Area: 322
- Dimensions: 14 x 23
Heating
- Forced Air, Propane, Wood
Cooling
- Ceiling Fan(s), Central Air
Appliances
- Included: Dishwasher, Dryer, Microwave, Range/Oven, Refrigerator, Washer, Water Softener Owned, Electric Water Heater
- Laundry: First Floor Laundry, Laundry Room, Main Level
Features
- Cathedral/Vaulted Ceiling, Walk-In Closet(s)
- Flooring: Carpet, Vinyl, Concrete
- Basement: Concrete
- Has fireplace: No
Interior area
- Total structure area: 3,000
- Total interior livable area: 1,600 sqft
- Finished area above ground: 1,600
- Finished area below ground: 0
Video & virtual tour
Property
Parking
- Total spaces: 2
- Parking features: Detached, Electric in Garage, Garage Door Opener, Workshop in Garage
- Garage spaces: 2
Features
- Levels: One
- Stories: 1
- Has view: Yes
- View description: Rural View
- Waterfront features: Creek/Stream/Brook
- Frontage type: Road
- Frontage length: 330
Lot
- Size: 20 Acres
- Dimensions: 330 x 2640
- Features: Rural
Details
- Additional structures: Pole Barn, Garage(s), Workshop
- Parcel number: 00800640003
- Zoning description: Residential
- Special conditions: Private
Construction
Type & style
- Home type: MobileManufactured
- Architectural style: Ranch
- Property subtype: Single Family Residence, Manufactured Home
Materials
- Vinyl Siding
- Foundation: Basement, Concrete Perimeter
Condition
- New construction: No
- Year built: 1992
Utilities & green energy
- Electric: Circuit Breakers, Photovoltaics Seller Owned
- Sewer: Septic Tank
- Water: Private Well
- Utilities for property: Electricity Connected
Green energy
- Energy generation: Solar
Community & HOA
Community
- Subdivision: Metes And Bounds
HOA
- Has HOA: No
Location
- Region: Harrison
Financial & listing details
- Price per square foot: $206/sqft
- Tax assessed value: $153,200
- Annual tax amount: $1,760
- Date on market: 8/24/2026
- Cumulative days on market: 47 days
- Listing agreement: Exclusive Right To Sell
- Listing terms: Cash,Conventional,FHA,VA Loan
- Body type: Double Wide
Estimated market value
$313,300
$298,000 - $329,000
$1,208/mo
Price history
| Date | Event | Price |
|---|---|---|
| 8/24/2026 | Listed for sale | $330,000+254.8%$206/sqft |
Source:  MiRealSource #50219659 Report a problem MiRealSource #50219659 Report a problem | ||
| 7/1/1999 | Sold | $93,000$58/sqft |
Source: Agent Provided Report a problem | ||
Public tax history
| Year | Property taxes | Tax assessment |
|---|---|---|
| 2025 | $1,709 +17.6% | $76,600 -1.2% |
| 2024 | $1,454 | $77,500 +8.2% |
| 2023 | -- | $71,600 +11.2% |
| 2022 | -- | $64,400 +4.2% |
| 2021 | -- | $61,800 +4% |
| 2020 | -- | $59,400 +1.5% |
| 2019 | -- | $58,500 +1.7% |
| 2018 | -- | $57,500 +7.1% |
| 2017 | -- | $53,700 +2.9% |
| 2016 | -- | $52,200 -12% |
| 2015 | -- | $59,300 |
| 2014 | -- | $59,300 +1.7% |
| 2013 | -- | $58,300 -12.9% |
| 2012 | -- | $66,900 +1.8% |
| 2011 | -- | $65,700 -0.6% |
| 2010 | -- | $66,100 |
Find assessor info on the county website
Monthly payment
Climate risks
Neighborhood: 48625
Nearby schools
Schools provided by the listing agent
- District: Harrison Community Schools
Source: MiRealSource. This data may not be complete. We recommend contacting the local school district to confirm school assignments for this home.
Similar homes
- $219,9003 bd2 ba1.4k sqft6178 Meredith Grade Rd, Harrison, MI 48625For Sale

 MLS ID #50218740, Justin Ferullo, Keller Williams Preferred. MiRealSource
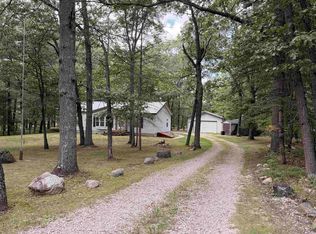
 - $290,0003 bd2 ba1.2k sqft4628 Filter Rd, Harrison, MI 48625For Sale
 MLS ID #50206161, SHANNON CUMMINGS, CUMMINGS REALTY. MiRealSource
 - $299,9993 bd2 ba2.1k sqft2410 Beatrice Rd, Harrison, MI 48625For Sale
 MLS ID #50220239, ROBIN WITKOWSKI, Century 21 Signature - Clare. MiRealSource
 - $330,0003 bd2 ba2.3k sqft6567 Swallow Dr, Harrison, MI 48625For Sale
 MLS ID #50203216, ROBIN WITKOWSKI, Century 21 Signature - Clare. MiRealSource
 - $179,0004 bd3 ba2.2k sqft6250 E Long Lake Rd, Harrison, MI 48625For SaleMLS ID #50216932, KARI GARBER, HARRISON REALTY INC.. MiRealSource
- $260,0003 bd2 ba2k sqft3625 N Hoover Ave, Gladwin, MI 48624For SaleMLS ID #50215264, Connie J Allen, Century 21 Signature Realty - Bay City. MiRealSource
- $269,9003 bd2 ba1.4k sqft701 Westlawn St, Harrison, MI 48625For SaleMLS ID #50217070, BOBBI GIBSON, CONDELL WONDER LAND. MiRealSource
- $319,9004 bd3 ba2.1k sqft5837 Eaton Rd, Gladwin, MI 48624For SaleMLS ID #50223379, Ryan J Baker, Baker-Kehoe Realty LLC. MiRealSource
- $229,9004 bd4 ba2k sqft2335 W Monroe Rd, Harrison, MI 48625For SaleMLS ID #50223697, CAROLYN MURPHY, PEYTON PROPERTIES, LLC. MiRealSource
- $344,9003 bd2 ba1.6k sqft1601 Lake James Dr, Prudenville, MI 48651For Sale
 MLS ID #201843164, Gary R Patrosso, Century 21 Realty North Houghton Lake. WWMLS
 - $289,9002 bd2 ba1.5k sqft1452 Byfield Dr, Harrison, MI 48625For SaleMLS ID #50206277, JOHN CARLSTROM, HARRISON REALTY INC.. MiRealSource
- $264,9002 bd2 ba1k sqft3511 W Monroe Rd, Harrison, MI 48625For SaleMLS ID #50220444, Sherry Bliss Cayer, REMAX Right Choice. MiRealSource
- $484,9003 bd3 ba2.2k sqft4485 N Coolidge Ave, Harrison, MI 48625For SaleMLS ID #50216081, JOHN CARLSTROM, HARRISON REALTY INC.. MiRealSource
- $180,0003 bd1 ba1.4k sqft2901 Cathy St, Harrison, MI 48625For SaleMLS ID #50217869, Jonathan Minerick, HomeCoin.com. MiRealSource
- $380,0002 bd2 ba2.2k sqft700 S Jackson Ave, Harrison, MI 48625For SaleMLS ID #50220582, KARI GARBER, HARRISON REALTY INC.. MiRealSource
- $219,0003 bd1 ba1.6k sqft5230 Pointview Dr, Harrison, MI 48625For SaleMLS ID #50217357, KARI GARBER, HARRISON REALTY INC.. MiRealSource
- $280,0003 bd2 ba1.6k sqft2881 Dean St, Harrison, MI 48625For SaleMLS ID #50208768, RUTH DEFOY, HARRISON REALTY INC.. MiRealSource
- $349,9003 bd3 ba1.5k sqft1225 W Sun Oil Rd, Gladwin, MI 48624For SaleMLS ID #50213766, Jenna Ochab, LADY OF THE LAKES NORTH. MiRealSource
- $174,9004 bd2 ba1.8k sqft5037 Wedgewood Dr, Harrison, MI 48625For SaleMLS ID #50217118, DALE WALTER, CONDELL WONDER LAND. MiRealSource
- $280,2823 bd2 ba2.3k sqft3600 Schmidt Rd, Gladwin, MI 48624For SaleMLS ID #50219001, Julie Pellerito, Baker-Kehoe Realty LLC. MiRealSource
