
Looking for a large home? Willing to do a little work? With some sweat equity, this 2200 sf home on double corner lot could be just what you are looking for. There are two primary bedrooms, each on separate ends of the home, plus 2 guest bedrooms and a full bath on the other end of the home. 24x40 heated pole barn with bonus room for family gatherings, crafts, gameday, or workshop. This 14x76 single wide mobile home has wood frame additions, front and back, creating a family room and living room. The wrap around deck provides even more entertainment space. As an extra bonus there is a 12x20 upright log cabin for overflow guest or hide away.
For sale
Price cut: $5.9K (9/1)
$179,000
6250 E Long Lake Rd, Harrison, MI 48625
4beds
2,200sqft
Single Family Residence, Manufactured Home
Built in 1998
1.8 Acres Lot
$172,800 Zestimate®
$81/sqft
$-- HOA
What's special
Double corner lot
- 52 days
- 573
- 24
Zillow last checked:
Listing updated:
Listed by:
KARI GARBER 989-400-6351,
HARRISON REALTY INC. 989-539-2261
Source: MiRealSource,MLS#: 50216932 Originating MLS: Clare Gladwin Board of REALTORS
Originating MLS: Clare Gladwin Board of REALTORSFacts & features
Interior
Bedrooms & bathrooms
- Bedrooms: 4
- Bathrooms: 3
- Full bathrooms: 3
- Main level bathrooms: 3
- Main level bedrooms: 4
Rooms
- Room types: Living Room
Bedroom 1
- Level: Main
- Area: 198
- Dimensions: 11 x 18
Bedroom 2
- Level: Main
- Area: 130
- Dimensions: 13 x 10
Bedroom 3
- Level: Main
- Area: 90
- Dimensions: 9 x 10
Bedroom 4
- Level: Main
- Area: 156
- Dimensions: 12 x 13
Bathroom 1
- Level: Main
- Area: 50
- Dimensions: 5 x 10
Bathroom 2
- Level: Main
- Area: 78
- Dimensions: 6 x 13
Bathroom 3
- Level: Main
- Area: 55
- Dimensions: 5 x 11
Dining room
- Level: Main
- Area: 156
- Dimensions: 12 x 13
Family room
- Level: Main
- Area: 345
- Dimensions: 15 x 23
Kitchen
- Level: Main
- Area: 260
- Dimensions: 13 x 20
Living room
- Level: Main
- Area: 552
- Dimensions: 23 x 24
Heating
- Forced Air, Propane
Cooling
- Ceiling Fan(s)
Appliances
- Included: Dishwasher, Dryer, Microwave, Range/Oven, Refrigerator, Washer
Features
- Eat-in Kitchen
- Basement: Crawl Space
- Has fireplace: No
Interior area
- Total structure area: 2,200
- Total interior livable area: 2,200 sqft
- Finished area above ground: 2,200
- Finished area below ground: 0
Video & virtual tour
Property
Parking
- Total spaces: 2
- Parking features: Detached, Electric in Garage, Garage Door Opener, Heated Garage, Workshop in Garage
- Garage spaces: 2
Features
- Levels: One
- Stories: 1
- Frontage type: Road
- Frontage length: 297
Lot
- Size: 1.8 Acres
- Dimensions: 297 x 264
Details
- Additional structures: Pole Barn
- Parcel number: 00465007900
- Zoning description: Residential
- Special conditions: Private
Construction
Type & style
- Home type: MobileManufactured
- Architectural style: Conventional Frame
- Property subtype: Single Family Residence, Manufactured Home
Materials
- Vinyl Siding
Condition
- New construction: No
- Year built: 1998
Utilities & green energy
- Sewer: Septic Tank
- Water: Private Well
Community & HOA
Community
- Subdivision: Whitewood Acres
HOA
- Has HOA: No
Location
- Region: Harrison
Financial & listing details
- Price per square foot: $81/sqft
- Tax assessed value: $104,200
- Annual tax amount: $1,221
- Date on market: 7/31/2026
- Cumulative days on market: 53 days
- Listing agreement: Exclusive Right To Sell
- Listing terms: Cash,Conventional
- Body type: Single Wide
Estimated market value
$172,800
$164,000 - $181,000
$1,395/mo
Price history
| Date | Event | Price |
|---|---|---|
| 9/1/2026 | Price change | $179,000-3.2%$81/sqft |
Source:  MiRealSource #50216932 Report a problem MiRealSource #50216932 Report a problem | ||
| 7/31/2026 | Listed for sale | $184,900$84/sqft |
Source: MiRealSource #50216932 Report a problem | ||
Public tax history
| Year | Property taxes | Tax assessment |
|---|---|---|
| 2025 | $1,753 +15.4% | $52,100 +24.3% |
| 2024 | $1,519 | $41,900 +17% |
| 2023 | -- | $35,800 -7.3% |
| 2022 | -- | $38,600 +14.2% |
| 2021 | -- | $33,800 +18.2% |
| 2020 | -- | $28,600 +4.4% |
| 2019 | -- | $27,400 +2.6% |
| 2018 | -- | $26,700 -15.2% |
| 2017 | -- | $31,500 |
| 2016 | -- | $31,500 +47.2% |
| 2015 | -- | $21,400 -40.1% |
| 2014 | -- | $35,700 -2.7% |
| 2013 | -- | $36,700 +20.3% |
| 2012 | -- | $30,500 +2.3% |
| 2011 | -- | $29,800 -3.2% |
| 2010 | -- | $30,800 |
Find assessor info on the county website
Monthly payment
Climate risks
Neighborhood: 48625
Nearby schools
Schools provided by the listing agent
- District: Harrison Community Schools
Source: MiRealSource. This data may not be complete. We recommend contacting the local school district to confirm school assignments for this home.
Similar homes
- $184,9994 bd2 ba2.1k sqft3871 Oakgrove Rd, Harrison, MI 48625For Sale

 MLS ID #20261059672, Jadon Oberg, Jim Saros Real Estate Services. Realcomp II
 - $174,9004 bd2 ba1.8k sqft5037 Wedgewood Dr, Harrison, MI 48625For Sale

 MLS ID #50217118, DALE WALTER, CONDELL WONDER LAND. MiRealSource
 - $175,0002 bd1 ba1.1k sqft8739 N Clare Ave, Harrison, MI 48625For Sale
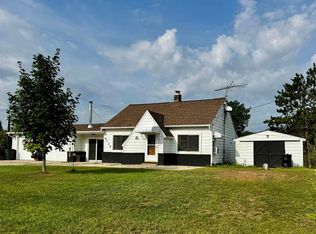 MLS ID #50220762, RUTH DEFOY, HARRISON REALTY INC.. MiRealSource
 - $229,9003 bd2 ba1.4k sqft6178 Meredith Grade Rd, Harrison, MI 48625For Sale
 MLS ID #50218740, Justin Ferullo, Keller Williams Preferred. MiRealSource
 - $150,0002 bd2 ba1.3k sqft6315 Sunrise Trl, Harrison, MI 48625For SaleMLS ID #50216792, Jenni Reid, EXP REALTY. MiRealSource
- $159,9003 bd2 ba1.3k sqft3331 Russell Dr, Harrison, MI 48625For SaleMLS ID #50213593, JOHN CARLSTROM, HARRISON REALTY INC.. MiRealSource
- $185,0003 bd1 ba1.4k sqft2901 Cathy St, Harrison, MI 48625For SaleMLS ID #50217869, Jonathan Minerick, HomeCoin.com. MiRealSource
- $124,9002 bd2 ba1.1k sqft4001 E Long Lake Rd, Harrison, MI 48625For SaleMLS ID #50219919, Brendan Powell, CUMMINGS REALTY. MiRealSource
- $175,0002 bd1 ba1.1k sqft7180 Sherwood Trl, Harrison, MI 48625For SaleMLS ID #50192004, Angela Dolby, Synergy Realty Group. MiRealSource
- $194,9003 bd2 ba1.4k sqft7894 Springwood Lake Rd, Harrison, MI 48625For SaleMLS ID #50218116, JOHN CARLSTROM, HARRISON REALTY INC.. MiRealSource
- $189,9003 bd2 ba1.7k sqft4350 E Arnold Lake Rd, Harrison, MI 48625For SaleMLS ID #50214208, Erin Peffer, Five Star Real Estate. MiRealSource
- $165,0004 bd1 ba1.9k sqft4815 Knollwood Dr, Harrison, MI 48625For SaleMLS ID #50176224, KARI GARBER, HARRISON REALTY INC.. MiRealSource
- $169,0003 bd1 ba1.1k sqft2976 S Clare Ave, Harrison, MI 48625For SaleMLS ID #50215749, Shari L Marhofer, Century 21 Signature - Clare. MiRealSource
- $199,9002 bd1 ba1.3k sqft234 W Elder Rd, Harrison, MI 48625For SaleMLS ID #50219500, Amy Morgan, Century 21 Signature Realty. MiRealSource
- $219,0003 bd1 ba1.6k sqft5230 Pointview Dr, Harrison, MI 48625For SaleMLS ID #50217357, KARI GARBER, HARRISON REALTY INC.. MiRealSource
- $175,0002 bd2 ba1.1k sqft10135 Woods Rd, Gladwin, MI 48624For SaleMLS ID #50213344, KATHRYN DOWNING, RE/MAX RIVER HAVEN. MiRealSource
