Seller is motivated! Bring us your reasonable offers! Tucked away on 2.8 private acres(bordering state land!) with over 100 feet of beautiful Clam River frontage, this property offers the peaceful Northern Michigan setting so many buyers are looking for. The 1991 manufactured home features 2 bedrooms, 2 bathrooms, and a full walkout basement that provides additional space and potential. The home is comfortably livable as it sits, with multiple heating options including wood, pellet, and propane. Plus the added durability of a metal roof! Outside, you'll find a spacious 24x36 insulated detached garage, complete with its own woodstove, along with a 12x36 lean-to for extra storage or equipment. The acreage is wooded and secluded, creating a truly private atmosphere with room to enjoy the outdoors and a possible garden! While the home could benefit from some updates, the location and outbuildings(plus two RV electric hook ups) make this a property with tremendous potential! Whether you are looking for a year round home, a getaway retreat, or an investment opportunity, this is a rare chance to won acreage in a quiet natural setting!
For sale
Price cut: $20K (10/3)
$179,900
9401 House Trl, Marion, MI 49665
2beds
1,284sqft
Single Family Residence, Manufactured/Double Wide, Manufactured Home
Built in 1991
2.8 Acres Lot
$171,600 Zestimate®
$140/sqft
$-- HOA
What's special
Full walkout basementMetal roof
- 84 days
- 653
- 23
Zillow last checked:
Listing updated:
Listed by:
Betsy Kirkby Cell:231-429-5758,
ERA Greater North Properties 231-779-8088
Source: NGLRMLS,MLS#: 1948711
Facts & features
Interior
Bedrooms & bathrooms
- Bedrooms: 2
- Bathrooms: 2
- Full bathrooms: 1
- 3/4 bathrooms: 1
- Main level bathrooms: 2
Primary bedroom
- Area: 168
- Dimensions: 14 x 12
Primary bathroom
- Features: Private
Kitchen
- Area: 120
- Dimensions: 12 x 10
Living room
- Area: 224
- Dimensions: 14 x 16
Heating
- Forced Air, Propane, Wood, Pellet Stove
Appliances
- Included: Refrigerator, Oven/Range, Dishwasher, Microwave, Water Softener Owned, Washer, Dryer
- Laundry: Main Level
Features
- Vaulted Ceiling(s)
- Basement: Walk-Out Access,Exterior Entry,Unfinished,Interior Entry
- Has fireplace: Yes
- Fireplace features: Wood Burning, Stove, Pellet Stove
Interior area
- Total structure area: 1,284
- Total interior livable area: 1,284 sqft
- Finished area above ground: 1,284
- Finished area below ground: 0
Property
Parking
- Total spaces: 2
- Parking features: Detached, Garage Door Opener, Concrete Floors, Gravel, Private
- Garage spaces: 2
Accessibility
- Accessibility features: None
Features
- Levels: One
- Stories: 1
- Patio & porch: Deck, Screened
- On waterfront: Yes
- Waterfront features: River
- Body of water: Clam River
- Frontage length: 113
Lot
- Size: 2.8 Acres
- Dimensions: 106 x 784 x 113 x 864
- Features: Cleared, Wooded, Level, Sloped, Metes and Bounds
Details
- Additional structures: Shed(s), Greenhouse
- Parcel number: 00101530008
- Zoning description: Residential
Construction
Type & style
- Home type: MobileManufactured
- Architectural style: Ranch,Mobile - Double Wide
- Property subtype: Single Family Residence, Manufactured/Double Wide, Manufactured Home
Materials
- Vinyl Siding
- Foundation: Block
- Roof: Metal
Condition
- New construction: No
- Year built: 1991
Utilities & green energy
- Sewer: Private Sewer
- Water: Private
Community & HOA
Community
- Features: None
- Subdivision: Rural
HOA
- Services included: None
Location
- Region: Marion
Financial & listing details
- Price per square foot: $140/sqft
- Tax assessed value: $34,011
- Annual tax amount: $577
- Price range: $179.9K - $179.9K
- Date on market: 7/31/2026
- Cumulative days on market: 86 days
- Listing agreement: Exclusive Right Sell
- Listing terms: Conventional,Cash
- Ownership type: Private Owner
- Road surface type: Gravel
Estimated market value
$171,600
$163,000 - $180,000
Not available
Price history
| Date | Event | Price |
|---|---|---|
| 10/3/2026 | Price change | $179,900-10%$140/sqft |
Source:  NGLRMLS #1948711 Report a problem NGLRMLS #1948711 Report a problem | ||
| 7/31/2026 | Listed for sale | $199,900+99.9%$156/sqft |
Source: NGLRMLS #1948711 Report a problem | ||
| 11/1/2003 | Sold | $100,000$78/sqft |
Source: Agent Provided Report a problem | ||
Public tax history
| Year | Property taxes | Tax assessment |
|---|---|---|
| 2025 | $912 +11.5% | $41,800 +1.5% |
| 2024 | $818 | $41,200 +4.8% |
| 2023 | -- | $39,300 +11.3% |
| 2022 | -- | $35,300 -11.8% |
| 2021 | -- | $40,000 +46.5% |
| 2019 | -- | $27,300 -13.3% |
| 2018 | -- | $31,500 -6.3% |
| 2017 | -- | $33,600 -12.7% |
| 2016 | -- | $38,500 +1.6% |
| 2015 | -- | $37,900 +2.4% |
| 2014 | -- | $37,000 -3.1% |
| 2013 | -- | $38,200 -6.6% |
| 2012 | -- | $40,900 -3.1% |
| 2011 | -- | $42,200 -4.1% |
| 2010 | -- | $44,000 |
Find assessor info on the county website
Monthly payment
Climate risks
Neighborhood: 49665
Nearby schools

Similar homes
- $140,0003 bd2 ba980 sqft147 W Finkle Rd, Mc Bain, MI 49657For Sale

 MLS ID #201843400, Lynn Leinonen, KW Northern Michigan Team Partners. WWMLS
 - $207,5002 bd2 ba1.4k sqft21134 Ceasar Dr, Marion, MI 49665For Sale
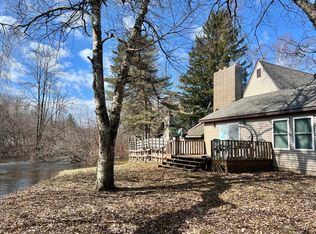
 MLS ID #26009695, Fawn Reed, Hayden Outdoors. MichRIC
 - $189,0003 bd2 ba1.5k sqft3440 Cedar Rd, Harrison, MI 48625For Sale By Owner
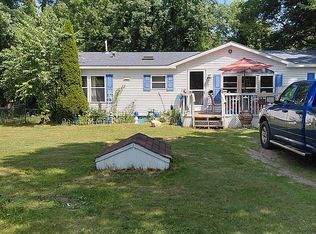
- $--3 bd2 ba1.3k sqft4645 S Burkett Rd, Mc Bain, MI 49657Auction
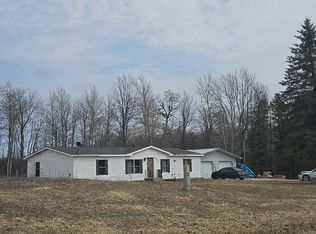 Auction.com 2
 - $124,9002 bd2 ba1.1k sqft4001 E Long Lake Rd, Harrison, MI 48625For Sale
 MLS ID #50219919, Brendan Powell, CUMMINGS REALTY. MiRealSource
 - $189,9003 bd2 ba1.4k sqft6392 20th Ave, Sears, MI 49679For Sale
 MLS ID #20261031338, Brian McFarlin, Tremaine Real Estate. Realcomp II
 - $150,0002 bd2 ba1.3k sqft6315 Sunrise Trl, Harrison, MI 48625For SaleMLS ID #50216792, Jenni Reid, EXP REALTY. MiRealSource
- $175,0002 bd1 ba1.1k sqft7180 Sherwood Trl, Harrison, MI 48625For SaleMLS ID #50192004, Angela Dolby, Synergy Realty Group. MiRealSource
- $266,9003 bd2 ba1.6k sqft3775 Sixteen Mile Rd, Marion, MI 49665For SaleMLS ID #26024607, William Pollington, Backwoods Realty, LLC. MichRIC
- $162,0002 bd1 ba670 sqft23413 Michigan #115, Tustin, MI 49688For SaleMLS ID #26047454, Joseph McNally, RE/MAX TOGETHER. MichRIC
- $219,9003 bd2 ba1.4k sqft6178 Meredith Grade Rd, Harrison, MI 48625For SaleMLS ID #50218740, Justin Ferullo, Keller Williams Preferred. MiRealSource
- $199,9992 bd1 ba1.1k sqft9170 W Gladwin Rd, Harrison, MI 48625For SaleMLS ID #50211271, Arika Reno, Three Pines Realty LLC. MiRealSource
- $224,9003 bd2 ba1.3k sqft4450 Adams Rd, Lake, MI 48632For SaleMLS ID #50218698, ROBIN WITKOWSKI, Century 21 Signature - Clare. MiRealSource
- $175,0003 bd2 ba1.4k sqft213 Barcome Ave, Houghton Lake, MI 48629For SaleMLS ID #201841403, Candy Hoover, CB Schmidt Houghton Lake. WWMLS
- $154,9002 bd1 ba1k sqft515 Coleman St, Harrison, MI 48625For SaleMLS ID #50209842, ROSEMARIE MAYFIELD, HARRISON REALTY INC.. MiRealSource
