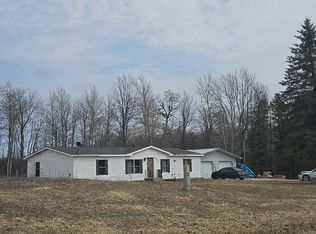
Buyer's financing failed due to no fault of the house (after a satisfactory inspection and appraisal) so this house is ready for its new owner!! Discover the perfect blend of country living and modern updates with this charming 3-bedroom, 2-bath farmhouse on 5 scenic acres conveniently located on M-55 between Lake City and Houghton Lake. Designed for easy one-level living, this well-maintained home offers a spacious open-concept floor plan with a large family room and dining area ideal for gatherings, entertaining, or comfortable everyday living. The updated kitchen features newer appliances, ample cabinet space, and a walk-in pantry for exceptional storage and functionality. Recent improvements provide added value and peace of mind, including a new roof (2025), replacement windows, and a new well pump. A pellet stove creates a cozy atmosphere while offering an efficient supplemental heat source during Northern Michigan winters. Step outside to enjoy the peaceful setting from two outdoor decks overlooking beautifully established landscaping. The property features a grape arbor, garden space, mature lilac bushes, snowball bushes, forsythia, honeysuckle, and seasonal blooms that create a picturesque country backdrop. The large pole barn provides endless flexibility with room for vehicles, recreational toys, equipment storage, hobbies, or workshop space. Whether you're searching for a hobby farm, recreational getaway, homestead opportunity, or full-time country residence, this property offers the space and versatility to fit your lifestyle. Enjoy the tranquility of rural living while remaining close to Lake City, Houghton Lake, nearby state land, trails, boating, fishing, ORV riding, and year-round outdoor recreation. If you've been searching for acreage, a move-in ready farmhouse, and room to enjoy everything Northern Michigan has to offer, this property deserves a look.
For sale
$175,000
229 E Houghton Lake Rd, Lake City, MI 49651
3beds
1,655sqft
Single Family Residence
Built in 1969
5 Acres Lot
$166,400 Zestimate®
$106/sqft
$-- HOA
What's special
Garden spaceSpacious open-concept floor planGrape arborAmple cabinet space
- 98 days
- 1,150
- 138
Zillow last checked:
Listing updated:
Listed by:
Rebekka Crawford Cell:231-878-1307,
ERA Greater North Properties 231-779-8088
Source: NGLRMLS,MLS#: 1946497
Facts & features
Interior
Bedrooms & bathrooms
- Bedrooms: 3
- Bathrooms: 2
- Full bathrooms: 1
- 3/4 bathrooms: 1
- Main level bathrooms: 2
- Main level bedrooms: 3
Primary bedroom
- Level: Main
- Area: 239.42
- Dimensions: 17 x 14.08
Bedroom 2
- Level: Main
- Area: 139.03
- Dimensions: 10.83 x 12.83
Bedroom 3
- Level: Main
- Area: 105.78
- Dimensions: 10.67 x 9.92
Primary bathroom
- Features: None
Family room
- Level: Main
- Area: 352.01
- Dimensions: 14.42 x 24.42
Kitchen
- Level: Main
- Area: 118.13
- Dimensions: 8.75 x 13.5
Living room
- Level: Main
- Area: 310.25
- Dimensions: 17 x 18.25
Heating
- Forced Air, Propane
Appliances
- Included: Refrigerator, Oven/Range, Dishwasher, Washer, Dryer
- Laundry: Main Level
Features
- Mud Room
- Flooring: Carpet, Wood, Tile
- Basement: Partial,Michigan Basement,Crawl Space
- Has fireplace: Yes
- Fireplace features: Pellet Stove
Interior area
- Total structure area: 1,655
- Total interior livable area: 1,655 sqft
- Finished area above ground: 1,655
- Finished area below ground: 0
Property
Parking
- Total spaces: 4
- Parking features: Detached, Pole Construction, Gravel
- Garage spaces: 4
Accessibility
- Accessibility features: None
Features
- Levels: One
- Stories: 1
- Patio & porch: Deck
- Has view: Yes
- View description: Countryside View
- Waterfront features: None
Lot
- Size: 5 Acres
- Dimensions: 410 x 532
- Features: Cleared, Wooded, Rolling Slope, Metes and Bounds
Details
- Additional structures: None
- Parcel number: 01503101300
- Zoning description: Residential
Construction
Type & style
- Home type: SingleFamily
- Architectural style: Farm House
- Property subtype: Single Family Residence
Materials
- Frame, Vinyl Siding
- Roof: Asphalt
Condition
- New construction: No
- Year built: 1969
Utilities & green energy
- Sewer: Private Sewer
- Water: Private
Community & HOA
Community
- Features: None
- Subdivision: None
HOA
- Services included: None
Location
- Region: Lake City
Financial & listing details
- Price per square foot: $106/sqft
- Tax assessed value: $65,927
- Annual tax amount: $1,810
- Price range: $175K - $175K
- Date on market: 6/12/2026
- Cumulative days on market: 98 days
- Listing agreement: Exclusive Right Sell
- Listing terms: Conventional,Cash
- Ownership type: Private Owner
- Road surface type: Asphalt
Estimated market value
$166,400
$156,000 - $175,000
$1,945/mo
Price history
| Date | Event | Price |
|---|---|---|
| 6/12/2026 | Listed for sale | $175,000-5.4%$106/sqft |
Source:  NGLRMLS #1946497 Report a problem NGLRMLS #1946497 Report a problem | ||
| 12/6/2025 | Listing removed | $185,000$112/sqft |
Source: NGLRMLS #1939224 Report a problem | ||
| 11/7/2025 | Listed for sale | $185,000$112/sqft |
Source:  MichRIC #25051924 Report a problem MichRIC #25051924 Report a problem | ||
| 10/21/2025 | Contingent | $185,000$112/sqft |
Source: MichRIC #25051924 Report a problem | ||
| 10/15/2025 | Price change | $185,000-5.1%$112/sqft |
Source: NGLRMLS #1939224 Report a problem | ||
| 10/2/2025 | Listed for sale | $195,000$118/sqft |
Source: NGLRMLS #1939224 Report a problem | ||
Public tax history
| Year | Property taxes | Tax assessment |
|---|---|---|
| 2025 | $1,810 +4.6% | $83,800 +3.2% |
| 2024 | $1,730 | $81,200 +25.1% |
| 2023 | -- | $64,900 +11.9% |
| 2022 | -- | $58,000 +3% |
| 2020 | -- | $56,300 +8.3% |
| 2019 | $605 | $52,000 +20.1% |
| 2018 | $605 +38.3% | $43,300 -7.9% |
| 2017 | $438 | $47,000 -15.3% |
| 2016 | $438 | $55,500 +16.4% |
| 2015 | $438 | $47,700 +33.6% |
| 2014 | $438 | $35,700 +0.3% |
| 2013 | $438 | $35,600 -15.4% |
| 2011 | $438 -2.7% | $42,100 +2.7% |
| 2009 | $450 | $41,000 |
Find assessor info on the county website
Monthly payment
Est. payment
Payment breakdown
Explore the cost of this home by adjusting the details. Changes won't be saved.Climate risks
Neighborhood: 49651
Nearby schools
Schools provided by the listing agent
- District: Lake City Area School District
Source: NGLRMLS. This data may not be complete. We recommend contacting the local school district to confirm school assignments for this home.

Similar homes
- $210,0003 bd2 ba1.2k sqft2065 S Sara Dr, Lake City, MI 49651For Sale
 MLS ID #1950485, Sue Whipple. NGLRMLS
 - $--3 bd2 ba1.3k sqft4645 S Burkett Rd, Mc Bain, MI 49657Auction
 Auction.com 2
 - $195,0005 bd2 ba2k sqft108 S Huron, Lake City, MI 49651For Sale
 MLS ID #1946576, Kasia Vasser. NGLRMLS
 - $179,9003 bd2 ba1.2k sqft109 N Park St, Manton, MI 49663For Sale
 MLS ID #1945139, Jeffrey Wagner. NGLRMLS
 - $175,0002 bd1 ba1.3k sqft5401 W Houghton Lake Dr, Houghton Lake, MI 48629For Sale
 MLS ID #26049136, April Moayyer, Moayyer Real Estate. MichRIC
 - $160,0002 bd2 ba1.7k sqft7439 E 22 1/2 Rd, Manton, MI 49663For Sale
 MLS ID #201841636, Carlos A. Jean-Francois, ERA Greater North Properties. WWMLS
 - $175,0003 bd2 ba1.4k sqft213 Barcome Ave, Houghton Lake, MI 48629For SaleMLS ID #201841403, Candy Hoover, CB Schmidt Houghton Lake. WWMLS
- $179,0003 bd2 ba1.6k sqft6880 W Emery Rd, Houghton Lake, MI 48629For Sale
 MLS ID #50215984, Eugenia Jarema, Century 21 Signature Realty. MiRealSource
 - $259,0002 bd1 ba1.6k sqft668 S Nelson Rd, Merritt, MI 49667For SaleMLS ID #201841962, Gary R Patrosso, Century 21 Realty North Houghton Lake. WWMLS
- $179,9003 bd1 ba1.1k sqft110 Acorn Ln, Houghton Lake, MI 48629For SaleMLS ID #201841081, Team Boyden, Real Broker LLC - Petoskey. WWMLS
- $144,0002 bd1 ba1.4k sqft1930 N Mackinaw Trl, Manton, MI 49663For SaleMLS ID #50217340, Jamie Diffin, Gateway Brokerage. MiRealSource
- $190,0003 bd1 ba1.4k sqft1083 Keweenaw Trl, Houghton Lake, MI 48629For SaleMLS ID #201841866, Mary Lou Cagle, Houghton Lake Realty. WWMLS
