Welcome to your northern Michigan retreat! Situated on 10 beautifully wooded and rolling acres in Lake City, this 2-bedroom, 1.5-bathroom ranch-style home offers the perfect blend of privacy, potential, and single-story ease. Brimming with potential, this fixer-upper is the perfect canvas for your updates, DIY ideas, or a complete custom renovation to make it entirely your own. The spacious layout features a comfortable living area, a practical kitchen design, and main-floor living at its finest. Outside, the property truly shines. A massive pole barn comes fully equipped with electricity, providing the ultimate setup for a workshop, heavy equipment storage, or a haven for your outdoor toys and gear. Whether you are looking to build sweat equity in a year-round residence, create a custom hunting camp base, or establish a peaceful hobby farm, this sprawling 10-acre parcel gives you the room to breathe and explore. Just a short drive to downtown Lake City and beautiful Lake Missaukee. Schedule your tour today and bring your vision!
For sale
$250,000
2413 W Kelly Rd, Lake City, MI 49651
2beds
1,296sqft
Single Family Residence
Built in 1972
10 Acres Lot
$249,500 Zestimate®
$193/sqft
$-- HOA
What's special
Single-story easePractical kitchen designSpacious layout
- 9 days
- 936
- 45
Zillow last checked:
Listing updated:
Listed by:
Cali Quartz 231-884-4002,
City2Shore Real Estate Northern Michigan 231-839-0077
Source: NGLRMLS,MLS#: 1950878
Facts & features
Interior
Bedrooms & bathrooms
- Bedrooms: 2
- Bathrooms: 2
- Full bathrooms: 1
- 1/2 bathrooms: 5
- Main level bathrooms: 2
Primary bedroom
- Area: 100
- Dimensions: 10 x 10
Primary bathroom
- Features: Private
Kitchen
- Area: 134
- Dimensions: 10 x 13.4
Living room
- Level: Main
- Area: 240.5
- Dimensions: 18.5 x 13
Heating
- Forced Air, Propane, Fireplace(s)
Appliances
- Included: Refrigerator, Oven/Range, Dishwasher, Microwave, Electric Water Heater
- Laundry: Lower Level
Features
- Mud Room, Ceiling Fan(s)
- Flooring: Carpet
- Basement: Crawl Space,Unfinished
- Has fireplace: Yes
- Fireplace features: Wood Burning
Interior area
- Total structure area: 1,296
- Total interior livable area: 1,296 sqft
- Finished area above ground: 1,296
- Finished area below ground: 0
Property
Parking
- Total spaces: 2
- Parking features: Carport, Dirt
- Garage spaces: 2
- Has carport: Yes
Accessibility
- Accessibility features: Covered Entrance, Accessible Approach with Ramp
Features
- Patio & porch: Screened
- Waterfront features: None
Lot
- Size: 10 Acres
- Dimensions: 659 x 653
- Features: Level, Metes and Bounds
Details
- Additional structures: Pole Building(s)
- Parcel number: 01202200100
- Zoning description: Residential
Construction
Type & style
- Home type: SingleFamily
- Architectural style: Ranch
- Property subtype: Single Family Residence
Materials
- Frame, Brick
- Roof: Asphalt
Condition
- New construction: No
- Year built: 1972
Utilities & green energy
- Sewer: Private Sewer
- Water: Private
Community & HOA
Community
- Features: None
- Subdivision: none
HOA
- Services included: None
Location
- Region: Lake City
Financial & listing details
- Price per square foot: $193/sqft
- Tax assessed value: $67,587
- Annual tax amount: $1,802
- Price range: $250K - $250K
- Date on market: 9/23/2026
- Cumulative days on market: 10 days
- Listing agreement: Exclusive Right Sell
- Listing terms: Conventional,Cash
- Ownership type: Private Owner
- Road surface type: Asphalt
Estimated market value
$249,500
$237,000 - $262,000
$1,576/mo
Price history
| Date | Event | Price |
|---|---|---|
| 9/23/2026 | Listed for sale | $250,000$193/sqft |
Source:  NGLRMLS #1950878 Report a problem NGLRMLS #1950878 Report a problem | ||
Public tax history
| Year | Property taxes | Tax assessment |
|---|---|---|
| 2026 | $1,802 +2.1% | $107,600 +14.1% |
| 2025 | $1,765 +4.8% | $94,300 -5.4% |
| 2024 | $1,684 | $99,700 +2.2% |
| 2023 | -- | $97,600 +17.9% |
| 2022 | -- | $82,800 +28.6% |
| 2020 | -- | $64,400 +7.7% |
| 2019 | $1,303 | $59,800 -5.1% |
| 2018 | $1,303 +12% | $63,000 -0.9% |
| 2017 | $1,163 | $63,600 +4.8% |
| 2016 | $1,163 | $60,700 +0.7% |
| 2015 | $1,163 | $60,300 +15.3% |
| 2014 | $1,163 | $52,300 -2.6% |
| 2013 | $1,163 | $53,700 -11.5% |
| 2011 | $1,163 -5.9% | $60,700 +7.6% |
| 2009 | $1,237 | $56,400 |
Find assessor info on the county website
Monthly payment
Est. payment
Payment breakdown
Explore the cost of this home by adjusting the details. Changes won't be saved.Climate risks
Neighborhood: 49651
Nearby schools
Schools provided by the listing agent
- Elementary: Lake City Lower Elementary School
- Middle: Lake City Middle School
- High: Lake City High School
- District: Lake City Area School District
Source: NGLRMLS. This data may not be complete. We recommend contacting the local school district to confirm school assignments for this home.
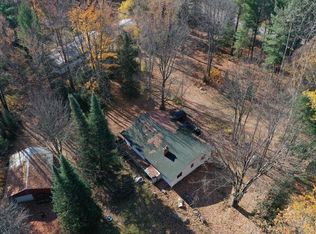

Similar homes
- $219,9002 bd1 ba1.2k sqft3530 S Vandermeulen Rd, Lake City, MI 49651For Sale
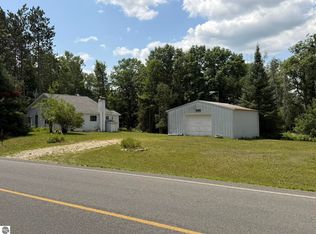 MLS ID #1950518, Tamara McLeod Helsel. NGLRMLS
 - $239,0002 bd2 ba1.1k sqft9941 W Lotan Rd, Lake City, MI 49651For Sale By Owner
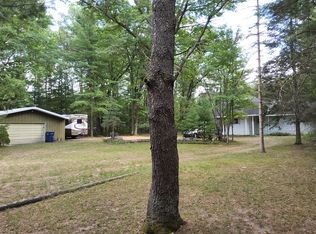
- $289,0002 bd2 ba1k sqft3401 N Hilbrand Rd, Manton, MI 49663For Sale
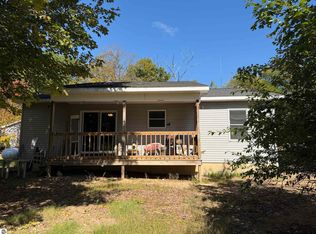 MLS ID #1951086, Butch Adkins. NGLRMLS
 - $349,9004 bd2 ba1.6k sqft9428 W Jennings Rd, Lake City, MI 49651For Sale
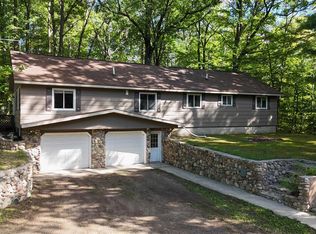 MLS ID #1950933, Bruce Wiltzer. NGLRMLS
 - $259,0002 bd1 ba1.6k sqft668 S Nelson Rd, Merritt, MI 49667For Sale
 MLS ID #201841962, Gary R Patrosso, Century 21 Realty North Houghton Lake. WWMLS
 - $260,0003 bd2 ba1.9k sqft10017 M 115, Cadillac, MI 49601For Sale
 MLS ID #26046143, Jenna Meyer, Essential Real Estate. MichRIC
 - $289,9002 bd2 ba1.3k sqft11642 W Woodland Dr, Cadillac, MI 49601For SaleMLS ID #26044496, Teresa K Hoffman, ERA Reardon Realty Great Lakes. MichRIC
