Discover the timeless charm and peaceful country lifestyle of this classic 1930s farmhouse, nestled among 20 heavily wooded acres and conveniently located between Lake City and McBain. Lovingly held by the same family for many years, this one-and-a-half-story home offers two bedrooms(the upstairs bedroom is very large), one full bath, and the nostalgic character of an old-fashioned farmhouse. The home could use a little TLC, creating a wonderful opportunity to make it your own while preserving the warmth, history, and charm that make it so special. Important improvements completed within the last five years include a new roof and a new four-inch well. Step onto the back deck to enjoy your morning coffee, quiet evenings, and the natural beauty surrounding you. The spacious backyard offers plenty of room for gardens, chicken coops, or other hobby-farming ideas, along with open space for children to play and explore. Apple trees in the backyard are known to draw deer close to the home, offering wonderful opportunities to watch wildlife right from your own yard. Outdoor enthusiasts will appreciate the excellent hunting and exceptional privacy provided by the mixture of hardwoods and evergreens covering the heavily wooded acreage. With room to create trails or food plots, the property offers a true Northern Michigan retreat where you can explore, hunt, and enjoy the outdoors without leaving home. A detached garage provides valuable storage and makes an excellent space for a workshop, hobbies, equipment, or outdoor toys. Situated along a quiet paved road, this property offers the peace, privacy, and natural setting you have been searching for. Whether you envision a full-time residence, hobby farm, hunting retreat, or Up North getaway, this longtime family property is ready for its next owner to restore, personalize, and begin creating new memories.
For sale
$219,900
3530 S Vandermeulen Rd, Lake City, MI 49651
2beds
1,248sqft
Single Family Residence
Built in 1935
20 Acres Lot
$213,300 Zestimate®
$176/sqft
$-- HOA
What's special
Detached garageOne-and-a-half-story homeSpacious backyardBack deckNew roofQuiet paved roadTwo bedrooms
- 16 hours
- 294
- 34
Zillow last checked:
Listing updated:
Listed by:
Tamara McLeod Helsel 231-920-6422,
City2Shore Real Estate Northern Michigan 231-839-0077
Source: NGLRMLS,MLS#: 1950518
Facts & features
Interior
Bedrooms & bathrooms
- Bedrooms: 2
- Bathrooms: 1
- Full bathrooms: 1
- Main level bathrooms: 1
- Main level bedrooms: 1
Rooms
- Room types: Dining Room
Primary bedroom
- Level: Main
- Area: 110
- Dimensions: 11 x 10
Bedroom 2
- Level: Upper
- Area: 253
- Dimensions: 23 x 11
Primary bathroom
- Features: Shared
Dining room
- Level: Main
Kitchen
- Level: Main
- Area: 144
- Dimensions: 16 x 9
Living room
- Level: Main
- Area: 336
- Dimensions: 24 x 14
Heating
- Forced Air, Oil, Fireplace(s)
Appliances
- Included: Refrigerator, Oven/Range, Dishwasher, Microwave, Washer, Dryer, Electric Water Heater
- Laundry: Main Level
Features
- Entrance Foyer, Drywall, Paneling, Ceiling Fan(s), High Speed Internet, Cable TV
- Flooring: Carpet, Vinyl
- Windows: Blinds, Drapes, Curtain Rods
- Basement: Michigan Basement,Exterior Entry
- Has fireplace: Yes
- Fireplace features: Wood Burning
Interior area
- Total structure area: 1,248
- Total interior livable area: 1,248 sqft
- Finished area above ground: 1,248
- Finished area below ground: 0
Property
Parking
- Total spaces: 1
- Parking features: Detached, Concrete Floors, RV Access/Parking, Dirt, Private
- Garage spaces: 1
- Details: RV Parking
Accessibility
- Accessibility features: None
Features
- Levels: One and One Half
- Stories: 1
- Patio & porch: Deck
- Exterior features: Rain Gutters
- Has view: Yes
- View description: Countryside View
- Waterfront features: None
Lot
- Size: 20 Acres
- Dimensions: 654 x 1323
- Features: Wooded-Hardwoods, Evergreens, Some Lowland Areas, Level, Landscaped, Metes and Bounds
Details
- Additional structures: Shed(s)
- Parcel number: 01202201100
- Zoning description: Residential,Horses Allowed,Outbuildings Allowed
- Horses can be raised: Yes
Construction
Type & style
- Home type: SingleFamily
- Architectural style: Farm House
- Property subtype: Single Family Residence
Materials
- Frame, Aluminum Siding
- Roof: Asphalt
Condition
- New construction: No
- Year built: 1935
Utilities & green energy
- Sewer: Private Sewer
- Water: Private
Community & HOA
Community
- Features: None
- Security: Smoke Detector(s)
- Subdivision: None
HOA
- Services included: None
Location
- Region: Lake City
Financial & listing details
- Price per square foot: $176/sqft
- Tax assessed value: $34,561
- Annual tax amount: $1,528
- Price range: $219.9K - $219.9K
- Date on market: 9/14/2026
- Listing agreement: Exclusive Right Sell
- Listing terms: Conventional,Cash
- Ownership type: Private Owner
- Road surface type: Asphalt
Estimated market value
$213,300
$173,000 - $252,000
$1,626/mo
Price history
| Date | Event | Price |
|---|---|---|
| 9/14/2026 | Listed for sale | $219,900$176/sqft |
Source:  NGLRMLS #1950518 Report a problem NGLRMLS #1950518 Report a problem | ||
Public tax history
| Year | Property taxes | Tax assessment |
|---|---|---|
| 2025 | $1,466 +4.9% | $87,000 +22.2% |
| 2024 | $1,398 | $71,200 +5.3% |
| 2023 | -- | $67,600 +15.6% |
| 2022 | -- | $58,500 +23.9% |
| 2020 | -- | $47,200 +4% |
| 2019 | $1,144 | $45,400 -2.4% |
| 2018 | $1,144 +97.4% | $46,500 |
| 2017 | $579 | $46,500 -1.1% |
| 2016 | $579 | $47,000 -2.3% |
| 2015 | $579 | $48,100 +6.4% |
| 2014 | $579 | $45,200 +6.9% |
| 2013 | $579 | $42,300 +4.4% |
| 2011 | $579 -5.9% | $40,500 +5.2% |
| 2009 | $616 | $38,500 |
Find assessor info on the county website
Monthly payment
Est. payment
Payment breakdown
Explore the cost of this home by adjusting the details. Changes won't be saved.Climate risks
Neighborhood: 49651
Nearby schools
Schools provided by the listing agent
- District: Lake City Area School District
Source: NGLRMLS. This data may not be complete. We recommend contacting the local school district to confirm school assignments for this home.
- $181,300-- bd-- ba-- sqft3540 S Vander Meulen Rd, Mc Bain, MI 49657Off Market
- $53,200-- bd-- ba-- sqft3721 S Vander Meulen Rd, Mc Bain, MI 49657Off Market
- $227,500-- bd-- ba-- sqft3720 S Vander Meulen Rd, Mc Bain, MI 49657Off Market
- $54,800-- bd-- ba-- sqft3777 S Vander Meulen Rd, Mc Bain, MI 49657Off Market
Similar homes
- $210,0003 bd2 ba1.2k sqft2065 S Sara Dr, Lake City, MI 49651For Sale
 MLS ID #1950485, Sue Whipple. NGLRMLS
 - $--3 bd2 ba1.3k sqft4645 S Burkett Rd, Mc Bain, MI 49657Auction
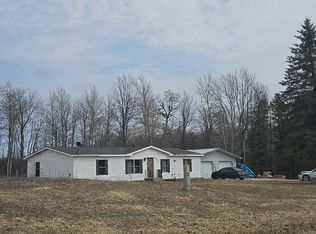 Auction.com 2
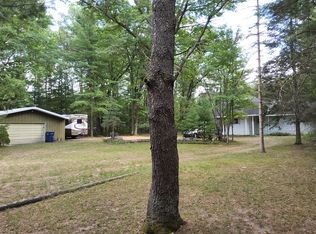
 - $239,0002 bd2 ba1.1k sqft9941 W Lotan Rd, Lake City, MI 49651For Sale By Owner
- $225,0002 bd1 ba904 sqft304 S Pine St, Lake City, MI 49651For Sale
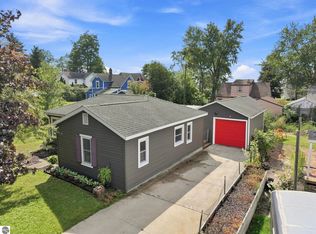 MLS ID #1950055, Jaimie Fellows-Garno. NGLRMLS
