A home warranty is included at Sellers expense on this chance to own a piece of Lake City history! Step into this updated historical, seasonal home one block from Lake City schools, and just a couple of blocks away from the downtown area, Lake Missaukee, and the famous Tasty Treat. With space for everyone, this home has 2 bedrooms and 2 bathrooms on the main floor, with one serving as a master bedroom, main floor laundry, and 3 more bedrooms upstairs.This home was originally built and still serves as a summer home, meaning no central heat source. Current owners have only lived here in the late spring to early fall mostly so they did not need heating but used electric heaters during chilly times. With a spacious backyard, and patio it offers nothing but relaxation, and countless summer cookouts! There is a fenced in back yard for the 4-legged friends, and a convenient entrance to the back bedroom master that includes your own private living room area. Owners are also willing to deal on all contents!! Don't miss your chance to own a part of Lake City history!
For sale
$189,900
209 N Pine St, Lake City, MI 49651
5beds
1,713sqft
:
Get pre-qualified$1,293/mo
Single Family Residence
Built in 1940
4,791 Square Feet Lot
$182,100 Zestimate®
$111/sqft
$-- HOA
What's special
Spacious backyardMain floor laundry
- 408 days |
- 284 |
- 12 |
Zillow last checked:
Listing updated:
Listed by:
Michelle Geiger 231-429-6588,
City2Shore Real Estate Northern Michigan 231-839-0077
Source: NGLRMLS,MLS#: 1935574
Facts & features
Interior
Bedrooms & bathrooms
- Bedrooms: 5
- Bathrooms: 2
- Full bathrooms: 2
- Main level bathrooms: 2
Primary bedroom
- Level: Upper
- Area: 126
- Dimensions: 9 x 14
Primary bathroom
- Features: Shared
Kitchen
- Level: Main
- Area: 121
- Dimensions: 11 x 11
Living room
- Level: Main
- Area: 120
- Dimensions: 10 x 12
Heating
- Fireplace(s)
Cooling
- Electric
Appliances
- Included: Refrigerator, Oven/Range, Dishwasher, Microwave, Washer, Dryer, Gas Water Heater
- Laundry: Main Level
Features
- Entrance Foyer, Solarium/Sun Room, Drywall, Ceiling Fan(s), Cable TV, High Speed Internet, WiFi
- Flooring: Carpet, Laminate, Wood
- Windows: Bay Window(s), Blinds, Drapes, Curtain Rods
- Basement: Partial,Michigan Basement,Unfinished
- Has fireplace: Yes
- Fireplace features: Stove, Electric
Interior area
- Total structure area: 1,713
- Total interior livable area: 1,713 sqft
- Finished area above ground: 1,213
- Finished area below ground: 500
Property
Parking
- Parking features: None, Gravel, Private
Accessibility
- Accessibility features: None
Features
- Levels: Two
- Stories: 2
- Patio & porch: Deck, Patio
- Exterior features: Sidewalk
- Fencing: Fenced
- Waterfront features: None
Lot
- Size: 4,791 Square Feet
- Dimensions: 50 x 100
- Features: Level, Metes and Bounds
Details
- Additional structures: Shed(s)
- Parcel number: 05120301100
- Zoning description: Residential
Construction
Type & style
- Home type: SingleFamily
- Property subtype: Single Family Residence
Materials
- Frame, Vinyl Siding
- Roof: Asphalt
Condition
- New construction: No
- Year built: 1940
Utilities & green energy
- Sewer: Public Sewer
- Water: Public
Green energy
- Water conservation: Not Applicable
Community & HOA
Community
- Features: None
- Subdivision: City of Lake City
HOA
- Services included: None
Location
- Region: Lake City
Financial & listing details
- Price per square foot: $111/sqft
- Tax assessed value: $27,353
- Annual tax amount: $1,346
- Price range: $189.9K - $189.9K
- Date on market: 6/25/2025
- Cumulative days on market: 776 days
- Listing agreement: Exclusive Right Sell
- Listing terms: Conventional,Cash
- Ownership type: Private Owner
- Road surface type: Asphalt
Estimated market value
$182,100
$173,000 - $191,000
$2,389/mo
Price history
| Date | Event | Price |
|---|---|---|
| 6/25/2025 | Listed for sale | $189,900-5%$111/sqft |
Source:  NGLRMLS #1935574 Report a problem NGLRMLS #1935574 Report a problem | ||
| 6/22/2025 | Listing removed | $199,900$117/sqft |
Source: NGLRMLS #1923841 Report a problem | ||
| 6/21/2024 | Listed for sale | $199,900+426.1%$117/sqft |
Source: NGLRMLS #1923841 Report a problem | ||
| 9/12/2016 | Sold | $38,000$22/sqft |
Source:  WWMLS #21121758 Report a problem WWMLS #21121758 Report a problem | ||
Public tax history
| Year | Property taxes | Tax assessment |
|---|---|---|
| 2025 | $1,389 +4.2% | $49,600 +3.5% |
| 2024 | $1,333 | $47,900 +13.2% |
| 2023 | -- | $42,300 +24.4% |
| 2022 | -- | $34,000 +12.2% |
| 2020 | -- | $30,300 +7.4% |
| 2019 | $1,179 | $28,200 +28.8% |
| 2018 | $1,179 +313.1% | $21,900 +4.3% |
| 2017 | $285 | $21,000 +55.6% |
| 2016 | $285 | $13,500 +26.2% |
| 2015 | $285 | $10,700 +7% |
| 2014 | $285 | $10,000 +35.1% |
| 2013 | $285 | $7,400 +21.3% |
| 2011 | $285 -21% | $6,100 +10.9% |
| 2009 | $361 | $5,500 |
Find assessor info on the county website
Monthly payment
Est. payment
Payment breakdown
Explore the cost of this home by adjusting the details. Changes won't be saved.Climate risks
Neighborhood: 49651
Nearby schools
GreatSchools rating
- 7/10Lake City Upper Elementary SchoolGrades: K-5Distance: 0.4 mi
- 7/10Lake City Middle SchoolGrades: 6-8Distance: 0.2 mi
- 7/10Lake City High SchoolGrades: 9-12Distance: 0.2 mi
Schools provided by the listing agent
- District: Lake City Area School District
Source: NGLRMLS. This data may not be complete. We recommend contacting the local school district to confirm school assignments for this home.
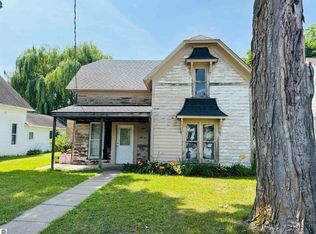
- $65,0002 bd1 ba1.1k sqft213 N Pine St, Lake City, MI 49651For Sale
- $117,000-- bd-- ba-- sqft205 N Pine St, Lake City, MI 49651Off Market
- $111,500-- bd-- ba-- sqft215 N Pine St, Lake City, MI 49651Off Market
- $22,000-- bd-- ba-- sqft210 N Canal St, Lake City, MI 49651Off Market
- $39,9005,227 sqftN Canal St, Lake City, MI 49651Lot/Land
- $144,700-- bd-- ba-- sqft204 N Pine St, Lake City, MI 49651Off Market
- $132,900-- bd-- ba-- sqft217 N Pine St, Lake City, MI 49651Off Market
- $22,000-- bd-- ba-- sqft208 N Pine St, Lake City, MI 49651Off Market
A local agent can set up tours, give advice and negotiate with sellers.
A local lender can help you make sure your offer is ready when you are.
Similar homes
- $195,0005 bd2 ba2k sqft108 S Huron, Lake City, MI 49651For Sale
 MLS ID #1946576, Kasia Vasser. NGLRMLS
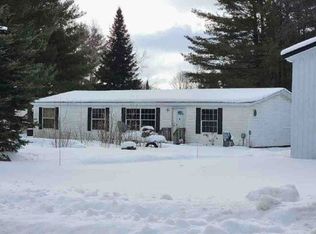
 - $--3 bd2 ba1.4k sqft6541 W Meadowlark Ln, Lake City, MI 49651Auction
 Xome
Xome - $185,0002 bd1 ba1k sqft6300 N Nelson Rd, Lake City, MI 49651For Sale
 MLS ID #1948684, Amber Lewis. NGLRMLS
 - $184,9002 bd1 ba1k sqft980 N Stevens Rd, Lake City, MI 49651For Sale
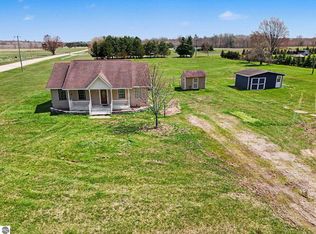 MLS ID #1944681, Michelle Maidens. NGLRMLS
 - $220,0004 bd1 ba1.6k sqft1001 Chestnut St, Cadillac, MI 49601For SaleMLS ID #1948993, Rhonda VanderVelde. NGLRMLS
- $170,0003 bd1 ba1.1k sqft4774 S Lachance Rd, Lake City, MI 49651For SaleMLS ID #1945887, Stacey Helsel. NGLRMLS
- $180,0002 bd2 ba1.7k sqft7439 E 22 1/2 Rd, Manton, MI 49663For Sale
 MLS ID #201841636, Carlos A. Jean-Francois, ERA Greater North Properties. WWMLS
 - $150,0002 bd2 ba1.2k sqft1404 S Taxiway Delta, Lake City, MI 49651For SaleMLS ID #1938355, Daniella Bell. NGLRMLS
- $199,9004 bd3 ba2.1k sqft615 Maple St, Cadillac, MI 49601For SaleMLS ID #1948835, Lindy Benson. NGLRMLS
- $260,0002 bd3 ba1.7k sqft5905 E Moorestown Rd, Lake City, MI 49651For SaleMLS ID #1946943, Betsy Kirkby. NGLRMLS
- $149,0002 bd1 ba1.4k sqft1930 N Mackinaw Trl, Manton, MI 49663For Sale
 MLS ID #50217340, Jamie Diffin, Gateway Brokerage. MiRealSource
 - $200,0003 bd2 ba1.3k sqft2079 E Stoney Corners Rd, Mc Bain, MI 49657For Sale
 MLS ID #26027564, Carter Pritchard, RE/MAX TOGETHER. MichRIC
 - $179,9003 bd1 ba1.2k sqft717 E Garfield St, Cadillac, MI 49601For SaleMLS ID #1948752, Brad Fall. NGLRMLS
- $215,0003 bd1 ba1.1k sqft605 E Garfield St, Cadillac, MI 49601For SaleMLS ID #1948876, Miranda Grunow. NGLRMLS
- $190,0002 bd1 ba1.2k sqft712 W Division St, Cadillac, MI 49601For SaleMLS ID #1947661, Amber Ahlin. NGLRMLS
- $185,0003 bd2 ba1.4k sqft901 Ernst St, Cadillac, MI 49601For SaleMLS ID #1948371, Trevor Knapp. NGLRMLS
- $239,0002 bd1 ba860 sqft7979 N Turnerville Rd, Lake City, MI 49651For SaleMLS ID #1947489, Derek Kearns. NGLRMLS
- $185,0004 bd2 ba2k sqft810 E Division St, Cadillac, MI 49601For SaleMLS ID #1948435, Michelle Maidens. NGLRMLS
- $189,9002 bd1 ba864 sqft2599 Pleasant Lake Shore Dr, Cadillac, MI 49601For SaleMLS ID #1948039, Greg Bosscher. NGLRMLS
- $97,9004 bd1 ba1.8k sqft306 N Carland St, Marion, MI 49665For SaleMLS ID #26041002, Yvonne Meyer, RiverTown Real Estate, LLC. MichRIC
