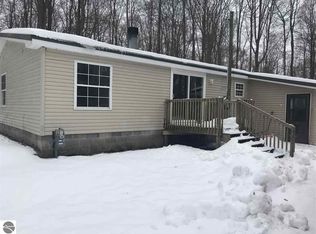
This two-bedroom, one-bath home is located across the street from the desirable 112-acre Pleasant Lake in Cadillac, MI. Just a short walk down the quiet street, and the home has shared water access to the Pleasant Lake Resort park, where you can launch a small boat and enjoy the sandy swimming area! There is another township park a short walk in the other direction. The home underwent a major renovation in 2018, including a new kitchen, bathroom, and all-new flooring. There is an attached two-car garage, plus a new storage shed. The backyard creates an oasis for enjoying the outside. It is fenced and bordered by hardwood trees offering privacy and peacefulness. The location makes for either a convenient full-time residence or that perfect “UpNorth” getaway. Beside the lake, you can ATV and snowmobile from your home to 1000’s of acres of the Manistee National Forest just down the road. Caberfae Peaks Ski Resort is also just a 12-minute drive away.
For sale
Price cut: $4K (8/3)
$189,900
2599 Pleasant Lake Shore Dr, Cadillac, MI 49601
2beds
864sqft
:
Get pre-qualified$1,302/mo
Single Family Residence
Built in 1968
10,018 Square Feet Lot
$186,600 Zestimate®
$220/sqft
$-- HOA
What's special
New storage shedSandy swimming areaTwo-bedroom one-bath homeAttached two-car garage
- 25 days |
- 2,549 |
- 150 |
Zillow last checked:
Listing updated:
Listed by:
Greg Bosscher Cell:231-357-2798,
Five Star Real Estate - Shelby St Cadillac 231-733-3080
Source: NGLRMLS,MLS#: 1948039
Facts & features
Interior
Bedrooms & bathrooms
- Bedrooms: 2
- Bathrooms: 1
- Full bathrooms: 1
- Main level bathrooms: 1
- Main level bedrooms: 2
Primary bedroom
- Level: Main
- Area: 108
- Dimensions: 9 x 12
Bedroom 2
- Level: Main
- Area: 72
- Dimensions: 8 x 9
Primary bathroom
- Features: None
Dining room
- Level: Main
- Area: 171
- Dimensions: 19 x 9
Kitchen
- Level: Main
- Area: 85.5
- Dimensions: 9.5 x 9
Living room
- Level: Main
- Area: 175
- Dimensions: 10 x 17.5
Heating
- Wall Furnace, Natural Gas
Appliances
- Included: Refrigerator, Oven/Range, Washer, Dryer, Electric Water Heater
- Laundry: Main Level
Features
- Mud Room, Drywall, Cable TV, High Speed Internet
- Flooring: Laminate, Carpet, Vinyl
- Windows: Drapes
- Has fireplace: No
- Fireplace features: None
Interior area
- Total structure area: 864
- Total interior livable area: 864 sqft
- Finished area above ground: 864
- Finished area below ground: 0
Property
Parking
- Total spaces: 2
- Parking features: Attached, Garage Door Opener, Paved, Concrete Floors, Gravel
- Attached garage spaces: 2
- Has uncovered spaces: Yes
Accessibility
- Accessibility features: None
Features
- Levels: One
- Stories: 1
- Exterior features: Rain Gutters
- Fencing: Fenced
- On waterfront: Yes
- Waterfront features: Deeded Easement, Lake
- Body of water: Pleasant Lake
- Frontage length: 50
Lot
- Size: 10,018 Square Feet
- Dimensions: 50 x 200
- Features: Wooded, Level, Subdivided
Details
- Additional structures: Shed(s)
- Parcel number: 2210PL093
- Zoning description: Residential
Construction
Type & style
- Home type: SingleFamily
- Architectural style: Ranch
- Property subtype: Single Family Residence
Materials
- Frame, Vinyl Siding
- Foundation: Slab
- Roof: Asphalt
Condition
- New construction: No
- Year built: 1968
- Major remodel year: 2018
Utilities & green energy
- Sewer: Private Sewer
- Water: Private
Community & HOA
Community
- Features: None
- Subdivision: N/A
HOA
- Services included: None
Location
- Region: Cadillac
Financial & listing details
- Price per square foot: $220/sqft
- Tax assessed value: $33,256
- Annual tax amount: $1,569
- Price range: $189.9K - $189.9K
- Date on market: 7/15/2026
- Cumulative days on market: 26 days
- Listing agreement: Exclusive Right Sell
- Listing terms: Conventional,Cash,FHA,USDA Loan,VA Loan
- Ownership type: Private Owner
- Road surface type: Asphalt
Estimated market value
$186,600
$177,000 - $196,000
$1,480/mo
Price history
| Date | Event | Price |
|---|---|---|
| 8/3/2026 | Price change | $189,900-2.1%$220/sqft |
Source:  MichRIC #26036099 Report a problem MichRIC #26036099 Report a problem | ||
| 7/27/2026 | Price change | $193,900-2.5%$224/sqft |
Source: MichRIC #26036099 Report a problem | ||
| 7/15/2026 | Listed for sale | $198,900-0.5%$230/sqft |
Source:  NGLRMLS #1948039 Report a problem NGLRMLS #1948039 Report a problem | ||
| 9/27/2025 | Listing removed | $199,900$231/sqft |
Source: MichRIC #25027136 Report a problem | ||
| 9/3/2025 | Price change | $199,900-4.8%$231/sqft |
Source: MichRIC #25027136 Report a problem | ||
| 8/27/2025 | Price change | $209,900-4.5%$243/sqft |
Source: MichRIC #25027136 Report a problem | ||
| 6/17/2025 | Price change | $219,900-4%$255/sqft |
Source: MichRIC #25027136 Report a problem | ||
| 6/8/2025 | Listed for sale | $229,000+98.3%$265/sqft |
Source: MichRIC #25027136 Report a problem | ||
| 11/18/2019 | Sold | $115,500-3.8%$134/sqft |
Source: Agent Provided Report a problem | ||
| 7/15/2019 | Listed for sale | $120,000$139/sqft |
Source: Berkshire Hathaway Michigan #219069493 Report a problem | ||
Public tax history
Tax history is unavailable.
Monthly payment
Est. payment
Payment breakdown
Explore the cost of this home by adjusting the details. Changes won't be saved.Climate risks
Neighborhood: 49601
Nearby schools
GreatSchools rating
- 9/10Forest View Elementary SchoolGrades: PK-5Distance: 7.4 mi
- 7/10Mackinaw Trail Middle SchoolGrades: 6-8Distance: 6.8 mi
- 6/10Cadillac Senior High SchoolGrades: 9-12Distance: 4.5 mi
Schools provided by the listing agent
- District: Cadillac Area Public Schools
Source: NGLRMLS. This data may not be complete. We recommend contacting the local school district to confirm school assignments for this home.
- $299,500-- bd-- ba-- sqft2610 Pleasant Lake Shore Dr, Cadillac, MI 49601Off Market
- $323,800-- bd-- ba-- sqft2638 Pleasant Lake Shore Dr, Cadillac, MI 49601Off Market
- $161,900-- bd-- ba-- sqft2610 S 35 1/2 Rd, Cadillac, MI 49601Off Market
- $160,4004 bd2 ba1.4k sqft2606 S 35 1/2 Rd, Cadillac, MI 49601Off Market
- $322,4003 bd1 ba1.8k sqft2630 S 35 1/2 Rd, Cadillac, MI 49601Off Market
- $285,100-- bd-- ba-- sqft2661 Pleasant Lake Shore Dr, Cadillac, MI 49601Off Market
- $9,700-- bd-- ba-- sqft2598 S 35 1/2 Rd, Cadillac, MI 49601Off Market
- $353,600-- bd-- ba-- sqft2560 Pleasant Lake Shore Dr, Cadillac, MI 49601Off Market
A local agent can set up tours, give advice and negotiate with sellers.
A local lender can help you make sure your offer is ready when you are.
Similar homes
- $190,0002 bd1 ba1.2k sqft712 W Division St, Cadillac, MI 49601For Sale
 MLS ID #1947661, Amber Ahlin. NGLRMLS
 - $215,0003 bd1 ba1.1k sqft605 E Garfield St, Cadillac, MI 49601For Sale
 MLS ID #1948876, Miranda Grunow. NGLRMLS
 - $--2 bd2 ba904 sqft729 Stimson St, Cadillac, MI 49601Auction
 ServiceLink Auction
 - $179,9003 bd1 ba1.2k sqft717 E Garfield St, Cadillac, MI 49601For Sale
 MLS ID #1948752, Brad Fall. NGLRMLS
 - $189,9003 bd1 ba1.2k sqft511 E River St, Cadillac, MI 49601For Sale
 MLS ID #26027689, LuAnn C Takens, Keller Williams GR North. MichRIC
 - $219,0002 bd1 ba1.1k sqft156 Elm Blvd, Cadillac, MI 49601For SaleMLS ID #1943607, Pam Sibary. NGLRMLS
- $139,0003 bd1 ba1.2k sqft10593 S Mackinaw Trl, Cadillac, MI 49601For SaleMLS ID #1948598, Darby Schaub. NGLRMLS
- $150,0002 bd1 ba864 sqft817 N Simon St, Cadillac, MI 49601For SaleMLS ID #1944710, Jean Prangley. NGLRMLS
- $139,9002 bd1 ba800 sqft311 Roberts St, Cadillac, MI 49601For SaleMLS ID #1948183, Brad Fall. NGLRMLS
- $205,0002 bd1 ba500 sqft80 Locust Ln, Cadillac, MI 49601For Sale
 MLS ID #20261048146, Holly Brown, Real Estate Cousins. Realcomp II
 - $144,9003 bd1 ba1.1k sqft449 Boon St, Cadillac, MI 49601For SaleMLS ID #26030637, Veronica L Parker, Vylla Homes. MichRIC
- $230,0003 bd2 ba1.2k sqft1250 Laurel St, Cadillac, MI 49601For SaleMLS ID #1948086, Jaimie Fellows-Garno. NGLRMLS
- $179,9002 bd1 ba1.1k sqft189 Forest Trl, Leroy, MI 49655For SaleMLS ID #1946910, David Myers. NGLRMLS
- $153,5002 bd2 ba1.2k sqft821 Cotey St, Cadillac, MI 49601For SaleMLS ID #1944708, Rhonda VanderVelde. NGLRMLS
- $170,0003 bd1 ba1.1k sqft4774 S Lachance Rd, Lake City, MI 49651For SaleMLS ID #1945887, Stacey Helsel. NGLRMLS
- $219,0002 bd1 ba875 sqft3850 N 25th Rd, Mesick, MI 49668For SaleMLS ID #1947816, Amy Somers. NGLRMLS
- $189,9003 bd2 ba1.2k sqft109 N Park St, Manton, MI 49663For SaleMLS ID #1945139, Jeffrey Wagner. NGLRMLS
- $209,9003 bd1 ba1k sqft3328 Clyde Rd, Mesick, MI 49668For SaleMLS ID #1948513, Michelle Maidens. NGLRMLS
- $220,0001 bd1 ba1.1k sqft4273 N Dickerson Rd, Manton, MI 49663For SaleMLS ID #1941708, Nicole Draper. NGLRMLS
- $124,0002 bd1 ba1k sqft11880 Pine Cv, Kingsley, MI 49649For SaleMLS ID #26037160, Ashley Winston, RE/MAX Perrett Associates. MichRIC
