Nestled on a private pond with frontage on both sides of the Manton Creek this longtime family-owned 3-bedroom, 2 bath ranch style manufactured home offers a perfect blend of country charm and modern convenience. Enjoy all city utilities-natural gas, water, and sewer while being just minutes from downtown Manton and a short drive to Traverse City, Cadillac or Lake City. The home features two wood stoves, newer furnace and roof, main floor laundry central air, Generac generator and a walkout basement. Outside, you'll find a detached 2-car garage, 7 additional outbuildings, ample fencing and frontage on two paved roads. Immediate occupancy is available, and all appliances stay. This home is ready to make it yours!
For sale
Price cut: $10K (7/16)
$189,900
109 N Park St, Manton, MI 49663
3beds
1,227sqft
Single Family Residence, Modular
Built in 1974
2.48 Acres Lot
$-- Zestimate®
$155/sqft
$-- HOA
What's special
Walkout basementTwo wood stovesMain floor laundryAmple fencingCentral airAll appliances stay
- 113 days
- 1,088
- 48
Zillow last checked:
Listing updated:
Listed by:
Jeffrey Wagner 231-510-1286,
Coldwell Banker Schmidt-Cadillac 231-775-1737
Source: NGLRMLS,MLS#: 1945139
Facts & features
Interior
Bedrooms & bathrooms
- Bedrooms: 3
- Bathrooms: 2
- Full bathrooms: 1
- 3/4 bathrooms: 1
- Main level bathrooms: 1
- Main level bedrooms: 3
Rooms
- Room types: Dining Room, Great Room
Primary bedroom
- Level: Main
- Area: 129.87
- Dimensions: 11.1 x 11.7
Bedroom 2
- Level: Main
- Area: 120.99
- Dimensions: 11.1 x 10.9
Bedroom 3
- Level: Main
- Area: 88.8
- Dimensions: 11.1 x 8
Primary bathroom
- Features: None
Dining room
- Level: Main
- Area: 71.2
- Dimensions: 8 x 8.9
Kitchen
- Level: Main
- Area: 83.19
- Dimensions: 11.7 x 7.11
Living room
- Level: Main
- Area: 236.82
- Dimensions: 16.11 x 14.7
Heating
- Forced Air, Natural Gas, Wood
Cooling
- Central Air, Multi Units
Appliances
- Included: Refrigerator, Oven/Range, Microwave, Washer, Dryer, Freezer, Electric Water Heater
- Laundry: Main Level
Features
- Paneling, Ceiling Fan(s), Cable TV, High Speed Internet
- Flooring: Vinyl
- Windows: Blinds, Drapes
- Basement: Full,Walk-Out Access,Exterior Entry,Unfinished,Interior Entry
- Has fireplace: Yes
- Fireplace features: Wood Burning, Stove
Interior area
- Total structure area: 1,227
- Total interior livable area: 1,227 sqft
- Finished area above ground: 1,227
- Finished area below ground: 0
Property
Parking
- Total spaces: 2
- Parking features: Detached, Concrete Floors, Pole Construction, RV Access/Parking, Gravel, Dirt, Private
- Garage spaces: 2
- Details: RV Parking
Accessibility
- Accessibility features: None
Features
- Levels: One
- Stories: 1
- Patio & porch: Deck, Multi-Level Decking, Covered, Porch
- Exterior features: Garden
- Fencing: Fenced
- Has view: Yes
- View description: Countryside View, Water
- Water view: Water
- Waterfront features: Creek, Pond, Soft Bottom, Sandy Bottom, Vegetation to Water Edge
- Body of water: Manton Creek
- Frontage type: Waterfront
- Frontage length: 500
Lot
- Size: 2.48 Acres
- Features: Wooded-Hardwoods, Wooded, Evergreens, Some Lowland Areas, Level, Metes and Bounds
Details
- Additional structures: Barn(s), Pole Building(s), Shed(s), Workshop, Second Garage, Stable(s)
- Parcel number: MNT102102 & 2105
- Zoning description: Residential,Outbuildings Allowed,Rural
Construction
Type & style
- Home type: SingleFamily
- Architectural style: Ranch
- Property subtype: Single Family Residence, Modular
Materials
- Aluminum Siding
- Foundation: Block
- Roof: Metal
Condition
- Fixer
- New construction: No
- Year built: 1974
Utilities & green energy
- Sewer: Public Sewer
- Water: Public
Community & HOA
Community
- Features: None
- Security: Smoke Detector(s)
- Subdivision: Manton
HOA
- Services included: None
Location
- Region: Manton
Financial & listing details
- Price per square foot: $155/sqft
- Tax assessed value: $43,589
- Annual tax amount: $2,071
- Price range: $189.9K - $189.9K
- Date on market: 5/14/2026
- Cumulative days on market: 114 days
- Listing agreement: Exclusive Right Sell
- Listing terms: Conventional,Cash
- Ownership type: Private Owner
- Road surface type: Asphalt
Estimated market value
Not available
Estimated sales range
Not available
$1,940/mo
Price history
| Date | Event | Price |
|---|---|---|
| 7/16/2026 | Price change | $189,900-5%$155/sqft |
Source:  NGLRMLS #1945139 Report a problem NGLRMLS #1945139 Report a problem | ||
| 5/14/2026 | Listed for sale | $199,900$163/sqft |
Source: NGLRMLS #1945139 Report a problem | ||
Public tax history
| Year | Property taxes | Tax assessment |
|---|---|---|
| 2025 | $2,030 +9.6% | $86,900 +6.9% |
| 2024 | $1,852 +5% | $81,300 +16.3% |
| 2023 | $1,764 +0% | $69,900 +13.5% |
| 2022 | $1,764 | $61,600 +8.1% |
| 2021 | -- | $57,000 +10% |
| 2020 | $1,800 | $51,800 +10.7% |
| 2019 | -- | $46,800 +9.6% |
| 2018 | -- | $42,700 -1.8% |
| 2017 | -- | $43,500 +4.8% |
| 2016 | -- | $41,500 +7.8% |
| 2015 | -- | $38,500 +17% |
| 2013 | -- | $32,900 -4.9% |
| 2012 | -- | $34,600 |
| 2011 | -- | $34,600 -21.7% |
| 2010 | -- | $44,200 |
Find assessor info on the county website
Monthly payment
Est. payment
Payment breakdown
Explore the cost of this home by adjusting the details. Changes won't be saved.Climate risks
Neighborhood: 49663
Nearby schools
Schools provided by the listing agent
- District: Manton Consolidated Schools
Source: NGLRMLS. This data may not be complete. We recommend contacting the local school district to confirm school assignments for this home.
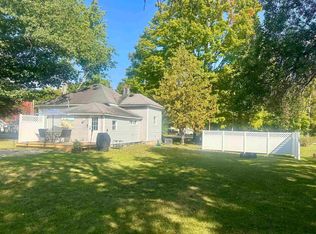
Similar homes
- $239,9003 bd3 ba1.4k sqft220 1st St, Manton, MI 49663For Sale
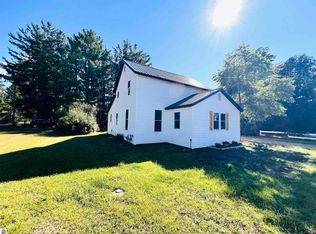 MLS ID #1949911, Betsy Kirkby. NGLRMLS
 - $180,0002 bd2 ba1.7k sqft7439 E 22 1/2 Rd, Manton, MI 49663For Sale

 MLS ID #201841636, Carlos A. Jean-Francois, ERA Greater North Properties. WWMLS
 - $149,0002 bd1 ba1.4k sqft1930 N Mackinaw Trl, Manton, MI 49663For Sale

 MLS ID #50217340, Jamie Diffin, Gateway Brokerage. MiRealSource
 - $241,0002 bd2 ba1.1k sqft8299 W Walker Rd, Manton, MI 49663For Sale
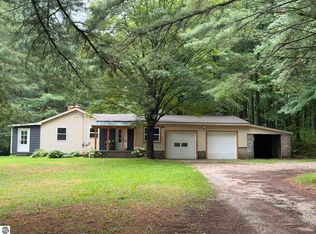 MLS ID #1950217, Tamara McLeod Helsel. NGLRMLS
 - $166,5003 bd1 ba1.4k sqft138 Mosser St, Cadillac, MI 49601For SaleMLS ID #50202679, Drew Pursley, Gateway Brokerage. MiRealSource
