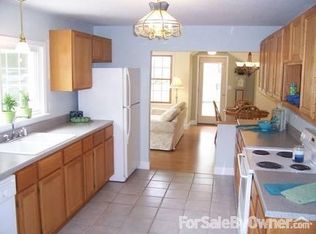
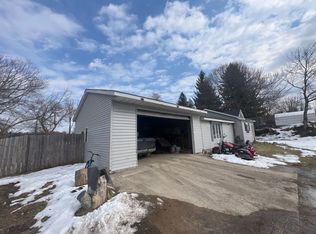
Welcome to 901 Ernst Street. Move-in ready and in a fantastic Cadillac location! This inviting 3-bedroom, 1.5-bath home offers 1,483 square feet of comfortable living space and is perfectly situated on a desirable corner lot, just minutes from downtown Cadillac, shopping, dining, and the all new Diggins Hill Playground. Enjoy peace of mind knowing the home features a new roof installed in 2023, one of the most important updates already completed. Inside, you'll find a welcoming layout with plenty of space to make your own, while the 1-car garage provides added convenience and storage. The home features a beautiful original wooden staircase that preserves its historic charm, while thoughtful updates throughout the rest of the home provide the comfort and convenience of modern living. Step outside to a cute, fenced backyard offering the perfect space for pets, gardening, entertaining, or simply relaxing outdoors. With its ideal combination of location, functionality, and important updates, this home is an excellent opportunity for first-time buyers, downsizers, or anyone looking to enjoy all that Cadillac has to offer.
For sale
Price cut: $13K (10/10)
$157,000
901 Ernst St, Cadillac, MI 49601
3beds
1,483sqft
Single Family Residence
Built in 1900
4,356 Square Feet Lot
$156,000 Zestimate®
$106/sqft
$-- HOA
What's special
Desirable corner lot
- 79 days
- 1,109
- 96
Zillow last checked:
Listing updated:
Listed by:
Trevor Knapp 231-839-0077,
City2Shore Real Estate Northern Michigan 231-839-0077
Source: NGLRMLS,MLS#: 1948371
Facts & features
Interior
Bedrooms & bathrooms
- Bedrooms: 3
- Bathrooms: 2
- Full bathrooms: 1
- 1/2 bathrooms: 1
- Main level bathrooms: 1
- Main level bedrooms: 1
Primary bedroom
- Level: Main
- Area: 120
- Dimensions: 10 x 12
Bedroom 2
- Level: Upper
- Area: 108
- Dimensions: 12 x 9
Bedroom 3
- Level: Upper
- Area: 108
- Dimensions: 12 x 9
Primary bathroom
- Features: Shared
Dining room
- Area: 120
- Dimensions: 10 x 12
Kitchen
- Area: 64
- Dimensions: 8 x 8
Living room
- Area: 150
- Dimensions: 10 x 15
Heating
- Forced Air, Natural Gas
Cooling
- Window A/C Unit(s)
Appliances
- Included: Refrigerator, Oven/Range, Microwave, Washer, Dryer, Gas Water Heater
- Laundry: Main Level
Features
- None, High Speed Internet
- Basement: Michigan Basement
- Has fireplace: No
- Fireplace features: None
Interior area
- Total structure area: 1,483
- Total interior livable area: 1,483 sqft
- Finished area above ground: 1,483
- Finished area below ground: 0
Property
Parking
- Total spaces: 1
- Parking features: Detached, Concrete, Dirt
- Garage spaces: 1
Accessibility
- Accessibility features: None
Features
- Levels: One and One Half
- Stories: 1
- Patio & porch: Covered
- Fencing: Fenced
- Waterfront features: None
Lot
- Size: 4,356 Square Feet
- Dimensions: 86 x 52
- Features: Level, Subdivided
Details
- Additional structures: None
- Parcel number: 100910004900
- Zoning description: Residential
Construction
Type & style
- Home type: SingleFamily
- Architectural style: Farm House
- Property subtype: Single Family Residence
Materials
- Frame, Vinyl Siding
- Roof: Asphalt
Condition
- New construction: No
- Year built: 1900
- Major remodel year: 2021
Utilities & green energy
- Sewer: Public Sewer
- Water: Public
Community & HOA
Community
- Features: None
- Subdivision: none
HOA
- Services included: None
Location
- Region: Cadillac
Financial & listing details
- Price per square foot: $106/sqft
- Tax assessed value: $68,900
- Annual tax amount: $2,176
- Price range: $157K - $157K
- Date on market: 7/23/2026
- Cumulative days on market: 80 days
- Listing agreement: Exclusive Right Sell
- Listing terms: Conventional,Cash,FHA
- Ownership type: Private Owner
- Road surface type: Asphalt
Estimated market value
$156,000
$148,000 - $164,000
$1,615/mo
Price history
| Date | Event | Price |
|---|---|---|
| 10/10/2026 | Price change | $157,000-7.6%$106/sqft |
Source:  NGLRMLS #1948371 Report a problem NGLRMLS #1948371 Report a problem | ||
| 9/8/2026 | Price change | $169,999-5.5%$115/sqft |
Source: NGLRMLS #1948371 Report a problem | ||
| 8/11/2026 | Price change | $179,900-2.8%$121/sqft |
Source: NGLRMLS #1948371 Report a problem | ||
| 7/23/2026 | Listed for sale | $185,000+23.3%$125/sqft |
Source: NGLRMLS #1948371 Report a problem | ||
| 8/1/2024 | Sold | $150,000+3.4%$101/sqft |
Source: NGLRMLS #1919044 Report a problem | ||
| 4/23/2024 | Price change | $145,000-9.3%$98/sqft |
Source: NGLRMLS #1919044 Report a problem | ||
| 2/2/2024 | Listed for sale | $159,900+20.3%$108/sqft |
Source: NGLRMLS #1919044 Report a problem | ||
| 10/21/2023 | Listing removed | -- |
Source:  Realcomp II #72021018381 Report a problem Realcomp II #72021018381 Report a problem | ||
| 10/8/2021 | Pending sale | $132,900$90/sqft |
Source:  MichRIC #21018381 Report a problem MichRIC #21018381 Report a problem | ||
| 9/27/2021 | Contingent | $132,900$90/sqft |
Source: MichRIC #21018381 Report a problem | ||
| 8/16/2021 | Price change | $132,900-6.3%$90/sqft |
Source: MichRIC #21018381 Report a problem | ||
| 7/21/2021 | Listed for sale | $141,900$96/sqft |
Source: MichRIC #21018381 Report a problem | ||
| 6/29/2021 | Pending sale | $141,900$96/sqft |
Source: MichRIC #21018381 Report a problem | ||
| 5/31/2021 | Contingent | $141,900$96/sqft |
Source: Realcomp II #72021018381 Report a problem | ||
| 5/20/2021 | Listed for sale | $141,900$96/sqft |
Source: MichRIC #21018381 Report a problem | ||
Public tax history
| Year | Property taxes | Tax assessment |
|---|---|---|
| 2025 | $2,083 +4.2% | $68,900 +31% |
| 2024 | $1,998 +3.9% | $52,600 +8.5% |
| 2023 | $1,923 +99.1% | $48,500 +14.9% |
| 2022 | $966 | $42,200 +2.4% |
| 2021 | -- | $41,200 +14.4% |
| 2020 | $1,114 | $36,000 +22.9% |
| 2019 | -- | $29,300 -8.7% |
| 2018 | -- | $32,100 +76.4% |
| 2017 | -- | $18,200 +2.2% |
| 2016 | -- | $17,800 +10.6% |
| 2015 | -- | $16,100 +1.9% |
| 2013 | -- | $15,800 -6.5% |
| 2012 | -- | $16,900 |
| 2011 | -- | $16,900 -16.7% |
| 2010 | -- | $20,300 |
Find assessor info on the county website
Monthly payment
Est. payment
Payment breakdown
Explore the cost of this home by adjusting the details. Changes won't be saved.Climate risks
Neighborhood: 49601
Nearby schools
Schools provided by the listing agent
- District: Cadillac Area Public Schools
Source: NGLRMLS. This data may not be complete. We recommend contacting the local school district to confirm school assignments for this home.

Similar homes
- $170,0003 bd1 ba1.2k sqft717 E Garfield St, Cadillac, MI 49601For Sale
 MLS ID #1948752, Brad Fall. NGLRMLS
 - $--3 bd1 ba1.5k sqft138 Mosser St, Cadillac, MI 49601Auction
 ServiceLink Auction
 - $169,9005 bd2 ba1.6k sqft218 E River St, Cadillac, MI 49601For Sale
 MLS ID #1941078, Michelle Maidens. NGLRMLS
 - $--2 bd2 ba1.2k sqft425 Howard St, Cadillac, MI 49601Auction
 Auction.com 2
 - $141,0003 bd2 ba1.6k sqft112 Howard St, Cadillac, MI 49601For Sale
 MLS ID #26009156, Kevin M Boyd, ERA Greater North Properties. MichRIC
 - $159,9003 bd2 ba1.4k sqft2906 S 33rd Rd, Cadillac, MI 49601For SaleMLS ID #26049431, Yvonne Meyer, RiverTown Real Estate, LLC. MichRIC
- $114,9003 bd1 ba1.1k sqft449 Boon St, Cadillac, MI 49601For SaleMLS ID #26030637, Veronica L Parker, Vylla Homes. MichRIC
