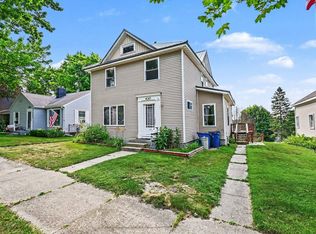
Turnkey investment opportunity in the City of Cadillac! This fully professionally managed duplex (main-floor unit currently occupied) offers a solid addition to any investment portfolio. Both units feature 2 bedrooms and 1 full bathroom with comfortable, functional floor plans that appeal to a wide range of tenants. Residents enjoy access to a shared basement with laundry facilities and dedicated storage space for each unit. The oversized city lot provides abundant off-street parking—a valuable feature for a multi-family property. Conveniently located near downtown Cadillac, schools, shopping, restaurants, parks, and other local amenities, this property offers both convenience and strong rental appeal. Whether you're an experienced investor looking to grow your portfolio or searching for your first multi-family property, this duplex presents an excellent opportunity with immediate income potential and room for long-term appreciation.
For sale
$185,000
810 E Division St, Cadillac, MI 49601
4beds
2baths
2,000sqft
Multi Family
Built in 1905
-- sqft lot
$170,800 Zestimate®
$93/sqft
$-- HOA
What's special
Oversized city lotAbundant off-street parkingComfortable functional floor plans
- 78 days
- 385
- 30
Zillow last checked:
Listing updated:
Listed by:
Michelle Maidens Home:231-878-8777,
REO-Cadillac-233028 231-468-3441
Source: NGLRMLS,MLS#: 1948435
Facts & features
Interior
Bedrooms & bathrooms
- Bedrooms: 4
- Bathrooms: 2
Heating
- Forced Air, Natural Gas
Appliances
- Included: Refrigerator, Oven/Range, Washer, Dryer
Features
- Entrance Foyer, Cable TV, High Speed Internet
- Basement: Full
- Has fireplace: No
- Fireplace features: None
Interior area
- Total structure area: 2,000
- Total interior livable area: 2,000 sqft
Property
Parking
- Parking features: None
Accessibility
- Accessibility features: None
Features
- Levels: Two
- Stories: 2
- Patio & porch: Covered
- Waterfront features: None
Lot
- Size: 0.29 Acres
Details
- Additional structures: None
- Parcel number: 100670000300
- Zoning description: Residential
Construction
Type & style
- Home type: MultiFamily
- Property subtype: Multi Family
- Attached to another structure: Yes
Materials
- Frame, Vinyl Siding
- Roof: Asphalt
Condition
- New construction: No
- Year built: 1905
Utilities & green energy
- Sewer: Public Sewer
- Water: Public
Community & HOA
Community
- Features: None
- Subdivision: City of Cadillac
Location
- Region: Cadillac
Financial & listing details
- Price per square foot: $93/sqft
- Tax assessed value: $57,856
- Annual tax amount: $3,752
- Price range: $185K - $185K
- Date on market: 7/24/2026
- Cumulative days on market: 82 days
- Listing agreement: Exclusive Right To Sell
- Listing terms: Conventional,Cash
- Ownership type: Private Owner
- Lease term: Other
- Total actual rent: 2200
- Road surface type: Concrete
Estimated market value
$170,800
$161,000 - $181,000
$1,118/mo
Price history
| Date | Event | Price |
|---|---|---|
| 8/25/2026 | Listing removed | $1,050$1/sqft |
Source: Zillow Rentals Report a problem | ||
| 7/24/2026 | Listed for sale | $185,000$93/sqft |
Source:  NGLRMLS #1948435 Report a problem NGLRMLS #1948435 Report a problem | ||
| 7/17/2026 | Listed for rent | $1,050$1/sqft |
Source: Zillow Rentals Report a problem | ||
Public tax history
| Year | Property taxes | Tax assessment |
|---|---|---|
| 2025 | $3,533 +4.5% | $85,500 +6.6% |
| 2024 | $3,382 +4.2% | $80,200 +17.3% |
| 2023 | $3,245 +6.5% | $68,400 +34.4% |
| 2022 | $3,046 | $50,900 +7.2% |
| 2021 | -- | $47,500 +12.3% |
| 2020 | $2,558 | $42,300 +8.5% |
| 2019 | -- | $39,000 -2.3% |
| 2018 | -- | $39,900 +11.5% |
| 2017 | -- | $35,800 -7.3% |
| 2016 | -- | $38,600 +9% |
| 2015 | -- | $35,400 +20.8% |
| 2013 | -- | $29,300 |
| 2012 | -- | $29,300 |
| 2011 | -- | $29,300 +0.7% |
| 2010 | -- | $29,100 |
Find assessor info on the county website
Monthly payment
Est. payment
Payment breakdown
Explore the cost of this home by adjusting the details. Changes won't be saved.Climate risks
Neighborhood: 49601
Nearby schools
Schools provided by the listing agent
- District: Cadillac Area Public Schools
Source: NGLRMLS. This data may not be complete. We recommend contacting the local school district to confirm school assignments for this home.


Similar homes
- $199,9004 bd3 ba2.1k sqft615 Maple St, Cadillac, MI 49601For Sale
 MLS ID #1948835, Lindy Benson. NGLRMLS
 - $169,9005 bd2 ba1.6k sqft218 E River St, Cadillac, MI 49601For Sale
 MLS ID #1941078, Michelle Maidens. NGLRMLS
 - $198,5003 bd2 ba2.2k sqft430 E Bremer St, Cadillac, MI 49601For Sale
 MLS ID #1948365, Michelle Maidens. NGLRMLS
 - $219,9004 bd3 ba2.2k sqft725 N Lake St, Cadillac, MI 49601For Sale
 MLS ID #1948772, Michelle Maidens. NGLRMLS
 - $239,9003 bd2 ba1.6k sqft516 Evart St, Cadillac, MI 49601For Sale
 MLS ID #26044023, John H Schlundt-Bodien, Greenridge Realty (Summit). MichRIC
 - $159,9003 bd2 ba1.4k sqft2906 S 33rd Rd, Cadillac, MI 49601For SaleMLS ID #26049431, Yvonne Meyer, RiverTown Real Estate, LLC. MichRIC
- $141,0003 bd2 ba1.6k sqft112 Howard St, Cadillac, MI 49601For SaleMLS ID #26009156, Kevin M Boyd, ERA Greater North Properties. MichRIC
