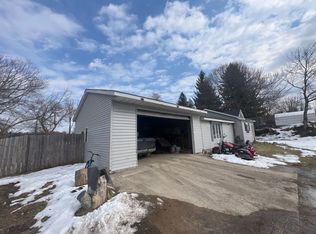
Step into the perfect blend of historic charm and modern comfort with this beautifully remodeled 3-bedroom, 1-bath home. Featuring stunning original hardwood floors, this home has been thoughtfully updated while preserving the character that makes it truly special. Enjoy your morning coffee on the inviting front porch or spend evenings entertaining in the spacious backyard. A attached one-car garage adds convenience, while the unbeatable location puts you within walking distance of charming shops, local restaurants, and just minutes from nearby lake access for year-round recreation. Rarely does a home with this much character, modern updates, and an in-town location become available. Whether you're looking for your first home, a weekend getaway, or the perfect place to settle down, this is an opportunity you won't want to miss. Priced to sell!!!!
For sale
Price cut: $10K (9/20)
$195,000
605 E Garfield St, Cadillac, MI 49601
3beds
1,147sqft
Single Family Residence
Built in 1904
4,356 Square Feet Lot
$192,200 Zestimate®
$170/sqft
$-- HOA
What's special
Spacious backyardAttached one-car garageMuch character modern updatesInviting front porchStunning original hardwood floors
- 80 days
- 289
- 24
Zillow last checked:
Listing updated:
Listed by:
Miranda Grunow 231-839-0077,
City2Shore Real Estate Northern Michigan 231-839-0077
Source: NGLRMLS,MLS#: 1948876
Facts & features
Interior
Bedrooms & bathrooms
- Bedrooms: 3
- Bathrooms: 1
- Full bathrooms: 1
- Main level bathrooms: 1
- Main level bedrooms: 3
Primary bedroom
- Level: Main
- Area: 120.96
- Dimensions: 9.6 x 12.6
Bedroom 2
- Level: Main
- Area: 86.55
- Dimensions: 9.5 x 9.11
Bedroom 3
- Level: Main
- Area: 177.76
- Dimensions: 11.11 x 16
Primary bathroom
- Features: Shared
Dining room
- Area: 147.32
- Dimensions: 12.7 x 11.6
Kitchen
- Level: Main
- Area: 104.65
- Dimensions: 9.1 x 11.5
Living room
- Area: 152.1
- Dimensions: 11.7 x 13
Heating
- Forced Air, Natural Gas
Appliances
- Included: Refrigerator, Oven/Range, Dishwasher, Microwave, Washer, Dryer
- Laundry: Lower Level
Features
- Other, Drywall, Ceiling Fan(s), Cable TV, High Speed Internet
- Flooring: Wood
- Basement: Michigan Basement,Exterior Entry,Unfinished,Interior Entry
- Has fireplace: No
- Fireplace features: None
Interior area
- Total structure area: 1,147
- Total interior livable area: 1,147 sqft
- Finished area above ground: 1,147
- Finished area below ground: 0
Property
Parking
- Total spaces: 1
- Parking features: Drive Under/Built-In, Alley Access, Gravel
- Garage spaces: 1
Accessibility
- Accessibility features: None
Features
- Patio & porch: Deck
- Waterfront features: None
Lot
- Size: 4,356 Square Feet
- Dimensions: 34 x 132
- Features: Level, Sloped, Subdivided
Details
- Additional structures: None
- Parcel number: 100960000100
- Zoning description: Residential
Construction
Type & style
- Home type: SingleFamily
- Architectural style: Bungalow
- Property subtype: Single Family Residence
Materials
- Frame, Vinyl Siding
- Roof: Asphalt
Condition
- New construction: No
- Year built: 1904
Utilities & green energy
- Sewer: Public Sewer
- Water: Public
Community & HOA
Community
- Features: None
- Subdivision: Webbers Add
HOA
- Services included: None
Location
- Region: Cadillac
Financial & listing details
- Price per square foot: $170/sqft
- Tax assessed value: $22,041
- Annual tax amount: $932
- Price range: $195K - $195K
- Date on market: 8/4/2026
- Cumulative days on market: 81 days
- Listing agreement: Exclusive Right Sell
- Listing terms: Conventional,Cash,FHA,VA Loan
- Ownership type: Private Owner
- Road surface type: Asphalt
Estimated market value
$192,200
$183,000 - $202,000
$1,522/mo
Price history
| Date | Event | Price |
|---|---|---|
| 9/20/2026 | Price change | $195,000-4.9%$170/sqft |
Source:  NGLRMLS #1948876 Report a problem NGLRMLS #1948876 Report a problem | ||
| 8/28/2026 | Price change | $205,000-4.7%$179/sqft |
Source: NGLRMLS #1948876 Report a problem | ||
| 8/4/2026 | Listed for sale | $215,000+131.2%$187/sqft |
Source: NGLRMLS #1948876 Report a problem | ||
| 2/6/2026 | Sold | $93,000-6.9%$81/sqft |
Source: NGLRMLS #1941029 Report a problem | ||
| 1/1/2026 | Contingent | $99,900$87/sqft |
Source:  MichRIC #25061798 Report a problem MichRIC #25061798 Report a problem | ||
| 12/6/2025 | Listed for sale | $99,900$87/sqft |
Source: NGLRMLS #1941029 Report a problem | ||
Public tax history
| Year | Property taxes | Tax assessment |
|---|---|---|
| 2025 | $932 +4.2% | $46,800 +10.4% |
| 2024 | $894 +3.9% | $42,400 +7.9% |
| 2023 | $860 +2.4% | $39,300 +10.4% |
| 2022 | $840 | $35,600 +3.8% |
| 2021 | -- | $34,300 +21.2% |
| 2020 | $833 | $28,300 +3.3% |
| 2019 | -- | $27,400 +2.6% |
| 2018 | -- | $26,700 +25.4% |
| 2017 | -- | $21,300 +3.9% |
| 2016 | -- | $20,500 +4.6% |
| 2015 | -- | $19,600 +21% |
| 2013 | -- | $16,200 -13.8% |
| 2012 | -- | $18,800 |
| 2011 | -- | $18,800 -30.1% |
| 2010 | -- | $26,900 |
Find assessor info on the county website
Monthly payment
Est. payment
Payment breakdown
Explore the cost of this home by adjusting the details. Changes won't be saved.Climate risks
Neighborhood: 49601
Nearby schools
Schools provided by the listing agent
- District: Cadillac Area Public Schools
Source: NGLRMLS. This data may not be complete. We recommend contacting the local school district to confirm school assignments for this home.
Similar homes
- $186,0003 bd1 ba919 sqft328 Howard St, Cadillac, MI 49601For Sale
 MLS ID #1949348, Desiree Lawson. NGLRMLS
 - $170,0003 bd1 ba1.2k sqft717 E Garfield St, Cadillac, MI 49601For Sale
 MLS ID #1948752, Brad Fall. NGLRMLS
 - $214,9003 bd1 ba1.4k sqft521 E Chapin St, Cadillac, MI 49601For Sale
 MLS ID #1949140, Mike McGuire. NGLRMLS
 - $--3 bd1 ba1.5k sqft138 Mosser St, Cadillac, MI 49601Auction
 ServiceLink Auction
 - $229,9003 bd2 ba1.6k sqft516 Evart St, Cadillac, MI 49601For Sale
 MLS ID #26044023, John H Schlundt-Bodien, Greenridge Realty (Summit). MichRIC
 - $139,0003 bd2 ba1.6k sqft112 Howard St, Cadillac, MI 49601For SaleMLS ID #26009156, Kevin M Boyd, ERA Greater North Properties. MichRIC
- $159,9003 bd2 ba1.4k sqft2906 S 33rd Rd, Cadillac, MI 49601For SaleMLS ID #26049431, Yvonne Meyer, RiverTown Real Estate, LLC. MichRIC
- $269,0003 bd1 ba1.2k sqft1807 S Lake Mitchell Dr, Cadillac, MI 49601For SaleMLS ID #26029377, Crista Hines, Weichert REALTORS Plat (Main). MichRIC
