Location, location!! Double lot! Spacious ranch-style home with an attached two stall garage situated on two lots near beautiful Lake Mitchell. Close to golf course, lakes, parks and lots of year-round fun. Three bedrooms plus a bonus room, main floor laundry, open floor plan and lots of extra space in unfinished full basement. Large, green yard features beautiful flower gardens and landscaping plus fruit trees, nice seating area, backyard playset, dog kennel, and two sheds all backed by mature trees. Fantastic opportunity awaits!
Active
Price cut: $12K (7/3)
$285,000
1807 S Lake Mitchell Dr, Cadillac, MI 49601
3beds
1,226sqft
:
Get pre-qualified$1,916/mo
Single Family Residence
Built in 1970
0.67 Acres Lot
$277,200 Zestimate®
$232/sqft
$-- HOA
What's special
Spacious ranch-style homeFruit treesBackyard playsetLarge green yardBacked by mature treesTwo shedsDog kennel
- 46 days |
- 973 |
- 21 |
Zillow last checked:
Listing updated:
Listed by:
Crista Hines 616-730-1802,
Weichert REALTORS Plat (Main) 616-301-2550,
M. Scotty Hines 616-890-2171,
Weichert REALTORS Plat (Main)
Source: MichRIC,MLS#: 26029377
Facts & features
Interior
Bedrooms & bathrooms
- Bedrooms: 3
- Bathrooms: 1
- Full bathrooms: 1
- Main level bedrooms: 3
Heating
- Baseboard, Forced Air
Appliances
- Included: Dishwasher, Dryer, Range, Refrigerator, Washer
- Laundry: Main Level
Features
- Pantry
- Windows: Garden Window
- Basement: Full
- Has fireplace: No
Interior area
- Total structure area: 1,226
- Total interior livable area: 1,226 sqft
- Finished area below ground: 0
Property
Parking
- Total spaces: 2
- Parking features: Garage Faces Front, Garage Door Opener, Attached
- Garage spaces: 2
Features
- Stories: 1
Lot
- Size: 0.67 Acres
- Dimensions: 166' x 175'
Details
- Additional structures: Shed(s)
- Parcel number: 2110AA08
- Zoning description: 401 RES
Construction
Type & style
- Home type: SingleFamily
- Architectural style: Ranch
- Property subtype: Single Family Residence
Materials
- Brick
Condition
- New construction: No
- Year built: 1970
Utilities & green energy
- Sewer: Public Sewer
- Water: Well
Community & HOA
Location
- Region: Cadillac
Financial & listing details
- Price per square foot: $232/sqft
- Tax assessed value: $91,388
- Annual tax amount: $2,930
- Date on market: 6/15/2026
- Listing terms: Cash,FHA,VA Loan,MSHDA,Conventional
- Road surface type: Paved
Estimated market value
$277,200
$263,000 - $291,000
$1,631/mo
Price history
| Date | Event | Price |
|---|---|---|
| 7/3/2026 | Price change | $285,000-4%$232/sqft |
Source:  MichRIC #26029377 Report a problem MichRIC #26029377 Report a problem | ||
| 6/15/2026 | Price change | $297,000+29.1%$242/sqft |
Source: MichRIC #26029377 Report a problem | ||
| 7/15/2024 | Pending sale | $230,000$188/sqft |
Source:  RE/MAX of Michigan #1924606 Report a problem RE/MAX of Michigan #1924606 Report a problem | ||
| 7/11/2024 | Listed for sale | $230,000-3.8%$188/sqft |
Source:  NGLRMLS #1924606 Report a problem NGLRMLS #1924606 Report a problem | ||
| 10/25/2021 | Listing removed | $239,000$195/sqft |
Source: NGLRMLS #1893136 Report a problem | ||
| 10/4/2021 | Price change | $239,000-4%$195/sqft |
Source: NGLRMLS #1893136 Report a problem | ||
| 9/17/2021 | Listed for sale | $249,000+111.6%$203/sqft |
Source: NGLRMLS #1893136 Report a problem | ||
| 6/12/2020 | Sold | $117,702-8%$96/sqft |
Source: NGLRMLS #1874476 Report a problem | ||
| 5/14/2020 | Listed for sale | $127,900$104/sqft |
Source: RE/MAX Central #1874476 Report a problem | ||
Public tax history
| Year | Property taxes | Tax assessment |
|---|---|---|
| 2025 | $2,864 +4.2% | $118,000 +10.3% |
| 2024 | $2,748 +3.5% | $107,000 +5% |
| 2023 | $2,654 -2.8% | $101,900 +26.7% |
| 2022 | $2,730 | $80,400 -5.7% |
| 2021 | -- | $85,300 +26.7% |
| 2020 | $1,591 | $67,300 +19.5% |
| 2019 | -- | $56,300 +2.7% |
| 2018 | -- | $54,800 +13.5% |
| 2017 | -- | $48,300 -0.8% |
| 2016 | -- | $48,700 -5.3% |
| 2015 | -- | $51,400 +17.9% |
| 2013 | -- | $43,600 -1.6% |
| 2012 | -- | $44,300 |
| 2011 | -- | $44,300 -8.7% |
| 2010 | -- | $48,500 |
Find assessor info on the county website
Monthly payment
Est. payment
Payment breakdown
Explore the cost of this home by adjusting the details. Changes won't be saved.Climate risks
Neighborhood: 49601
Nearby schools
GreatSchools rating
- 9/10Forest View Elementary SchoolGrades: PK-5Distance: 4.8 mi
- 7/10Mackinaw Trail Middle SchoolGrades: 6-8Distance: 4 mi
- 6/10Cadillac Senior High SchoolGrades: 9-12Distance: 3.7 mi
- $288,400-- bd-- ba-- sqft1849 S Lake Mitchell Dr, Cadillac, MI 49601Off Market
- $367,5002 bd1 ba1.1k sqft1742 S Lake Mitchell Dr, Cadillac, MI 49601Off Market
- $205,000-- bd-- ba-- sqft1785 S Lake Mitchell Dr, Cadillac, MI 49601Off Market
- $234,900-- bd-- ba-- sqft1855 S Lake Mitchell Dr, Cadillac, MI 49601Off Market
- $13,700-- bd-- ba-- sqft1855 S Lake Mitchell Dr, Cadillac, MI 49601Off Market
- $925,0004 bd4 ba4k sqft1820 S Lake Mitchell Dr, Cadillac, MI 49601Sold
- $381,100-- bd-- ba-- sqft1806 S Lake Mitchell Dr, Cadillac, MI 49601Off Market
- $360,2003 bd2 ba1.3k sqft1784 S Lake Mitchell Dr, Cadillac, MI 49601Off Market
A local agent can set up tours, give advice and negotiate with sellers.
Similar homes
- $349,9003 bd3 ba1.4k sqft745 Sunnyside Dr, Cadillac, MI 49601For Sale
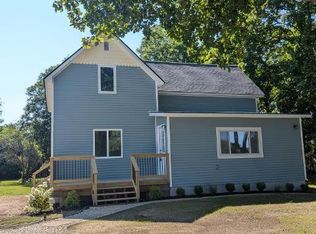
 MLS ID #26039322, Leanne Labelle, LIGHTHOUSE REALTY-Manistee. MichRIC
 - $329,9003 bd2 ba1.3k sqft3403 E 34th Rd, Cadillac, MI 49601For Sale
 MLS ID #1947303, Greg Bosscher. NGLRMLS
 - $300,0003 bd1 ba900 sqft103 Poplar Ct, Cadillac, MI 49601For Sale
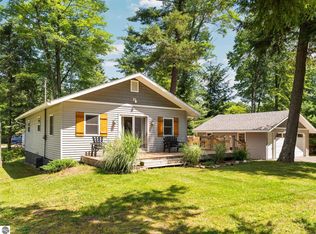 MLS ID #1943749, Sara Hoffman. NGLRMLS
 - $310,0003 bd1 ba1.5k sqft1970 E M 115 Hwy, Cadillac, MI 49601For Sale
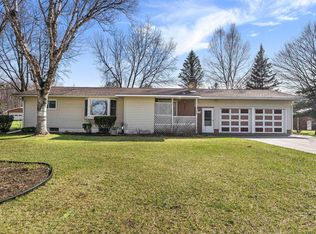 MLS ID #1944505, Daniella Bell. NGLRMLS
 - $356,0003 bd2 ba1.7k sqft123 Alexander St, Cadillac, MI 49601For SaleMLS ID #1948448, Michael Fagerman. NGLRMLS
- $354,0003 bd3 ba1.8k sqft402 Indiana Ave, Cadillac, MI 49601For SaleMLS ID #1947776, Greg Bosscher. NGLRMLS
- $360,0002 bd1 ba1.3k sqft3251 E 46th Rd, Cadillac, MI 49601For SaleMLS ID #26038294, Carrie L Vos, ERA Reardon Realty Great Lakes. MichRIC
- $369,0003 bd3 ba1.4k sqft3320 W 13th St, Cadillac, MI 49601For SaleMLS ID #1944228, Michael Fagerman. NGLRMLS
- $230,0003 bd2 ba1.5k sqft123 E Bremer St, Cadillac, MI 49601For SaleMLS ID #1946072, Wade Edwards. NGLRMLS
- $219,0002 bd1 ba1.1k sqft156 Elm Blvd, Cadillac, MI 49601For SaleMLS ID #1943607, Pam Sibary. NGLRMLS
- $250,0003 bd2 ba1.7k sqft8486 Constitution Blvd, Cadillac, MI 49601For SaleMLS ID #1946475, Jim Meier. NGLRMLS
- $--2 bd2 ba904 sqft729 Stimson St, Cadillac, MI 49601AuctionServiceLink Auction
- $210,0002 bd1 ba1.2k sqft712 W Division St, Cadillac, MI 49601For SaleMLS ID #1947661, Amber Ahlin. NGLRMLS
- $345,0003 bd2 ba1.5k sqft300 Barbara St, Cadillac, MI 49601For SaleMLS ID #1944881, Jean Prangley. NGLRMLS
- $179,9002 bd1 ba1.2k sqft1533 Plett Rd, Cadillac, MI 49601For SaleMLS ID #1948416, Sue Whipple. NGLRMLS
- $279,9003 bd2 ba1.2k sqft20290 Eleven Mile Rd, Leroy, MI 49655For SaleMLS ID #26038384, Ashley Tea Hui, RE/MAX TOGETHER. MichRIC
- $193,9002 bd1 ba864 sqft2599 Pleasant Lake Shore Dr, Cadillac, MI 49601For SaleMLS ID #1948039, Greg Bosscher. NGLRMLS
- $400,0003 bd2 ba1.1k sqft109 Brandy Dr, Cadillac, MI 49601For SaleMLS ID #1945109, Jim Meier. NGLRMLS
- $229,9003 bd2 ba1.3k sqft225 E River St, Cadillac, MI 49601For SaleMLS ID #1946871, Barry Fall. NGLRMLS
- $144,9003 bd1 ba1.1k sqft449 Boon St, Cadillac, MI 49601For SaleMLS ID #26030637, Veronica L Parker, Vylla Homes. MichRIC
