Completely Remodeled and Ready to Impress! This is one of those homes that absolutely must be seen in person to appreciate everything it has to offer. From the moment you step inside, you'll be welcomed by stunning design, top-notch staging, and a level of quality that makes this home feel brand new. This beautifully renovated 3-bedroom, 2-bath home offers 1,304 square feet of stylish living space plus a full basement for additional storage. Nearly every major component has been updated, including the roof, windows, doors, kitchen, appliances, bathrooms, plumbing, electrical wiring, furnace, and much more. The result is the perfect blend of classic character and modern convenience. The bright, inviting interior features a gorgeous new kitchen, updated finishes throughout, and thoughtfully designed spaces that are both functional and beautiful. Whether you're a first-time buyer, downsizing, or simply looking for a move-in-ready home with peace of mind, this property checks all the boxes. Situated on a corner lot in a convenient in-town location, you'll enjoy easy access to shopping, restaurants, schools, parks, and everyday amenities. If you've been searching for a fully remodeled home, updated home with a basement, move-in-ready property, or a like-new home in town, this is one you won't want to miss.
Accepting backups
Price cut: $20K (9/16)
$209,900
225 E River St, Cadillac, MI 49601
3beds
1,304sqft
Single Family Residence
Built in 1940
3,484 Square Feet Lot
$202,600 Zestimate®
$161/sqft
$-- HOA
What's special
Stunning designThoughtfully designed spacesCorner lotTop-notch stagingBright inviting interiorCompletely remodeledGorgeous new kitchen
- 127 days
- 74
- 0
Zillow last checked:
Listing updated:
Listed by:
Barry Fall 231-779-8088,
ERA Greater North Properties 231-779-8088
Source: NGLRMLS,MLS#: 1946871
Facts & features
Interior
Bedrooms & bathrooms
- Bedrooms: 3
- Bathrooms: 2
- 3/4 bathrooms: 2
- Main level bathrooms: 1
Rooms
- Room types: Dining Room
Primary bedroom
- Level: Upper
- Area: 136.4
- Dimensions: 12.4 x 11
Bedroom 2
- Level: Upper
- Area: 128.8
- Dimensions: 16.1 x 8
Bedroom 3
- Level: Upper
- Area: 88.04
- Dimensions: 12.4 x 7.1
Primary bathroom
- Features: None
Dining room
- Level: Main
- Area: 146.9
- Dimensions: 13 x 11.3
Kitchen
- Level: Main
- Area: 132.31
- Dimensions: 13.1 x 10.1
Living room
- Level: Main
- Area: 177.32
- Dimensions: 14.3 x 12.4
Heating
- Forced Air, Natural Gas
Appliances
- Included: Refrigerator, Oven/Range, Dishwasher, Microwave, Washer, Dryer, Exhaust Fan, Electric Water Heater
- Laundry: Main Level
Features
- Entrance Foyer, Mud Room, Drywall, Paneling, High Speed Internet
- Basement: Full,Interior Entry
- Has fireplace: No
- Fireplace features: None
Interior area
- Total structure area: 1,304
- Total interior livable area: 1,304 sqft
- Finished area above ground: 1,304
- Finished area below ground: 0
Property
Parking
- Parking features: None, Gravel
Accessibility
- Accessibility features: None
Features
- Levels: Two
- Stories: 2
- Patio & porch: Covered, Porch
- Waterfront features: None
Lot
- Size: 3,484 Square Feet
- Dimensions: 50 x 72
- Features: Corner Lot, Cleared, Landscaped, Subdivided
Details
- Additional structures: Shed(s)
- Parcel number: 100480006600
- Zoning description: Residential
Construction
Type & style
- Home type: SingleFamily
- Property subtype: Single Family Residence
Materials
- Frame, Vinyl Siding
- Foundation: Stone
- Roof: Metal/Steel
Condition
- New construction: No
- Year built: 1940
Utilities & green energy
- Sewer: Public Sewer
- Water: Public
Community & HOA
Community
- Features: None
- Subdivision: na
HOA
- Services included: None
Location
- Region: Cadillac
Financial & listing details
- Price per square foot: $161/sqft
- Tax assessed value: $40,379
- Annual tax amount: $1,754
- Price range: $209.9K - $209.9K
- Date on market: 6/19/2026
- Cumulative days on market: 129 days
- Listing agreement: Exclusive Right Sell
- Listing terms: Conventional,Cash,FHA,USDA Loan,VA Loan
- Ownership type: Private Owner
- Road surface type: Asphalt
Estimated market value
$202,600
$192,000 - $213,000
$1,770/mo
Price history
| Date | Event | Price |
|---|---|---|
| 9/16/2026 | Price change | $209,900-8.7%$161/sqft |
Source:  NGLRMLS #1946871 Report a problem NGLRMLS #1946871 Report a problem | ||
| 7/24/2026 | Price change | $229,900-4.2%$176/sqft |
Source: NGLRMLS #1946871 Report a problem | ||
| 6/19/2026 | Listed for sale | $239,900+649.7%$184/sqft |
Source: NGLRMLS #1946871 Report a problem | ||
| 1/12/2018 | Sold | $32,000-8.3%$25/sqft |
Source: NGLRMLS #1838621 Report a problem | ||
| 1/5/2018 | Pending sale | $34,900$27/sqft |
Source: RE/MAX Central #1838621 Report a problem | ||
| 11/18/2017 | Price change | $34,900-12.5%$27/sqft |
Source: RE/MAX Central #1838621 Report a problem | ||
| 10/18/2017 | Price change | $39,900-7%$31/sqft |
Source: RE/MAX Central #1838621 Report a problem | ||
| 9/18/2017 | Listed for sale | $42,900+168.1%$33/sqft |
Source: RE/MAX CENTRAL #1838621 Report a problem | ||
| 12/12/2014 | Sold | $16,000+14.3%$12/sqft |
Source:  WWMLS #21115502 Report a problem WWMLS #21115502 Report a problem | ||
| 6/25/2012 | Sold | $14,000$11/sqft |
Source: Agent Provided Report a problem | ||
Public tax history
| Year | Property taxes | Tax assessment |
|---|---|---|
| 2025 | $1,754 +4.2% | $44,500 +7.2% |
| 2024 | $1,682 +37.3% | $41,500 +11.3% |
| 2023 | $1,225 -12% | $37,300 +16.6% |
| 2022 | $1,392 | $32,000 +4.2% |
| 2021 | -- | $30,700 +17.6% |
| 2020 | $1,377 | $26,100 +24.3% |
| 2019 | -- | $21,000 -10.6% |
| 2018 | -- | $23,500 +30.6% |
| 2017 | -- | $18,000 +1.7% |
| 2016 | -- | $17,700 +11.3% |
| 2015 | -- | $15,900 +19.5% |
| 2013 | -- | $13,300 -7% |
| 2012 | -- | $14,300 |
| 2011 | -- | $14,300 -17.3% |
| 2010 | -- | $17,300 |
Find assessor info on the county website
Monthly payment
Est. payment
Payment breakdown
Explore the cost of this home by adjusting the details. Changes won't be saved.Climate risks
Neighborhood: 49601
Nearby schools
Schools provided by the listing agent
- District: Cadillac Area Public Schools
Source: NGLRMLS. This data may not be complete. We recommend contacting the local school district to confirm school assignments for this home.
Similar homes
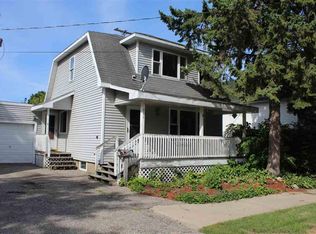
- $214,9003 bd1 ba1.4k sqft521 E Chapin St, Cadillac, MI 49601For Sale
 MLS ID #1949140, Mike McGuire. NGLRMLS
 - $209,9004 bd2 ba1.7k sqft801 Lester St, Cadillac, MI 49601For Sale

 MLS ID #26055856, Jeremy Rhodes, Cornerstone Real Estate. MichRIC
 - $--2 bd2 ba1.2k sqft425 Howard St, Cadillac, MI 49601Auction
 Auction.com 2
 - $229,0003 bd1 ba1.1k sqft3868 Cecil Rd, Cadillac, MI 49601For Sale
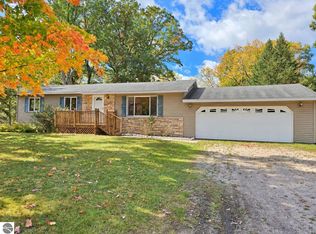 MLS ID #1951358, Darby Schaub. NGLRMLS
 - $229,9003 bd2 ba1.6k sqft516 Evart St, Cadillac, MI 49601For SaleMLS ID #26044023, John H Schlundt-Bodien, Greenridge Realty (Summit). MichRIC
- $299,5003 bd8 ba1.9k sqft714 Sunset Ln, Cadillac, MI 49601For SaleMLS ID #26043280, Michael McGuire, Coldwell Banker Schmidt Cadillac. MichRIC
