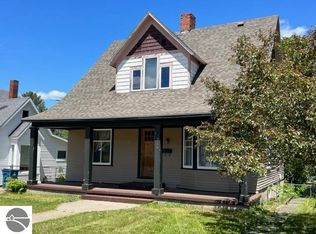
Located just minutes from downtown Cadillac, this 3-bedroom, 1-bath home offers the perfect blend of character, functionality, and affordability. Inside you'll find beautiful hardwood floors, spacious living and dining areas, over 1,200 finished square feet, and a full basement. Outside, you'll appreciate the detached two-car garage featuring 220-volt electrical service and a forced-air furnace, making it an ideal space for projects, hobbies, or a year-round workshop. Recent improvements—including a newer roof (2023), and remodeled bathroom. Whether you're purchasing your first home, or adding to your investment portfolio, this property offers outstanding value in today's market.
For sale
Price cut: $4.9K (10/7)
$170,000
717 E Garfield St, Cadillac, MI 49601
3beds
1,240sqft
Single Family Residence
Built in 1940
6,534 Square Feet Lot
$168,000 Zestimate®
$137/sqft
$-- HOA
What's special
Full basementDetached two-car garageRemodeled bathroomBeautiful hardwood floors
- 81 days
- 435
- 44
Zillow last checked:
Listing updated:
Listed by:
Brad Fall Home:231-388-2859,
ERA Greater North Properties 231-779-8088
Source: NGLRMLS,MLS#: 1948752
Facts & features
Interior
Bedrooms & bathrooms
- Bedrooms: 3
- Bathrooms: 1
- 3/4 bathrooms: 1
- Main level bathrooms: 1
- Main level bedrooms: 1
Primary bedroom
- Level: Main
- Dimensions: 13.67 x 11.75
Bedroom 2
- Level: Upper
- Dimensions: 13.25 x 12.08
Bedroom 3
- Level: Upper
- Dimensions: 10.58 x 9.58
Primary bathroom
- Features: Shared
Dining room
- Level: Main
- Dimensions: 15.75 x 13.42
Kitchen
- Level: Main
- Dimensions: 13.25 x 9.5
Living room
- Level: Main
- Dimensions: 13.25 x 9.5
Heating
- Forced Air, Natural Gas
Cooling
- Central Air
Appliances
- Included: Refrigerator, Oven/Range, Washer, Dryer
- Laundry: Main Level
Features
- Entrance Foyer, Drywall, Ceiling Fan(s), WiFi
- Flooring: Wood
- Basement: Full,Unfinished,Interior Entry
- Has fireplace: No
- Fireplace features: None
Interior area
- Total structure area: 1,240
- Total interior livable area: 1,240 sqft
- Finished area above ground: 1,240
- Finished area below ground: 0
Property
Parking
- Total spaces: 2
- Parking features: Detached, Concrete Floors, Concrete
- Garage spaces: 2
Accessibility
- Accessibility features: Other
Features
- Levels: One and One Half
- Stories: 1
- Exterior features: Sidewalk, Other
- Waterfront features: None
Lot
- Size: 6,534 Square Feet
- Dimensions: 132' x 50'
- Features: Level, Subdivided
Details
- Additional structures: None
- Parcel number: 100960001000
- Zoning description: Residential
- Other equipment: Dish TV
Construction
Type & style
- Home type: SingleFamily
- Property subtype: Single Family Residence
Materials
- Frame, Vinyl Siding
- Roof: Asphalt
Condition
- New construction: No
- Year built: 1940
Utilities & green energy
- Sewer: Public Sewer
- Water: Public
Community & HOA
Community
- Features: None
- Subdivision: Webbers Add
HOA
- Services included: None
Location
- Region: Cadillac
Financial & listing details
- Price per square foot: $137/sqft
- Tax assessed value: $51,705
- Annual tax amount: $2,306
- Price range: $170K - $170K
- Date on market: 8/1/2026
- Cumulative days on market: 82 days
- Listing agreement: Exclusive Right Sell
- Listing terms: Conventional,Cash,FHA,USDA Loan,VA Loan
- Ownership type: Private Owner
- Road surface type: Asphalt
Estimated market value
$168,000
$160,000 - $176,000
$1,738/mo
Price history
| Date | Event | Price |
|---|---|---|
| 10/7/2026 | Price change | $170,000-2.8%$137/sqft |
Source:  NGLRMLS #1948752 Report a problem NGLRMLS #1948752 Report a problem | ||
| 9/8/2026 | Price change | $174,900-2.8%$141/sqft |
Source: NGLRMLS #1948752 Report a problem | ||
| 8/1/2026 | Listed for sale | $179,900+60.6%$145/sqft |
Source: NGLRMLS #1948752 Report a problem | ||
| 11/29/2021 | Listing removed | -- |
Source: Owner Report a problem | ||
| 8/31/2021 | Pending sale | $112,000$90/sqft |
Source: Owner Report a problem | ||
| 7/29/2021 | Listed for sale | $112,000$90/sqft |
Source: Owner Report a problem | ||
Public tax history
| Year | Property taxes | Tax assessment |
|---|---|---|
| 2025 | $2,245 +6.8% | $64,800 +10.6% |
| 2024 | $2,102 +3.9% | $58,600 +11% |
| 2023 | $2,023 +52.1% | $52,800 +18.9% |
| 2022 | $1,330 | $44,400 +4.2% |
| 2021 | -- | $42,600 +16.4% |
| 2020 | $1,534 | $36,600 +3.4% |
| 2019 | -- | $35,400 -4.3% |
| 2018 | -- | $37,000 +34.5% |
| 2017 | -- | $27,500 +3.8% |
| 2016 | -- | $26,500 +4.7% |
| 2015 | -- | $25,300 +17.7% |
| 2013 | -- | $21,500 -6.5% |
| 2012 | -- | $23,000 |
| 2011 | -- | $23,000 -30.3% |
| 2010 | -- | $33,000 |
Find assessor info on the county website
Monthly payment
Est. payment
Payment breakdown
Explore the cost of this home by adjusting the details. Changes won't be saved.Climate risks
Neighborhood: 49601
Nearby schools
Schools provided by the listing agent
- District: Cadillac Area Public Schools
Source: NGLRMLS. This data may not be complete. We recommend contacting the local school district to confirm school assignments for this home.
Similar homes
- $--2 bd2 ba1.2k sqft425 Howard St, Cadillac, MI 49601Auction
 Auction.com 2
 - $157,0003 bd2 ba1.4k sqft901 Ernst St, Cadillac, MI 49601For Sale
 MLS ID #1948371, Trevor Knapp. NGLRMLS
 - $186,0003 bd1 ba919 sqft328 Howard St, Cadillac, MI 49601For Sale
 MLS ID #1949348, Desiree Lawson. NGLRMLS
 - $214,9003 bd1 ba1.4k sqft521 E Chapin St, Cadillac, MI 49601For Sale
 MLS ID #1949140, Mike McGuire. NGLRMLS
 - $139,0003 bd2 ba1.6k sqft112 Howard St, Cadillac, MI 49601For Sale
 MLS ID #26009156, Kevin M Boyd, ERA Greater North Properties. MichRIC
 - $229,9003 bd2 ba1.6k sqft516 Evart St, Cadillac, MI 49601For SaleMLS ID #26044023, John H Schlundt-Bodien, Greenridge Realty (Summit). MichRIC
- $159,9003 bd2 ba1.4k sqft2906 S 33rd Rd, Cadillac, MI 49601For SaleMLS ID #26049431, Yvonne Meyer, RiverTown Real Estate, LLC. MichRIC
- $94,9003 bd1 ba1.1k sqft449 Boon St, Cadillac, MI 49601For SaleMLS ID #26030637, Veronica L Parker, Vylla Homes. MichRIC
