Enjoy the Lake Cadillac lifestyle without the waterfront price tag! Located on the quiet corner of Alexander Street and Kenwood Road, this beautifully maintained home offers Lake Cadillac views, public lake access just steps away, and seasonal docking opportunities through a City of Cadillac dock permit. Kenwood Park, the public beach, boat launch, bike path, downtown Cadillac, neighborhood grocery store, local dining, and miles of recreational opportunities are all just minutes away. Lovingly cared for by the same owners for the past 38 years, this move-in-ready home reflects true pride of ownership. The thoughtfully updated kitchen features quartz countertops, quality maple cabinetry, subway tile backsplash, luxury vinyl plank flooring, a touch-activated faucet, and spacious pantry. The remodeled bathroom offers a tiled walk-in shower, soft-close cabinetry, and luxury vinyl plank flooring. Warm oak hardwood floors flow throughout much of the home, complemented by a thermostat-controlled freestanding gas fireplace. Additional features include tilt-in windows, fingerprint-enabled keyless entry, ceiling fans, an enclosed breezeway/mudroom, spacious great room, and a generous 23' x 23' two-car garage. The finished basement provides a private office, abundant built-in storage, and dedicated workshop area. Outdoors, a generous 32' x 10' deck overlooks Lake Cadillac and mature hardwood trees. The 100' x 150' lot provides plenty of room for outdoor enjoyment as well as boat or RV parking, while the storage shed is ideal for bikes, lake toys, and outdoor gear. This is a great opportunity to enjoy an Up North recreational lifestyle with the convenience of living in town.
For sale
Price cut: $10.9K (9/13)
$339,000
123 Alexander St, Cadillac, MI 49601
3beds
1,708sqft
Single Family Residence
Built in 1956
0.34 Acres Lot
$332,400 Zestimate®
$198/sqft
$-- HOA
What's special
Finished basementPrivate officeBoat or rv parkingDedicated workshop areaSpacious great roomAbundant built-in storageRemodeled bathroom
- 71 days
- 803
- 31
Zillow last checked:
Listing updated:
Listed by:
Michael Fagerman 231-920-8970,
Cadillac Realty by Fagerman 231-920-8970
Source: NGLRMLS,MLS#: 1948448
Facts & features
Interior
Bedrooms & bathrooms
- Bedrooms: 3
- Bathrooms: 2
- 3/4 bathrooms: 1
- 1/2 bathrooms: 1
- Main level bathrooms: 2
Primary bedroom
- Area: 143
- Dimensions: 13 x 11
Primary bathroom
- Features: Shared
Family room
- Area: 391
- Dimensions: 23 x 17
Kitchen
- Area: 138.6
- Dimensions: 13.2 x 10.5
Living room
- Area: 270
- Dimensions: 20 x 13.5
Heating
- Forced Air, Natural Gas
Appliances
- Included: Refrigerator, Dishwasher, Oven, Cooktop, Gas Water Heater
- Laundry: Lower Level
Features
- Pantry, Mud Room, Ceiling Fan(s), Cable TV, High Speed Internet
- Basement: Partial,Finished Rooms
- Has fireplace: Yes
- Fireplace features: Gas
Interior area
- Total structure area: 1,708
- Total interior livable area: 1,708 sqft
- Finished area above ground: 1,548
- Finished area below ground: 160
Video & virtual tour
Property
Parking
- Total spaces: 2
- Parking features: Attached, Garage Door Opener, Paved, Concrete Floors, Concrete, Private
- Attached garage spaces: 2
- Has uncovered spaces: Yes
Accessibility
- Accessibility features: Main Floor Access, Accessible Entrance
Features
- Levels: One
- Stories: 1
- Patio & porch: Deck
- Exterior features: Sidewalk
- Fencing: Fenced
- Has view: Yes
- View description: Water
- Water view: Water
- Waterfront features: All Sports, Lake, Near Pub.Access w/in 500'
Lot
- Size: 0.34 Acres
- Dimensions: 100 x 150
- Features: Wooded-Hardwoods, Cleared, Level, Subdivided
Details
- Additional structures: Shed(s)
- Parcel number: 100900000900
- Zoning description: Residential
Construction
Type & style
- Home type: SingleFamily
- Architectural style: Ranch
- Property subtype: Single Family Residence
Materials
- Frame, Vinyl Siding
- Foundation: Block
- Roof: Asphalt
Condition
- New construction: No
- Year built: 1956
Utilities & green energy
- Sewer: Public Sewer
- Water: Public
Community & HOA
Community
- Features: None
- Subdivision: Shadyside Park
HOA
- Services included: None
Location
- Region: Cadillac
Financial & listing details
- Price per square foot: $198/sqft
- Tax assessed value: $67,769
- Annual tax amount: $2,866
- Price range: $339K - $339K
- Date on market: 7/25/2026
- Cumulative days on market: 71 days
- Listing agreement: Exclusive Right Sell
- Listing terms: Conventional,Cash,VA Loan
- Ownership type: Private Owner
- Road surface type: Asphalt
Estimated market value
$332,400
$316,000 - $349,000
$2,118/mo
Price history
| Date | Event | Price |
|---|---|---|
| 9/13/2026 | Price change | $339,000-3.1%$198/sqft |
Source:  NGLRMLS #1948448 Report a problem NGLRMLS #1948448 Report a problem | ||
| 8/26/2026 | Price change | $349,900-1.7%$205/sqft |
Source: NGLRMLS #1948448 Report a problem | ||
| 7/25/2026 | Listed for sale | $356,000$208/sqft |
Source: NGLRMLS #1948448 Report a problem | ||
Public tax history
| Year | Property taxes | Tax assessment |
|---|---|---|
| 2025 | $2,866 +4.2% | $142,100 +21.5% |
| 2024 | $2,749 +3.9% | $117,000 +9.1% |
| 2023 | $2,645 +2.4% | $107,200 +26.4% |
| 2022 | $2,583 | $84,800 +9.4% |
| 2021 | -- | $77,500 +7.5% |
| 2020 | $2,560 | $72,100 +17.4% |
| 2019 | -- | $61,400 -3.8% |
| 2018 | -- | $63,800 -1.2% |
| 2017 | -- | $64,600 -7.8% |
| 2016 | -- | $70,100 +17.2% |
| 2015 | -- | $59,800 +12.6% |
| 2013 | -- | $53,100 -8.6% |
| 2012 | -- | $58,100 |
| 2011 | -- | $58,100 +5.4% |
| 2010 | -- | $55,100 |
Find assessor info on the county website
Monthly payment
Est. payment
Payment breakdown
Explore the cost of this home by adjusting the details. Changes won't be saved.Climate risks
Neighborhood: 49601
Nearby schools
Schools provided by the listing agent
- District: Cadillac Area Public Schools
Source: NGLRMLS. This data may not be complete. We recommend contacting the local school district to confirm school assignments for this home.

Similar homes
- $339,9002 bd2 ba1.4k sqft616 Lake Shore Dr, Cadillac, MI 49601For Sale
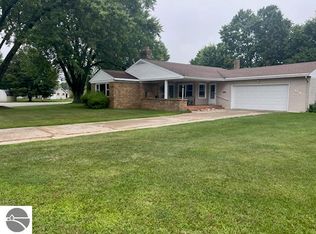 MLS ID #1938157, Stacy Zirkle. NGLRMLS
 - $274,9002 bd2 ba1.3k sqft226 Seneca Pl, Cadillac, MI 49601For Sale
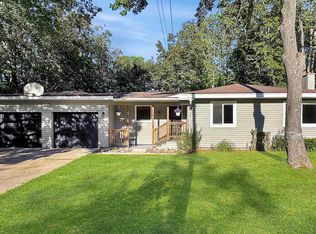 MLS ID #1948116, Greg Bosscher. NGLRMLS
 - $329,9003 bd3 ba2.5k sqft804 Arbutus Dr, Cadillac, MI 49601For Sale
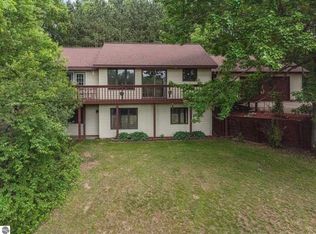 MLS ID #1946852, Kathryn Schuster. NGLRMLS
 - $319,4004 bd3 ba2k sqft9960 E 13th St, Cadillac, MI 49601For Sale
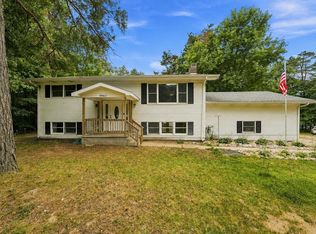 MLS ID #1949383, Midge Nixon. NGLRMLS
 - $299,9003 bd3 ba1.4k sqft745 Sunnyside Dr, Cadillac, MI 49601For Sale
 MLS ID #26039322, Leanne Labelle, LIGHTHOUSE REALTY-Manistee. MichRIC
 - $319,9003 bd2 ba1.9k sqft2256 Whitetail Dr, Cadillac, MI 49601For SaleMLS ID #25053189, Leanne Labelle, LIGHTHOUSE REALTY-Manistee. MichRIC
- $399,9003 bd2 ba1.5k sqft133 Brandy Dr, Cadillac, MI 49601For SaleMLS ID #26048218, Jennifer Pennington, Pennington Properties. MichRIC
- $399,9002 bd2 ba2.1k sqft122 Davidsen Shores Dr, Cadillac, MI 49601For SaleMLS ID #26051236, Daniella M Bell, Cb Schmidt - Cadillac. MichRIC
- $289,9002 bd2 ba1.3k sqft11642 W Woodland Dr, Cadillac, MI 49601For SaleMLS ID #26044496, Teresa K Hoffman, ERA Reardon Realty Great Lakes. MichRIC
- $415,0003 bd3 ba1.7k sqft120 Eagle Ct, Cadillac, MI 49601For Sale
 MLS ID #201842675, James Amy, RE/MAX of Higgins Lake. WWMLS
 - $260,0003 bd2 ba1.9k sqft10017 M 115, Cadillac, MI 49601For SaleMLS ID #26046143, Jenna Meyer, Essential Real Estate. MichRIC
