One-of-a-kind historic home with exceptional updates & incredible outdoor living! Traditional 2-story, 4-bed, 2½-bath home, built 1900, has been renovated over the past years, filled with unique features and quality craftsmanship. Extensive updates include LifeProof luxury vinyl plank flooring, shiplap walls, recessed lighting, built in shelving & crown molding throughout, and new roof completed in 2025. Beautifully updated kitchen features tile countertops, newer appliances, convenient countertop with seating, large pantry/closet, and a TV cleverly tucked inside a cabinet. The kitchen flows into the dining area, highlighted by a custom-built “panned” ceiling that adds character and architectural interest. Spacious primary bedroom suite offers a private retreat with electric fireplace for ambience, sunken tub, floating vanity/sink, floating makeup desk, walk-in shower, heated flooring. A spacious utility/mudroom at back entrance area provides excellent functionality & additional storage. Partial basement with in-home sauna as another added bonus. Enjoy low-maintenance outdoor living from the front deck featuring durable Trex decking & vinyl posts. Oversized detached 1-car garage is a standout feature, with 10-foot ceiling, high-bay doors, LVL beam designed to accommodate vehicle/mechanical work, workshop area, and upper-level storage. Garage is heated with new furnace, plumbed with a toilet, offering the potential to expand the space into a convenient half bath. Step out back and discover your own private Outdoor Haven! Fully fenced backyard has been transformed into an incredible outdoor living & entertaining space featuring built-in outdoor kitchen with grill, covered decking, hot tub, landscaped areas and garden space. Garden shed provides additional storage for tools and outdoor equipment. With its blend of historic character, extensive renovations, thoughtful details, and exceptional indoor & outdoor living spaces, you truly won’t find another home like this!
For sale
$319,900
819 Farrar St, Cadillac, MI 49601
4beds
2,274sqft
Single Family Residence
Built in 1900
7,405 Square Feet Lot
$159,100 Zestimate®
$141/sqft
$-- HOA
What's special
Electric fireplace for ambienceHot tubFully fenced backyardFloating makeup deskCrown molding throughoutPrivate retreatCovered decking
- 3 days
- 546
- 50
Zillow last checked:
Listing updated:
Listed by:
Ann Fox 231-920-6367,
Coldwell Banker Schmidt-Cadillac 231-775-1737
Source: NGLRMLS,MLS#: 1951384
Facts & features
Interior
Bedrooms & bathrooms
- Bedrooms: 4
- Bathrooms: 3
- Full bathrooms: 2
- 1/2 bathrooms: 1
- Main level bathrooms: 2
- Main level bedrooms: 1
Primary bedroom
- Level: Main
- Area: 196.5
- Dimensions: 18 x 10.92
Bedroom 2
- Level: Upper
- Dimensions: 17.25 x 12.42
Bedroom 3
- Level: Upper
- Dimensions: 13.08 x 11
Bedroom 4
- Level: Upper
- Dimensions: 13.08 x 7.25
Primary bathroom
- Features: Private
Dining room
- Level: Main
- Dimensions: 13.08 x 12.92
Kitchen
- Level: Main
- Dimensions: 17.5 x 12.92
Living room
- Level: Main
- Dimensions: 12.42 x 12.33
Heating
- Forced Air, Radiant Floor, Natural Gas
Cooling
- Central Air
Appliances
- Included: Refrigerator, Oven/Range, Disposal, Dishwasher, Microwave, Washer, Dryer, Exhaust Fan, Electric Water Heater
- Laundry: Main Level
Features
- Bookcases, Entrance Foyer, Pantry, Sauna, Mud Room, Den/Study, Drywall, High Speed Internet, WiFi
- Windows: Blinds
- Basement: Partial,Crawl Space
- Has fireplace: Yes
- Fireplace features: Electric
Interior area
- Total structure area: 2,274
- Total interior livable area: 2,274 sqft
- Finished area above ground: 2,274
- Finished area below ground: 0
Property
Parking
- Total spaces: 1
- Parking features: Detached, Paved, Other, Heated Garage, Plumbing, Concrete, Gravel
- Garage spaces: 1
- Has uncovered spaces: Yes
Accessibility
- Accessibility features: None
Features
- Levels: Two
- Stories: 2
- Patio & porch: Deck, Covered, Porch
- Exterior features: Other, Garden, Built-in Barbecue
- Fencing: Fenced
- Waterfront features: None
Lot
- Size: 7,405 Square Feet
- Dimensions: 50 x 144
- Features: Other, Landscaped, Metes and Bounds
Details
- Additional structures: Shed(s), Workshop
- Parcel number: 83100610002700
- Zoning description: Residential
Construction
Type & style
- Home type: SingleFamily
- Property subtype: Single Family Residence
Materials
- Frame, Vinyl Siding
- Roof: Metal
Condition
- New construction: No
- Year built: 1900
- Major remodel year: 2014
Utilities & green energy
- Sewer: Public Sewer
- Water: Public
Community & HOA
Community
- Features: None
- Security: Smoke Detector(s)
- Subdivision: None
HOA
- Services included: None
Location
- Region: Cadillac
Financial & listing details
- Price per square foot: $141/sqft
- Tax assessed value: $35,779
- Annual tax amount: $1,491
- Price range: $319.9K - $319.9K
- Date on market: 10/7/2026
- Cumulative days on market: 6 days
- Listing agreement: Exclusive Right Sell
- Listing terms: Conventional,Cash,FHA,USDA Loan,VA Loan
- Ownership type: Private Owner
- Road surface type: Asphalt
Estimated market value
$159,100
$119,000 - $200,000
$1,394/mo
Price history
| Date | Event | Price |
|---|---|---|
| 10/7/2026 | Listed for sale | $319,900+1042.5%$141/sqft |
Source:  NGLRMLS #1951384 Report a problem NGLRMLS #1951384 Report a problem | ||
| 4/10/2014 | Sold | $28,000-20%$12/sqft |
Source:  WWMLS #21111120 Report a problem WWMLS #21111120 Report a problem | ||
| 3/26/2014 | Pending sale | $35,000$15/sqft |
Source: ERA GNP #21111120 Report a problem | ||
| 3/21/2014 | Price change | $35,000-21.3%$15/sqft |
Source: ERA GNP #21111120 Report a problem | ||
| 12/7/2013 | Price change | $44,500-10.8%$20/sqft |
Source: ERA GNP #21111120 Report a problem | ||
| 10/8/2013 | Listed for sale | $49,900$22/sqft |
Source: ERA GNP #21111120 Report a problem | ||
Public tax history
| Year | Property taxes | Tax assessment |
|---|---|---|
| 2025 | $1,491 +4.2% | $85,200 +16.6% |
| 2024 | $1,431 +3.9% | $73,100 +20.2% |
| 2023 | $1,376 +2.4% | $60,800 +12% |
| 2022 | $1,344 | $54,300 +11.3% |
| 2021 | -- | $48,800 -0.4% |
| 2020 | $1,332 | $49,000 +18.9% |
| 2019 | -- | $41,200 +65.5% |
| 2018 | -- | $24,900 +25.8% |
| 2017 | -- | $19,800 +5.3% |
| 2016 | -- | $18,800 +4.4% |
| 2015 | -- | $18,000 +9.1% |
| 2013 | -- | $16,500 +1.2% |
| 2012 | -- | $16,300 |
| 2011 | -- | $16,300 -28.8% |
| 2010 | -- | $22,900 |
Find assessor info on the county website
Monthly payment
Est. payment
Payment breakdown
Explore the cost of this home by adjusting the details. Changes won't be saved.Climate risks
Neighborhood: 49601
Nearby schools
Schools provided by the listing agent
- District: Cadillac Area Public Schools
Source: NGLRMLS. This data may not be complete. We recommend contacting the local school district to confirm school assignments for this home.
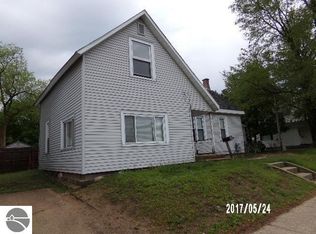
Similar homes
- $329,9003 bd3 ba2.5k sqft127 Blossom Ave, Cadillac, MI 49601For Sale
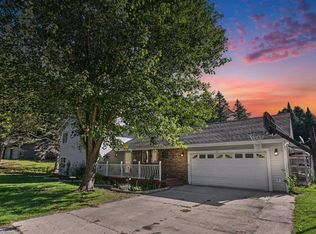
 MLS ID #201843015, Chad Wirth, Epique Realty Inc.. WWMLS
 - $319,4004 bd3 ba2k sqft9960 E 13th St, Cadillac, MI 49601For Sale
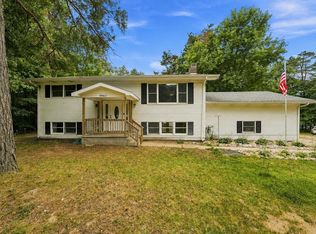 MLS ID #1949383, Midge Nixon. NGLRMLS
 - $219,9003 bd2 ba1.5k sqft1617 W Division St, Cadillac, MI 49601For Sale
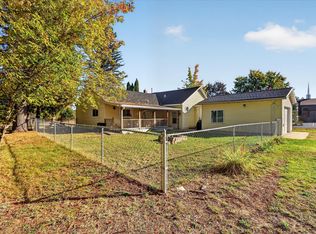
 MLS ID #26053596, Gabriel E Clark, Bellabay Realty LLC. MichRIC
 - $285,9003 bd2 ba2.9k sqft321 Wright St, Cadillac, MI 49601For Sale
 MLS ID #26043751, Veronica L Parker, Vylla Homes. MichRIC
 - $299,9003 bd3 ba1.4k sqft745 Sunnyside Dr, Cadillac, MI 49601For SaleMLS ID #26039322, Leanne Labelle, LIGHTHOUSE REALTY-Manistee. MichRIC
- $319,9003 bd2 ba1.9k sqft2256 Whitetail Dr, Cadillac, MI 49601For SaleMLS ID #25053189, Leanne Labelle, LIGHTHOUSE REALTY-Manistee. MichRIC
