Welcome home to this newer ranch home, built in 2021 and gently lived in, offering a beautiful setting, great location, and a versatile layout designed to meet a variety of needs! The main level offers 3 bedrooms, 2 full baths, and laundry, providing the convenience of one-level living if desired. The open floor plan creates a comfortable flow between the living, dining, and kitchen areas and is perfect for everyday living and entertaining. Luxury vinyl plank flooring flows throughout the home, while lots of windows fill the space with natural light. Light, neutral colors create a bright, welcoming feel and make it easy to add your own personal style. Need more space? The beautifully finished lower level, completed in approximately 2023, adds 2 additional bedrooms, a full bath, and a huge family room—perfect for entertaining, relaxing, or giving everyone their own space. Three egress windows bring in plenty of natural light. Outside, you’ll love the beautiful landscaping, covered porch, two decks, and quality above-ground heated pool, installed in July 2022. The backyard is enclosed by a privacy fence, providing privacy and a great space for children and pets. Large gates on both sides provide convenient access for a riding mower. A natural gas line has been added to the garage to heat the pool, with the gas line in place should you want to heat the garage in the future. Enjoy beautiful views front and back while relaxing by the pool or entertaining family and friends. This home has been lovingly cared for and offers the space, flexibility, and outdoor amenities you’ve been looking for. The pictures truly tell the story—come take a look! Seller is a licensed Realtor in the State of Michigan. Buyer/Buyer's agent to verify all information.
For sale
$399,900
840 Seneca Pl, Cadillac, MI 49601
5beds
2,278sqft
Single Family Residence
Built in 2021
0.32 Acres Lot
$391,600 Zestimate®
$176/sqft
$-- HOA
What's special
Beautiful landscapingCovered porchConvenience of one-level livingTwo decks
- 5 days
- 572
- 36
Zillow last checked:
Listing updated:
Listed by:
Mary Jo O'Hagan Cell:231-920-8222,
REMAX Central 231-775-1205
Source: NGLRMLS,MLS#: 1951330
Facts & features
Interior
Bedrooms & bathrooms
- Bedrooms: 5
- Bathrooms: 3
- Full bathrooms: 2
- 3/4 bathrooms: 1
- Main level bathrooms: 2
- Main level bedrooms: 4
Primary bedroom
- Level: Main
- Area: 146.52
- Dimensions: 11.1 x 13.2
Bedroom 2
- Level: Main
- Area: 72.99
- Dimensions: 8.11 x 9
Bedroom 3
- Level: Main
- Area: 105.27
- Dimensions: 8.7 x 12.1
Bedroom 4
- Level: Main
- Area: 144.42
- Dimensions: 8.7 x 16.6
Primary bathroom
- Features: Private
Dining room
- Level: Main
- Area: 112.66
- Dimensions: 8.6 x 13.1
Family room
- Area: 691.53
- Dimensions: 25.9 x 26.7
Kitchen
- Level: Main
- Area: 99.75
- Dimensions: 10.5 x 9.5
Living room
- Level: Main
- Area: 306.16
- Dimensions: 17.8 x 17.2
Heating
- Forced Air, Natural Gas
Cooling
- Central Air
Appliances
- Included: Refrigerator, Oven/Range, Dishwasher, Microwave, Washer, Dryer
- Laundry: Main Level
Features
- Kitchen Island, Cable TV, High Speed Internet, WiFi
- Windows: Blinds
- Basement: Full,Egress Windows,Finished
- Has fireplace: No
- Fireplace features: None
Interior area
- Total structure area: 2,278
- Total interior livable area: 2,278 sqft
- Finished area above ground: 1,200
- Finished area below ground: 1,078
Property
Parking
- Total spaces: 2
- Parking features: Attached, Concrete
- Attached garage spaces: 2
Accessibility
- Accessibility features: None
Features
- Levels: One
- Stories: 1
- Patio & porch: Multi-Level Decking, Covered
- Has private pool: Yes
- Pool features: Above Ground
- Waterfront features: None
Lot
- Size: 0.32 Acres
- Dimensions: 110 x 130
- Features: Cleared, Level, Landscaped, Subdivided
Details
- Additional structures: None
- Parcel number: 101100003602
- Zoning description: Residential
Construction
Type & style
- Home type: SingleFamily
- Architectural style: Ranch
- Property subtype: Single Family Residence
Materials
- Frame, Vinyl Siding
- Roof: Asphalt
Condition
- New construction: No
- Year built: 2021
Utilities & green energy
- Sewer: Public Sewer
- Water: Public
Community & HOA
Community
- Features: None
- Subdivision: none
HOA
- Services included: None
Location
- Region: Cadillac
Financial & listing details
- Price per square foot: $176/sqft
- Tax assessed value: $109,265
- Annual tax amount: $4,756
- Price range: $399.9K - $399.9K
- Date on market: 10/6/2026
- Cumulative days on market: 6 days
- Listing agreement: Exclusive Right Sell
- Listing terms: Conventional,Cash,FHA,VA Loan
- Ownership type: Private Owner
- Road surface type: Asphalt
Estimated market value
$391,600
$372,000 - $411,000
$2,130/mo
Price history
| Date | Event | Price |
|---|---|---|
| 10/6/2026 | Listed for sale | $399,900+68%$176/sqft |
Source:  NGLRMLS #1951330 Report a problem NGLRMLS #1951330 Report a problem | ||
| 11/25/2023 | Listing removed | -- |
Source: NGLRMLS #1888254 Report a problem | ||
| 11/24/2021 | Sold | $238,000-3%$104/sqft |
Source: NGLRMLS #1888254 Report a problem | ||
| 10/29/2021 | Pending sale | $245,400$108/sqft |
Source: NGLRMLS #1888254 Report a problem | ||
| 9/21/2021 | Price change | $245,400-1%$108/sqft |
Source: NGLRMLS #1888254 Report a problem | ||
| 8/19/2021 | Listed for sale | $247,900+3.3%$109/sqft |
Source: NGLRMLS #1888254 Report a problem | ||
| 8/10/2021 | Contingent | $239,900$105/sqft |
Source: NGLRMLS #1888254 Report a problem | ||
| 7/26/2021 | Pending sale | $239,900$105/sqft |
Source: NGLRMLS #1888254 Report a problem | ||
| 6/3/2021 | Listed for sale | $239,900$105/sqft |
Source: NGLRMLS #1888254 Report a problem | ||
Public tax history
| Year | Property taxes | Tax assessment |
|---|---|---|
| 2025 | $4,620 +4.2% | $125,800 +6.2% |
| 2024 | $4,432 +3.9% | $118,500 +9.2% |
| 2023 | $4,265 +1297.2% | $108,500 +15.9% |
| 2022 | $305 | $93,600 +648.8% |
| 2021 | -- | $12,500 +31.6% |
| 2020 | $302 | $9,500 +102.1% |
| 2019 | -- | $4,700 +4.4% |
| 2018 | -- | $4,500 |
Find assessor info on the county website
Monthly payment
Est. payment
Payment breakdown
Explore the cost of this home by adjusting the details. Changes won't be saved.Climate risks
Neighborhood: 49601
Nearby schools
Schools provided by the listing agent
- District: Cadillac Area Public Schools
Source: NGLRMLS. This data may not be complete. We recommend contacting the local school district to confirm school assignments for this home.

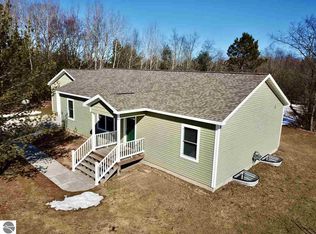

Similar homes
- $449,9004 bd4 ba2.9k sqft4954 Timber Lawn Ct, Cadillac, MI 49601For Sale
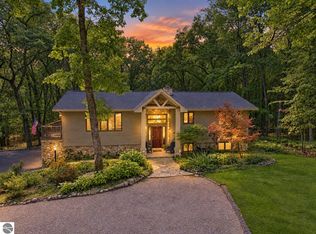 MLS ID #1950586, Dawn Jacobs. NGLRMLS
 - $399,9002 bd2 ba2.1k sqft122 Davidsen Shores Dr, Cadillac, MI 49601For Sale

 MLS ID #26051236, Daniella M Bell, Cb Schmidt - Cadillac. MichRIC
 - $429,0004 bd2 ba1.7k sqft120 Birch Ln, Cadillac, MI 49601For Sale By Owner
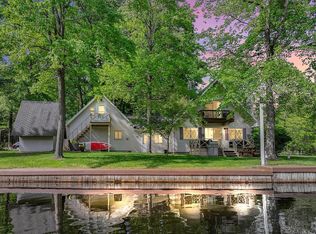
- $349,9004 bd3 ba2.6k sqft8678 Lamplighter Ln, Cadillac, MI 49601For Sale
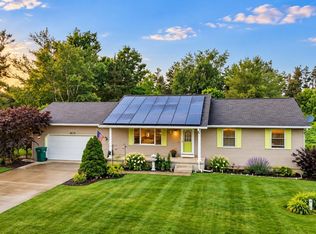 MLS ID #1947132, Barry Fall. NGLRMLS
 - $415,0003 bd3 ba1.7k sqft120 Eagle Ct, Cadillac, MI 49601For Sale
 MLS ID #201842675, James Amy, RE/MAX of Higgins Lake. WWMLS
 - $399,9003 bd2 ba1.5k sqft133 Brandy Dr, Cadillac, MI 49601For SaleMLS ID #26048218, Jennifer Pennington, Pennington Properties. MichRIC
- $389,9003 bd2 ba2.2k sqft2127 S 29th Rd, Cadillac, MI 49601For SaleMLS ID #201840459, Tim Ash, Century 21 Realty North Grayling. WWMLS
