Recently updated cabin with lake access to beautiful Lake Mitchell! This charming 3-bedroom, 2½-bath home includes a private dock, making it easy to enjoy boating, fishing, and all your favorite water activities. Home is just minutes from Caberfae Peaks ski/golf resort and hundreds of miles of groomed trails for ORV's and snowmobiles. If you are an outdoor enthusiast, you will want check this one out! Inside, you'll find new appliances, a spacious layout, and a large primary suite complete with a private en-suite bathroom. Situated on two lots, the property offers plenty of outdoor space for entertaining, relaxing, or future possibilities. Whether you're searching for a year-round home or the perfect Up North retreat, this property has everything you need to start making lasting memories!
For sale
Price cut: $20K (9/29)
$415,000
120 Eagle Ct, Cadillac, MI 49601
3beds
1,701sqft
Single Family Residence
Built in ----
6,400 Square Feet Lot
$409,700 Zestimate®
$244/sqft
$-- HOA
What's special
Private dockSituated on two lotsPrivate en-suite bathroomLarge primary suiteSpacious layoutNew appliances
- 48 days
- 759
- 35
Zillow last checked:
Listing updated:
Listed by:
James Amy info@higginslakeinfo.com,
RE/MAX of Higgins Lake 989-821-6208,
The McDonald Team 989-821-6208
Source: WWMLS,MLS#: 201842675
Facts & features
Interior
Bedrooms & bathrooms
- Bedrooms: 3
- Bathrooms: 3
- Full bathrooms: 2
- 1/2 bathrooms: 1
Heating
- Gas Fireplace/Stove, Electric, Forced Air, Natural Gas
Cooling
- Central Air
Appliances
- Included: Washer, Range/Oven, Refrigerator, Microwave, Dryer
- Laundry: Main Level
Features
- Ceiling Fan(s), Walk-In Closet(s)
- Windows: Blinds
- Basement: None
- Has fireplace: Yes
- Fireplace features: Gas
Interior area
- Total structure area: 1,701
- Total interior livable area: 1,701 sqft
- Finished area above ground: 1,701
Video & virtual tour
Property
Features
- Exterior features: Dock
- On waterfront: Yes
- Body of water: Lake Mitchell
- Frontage type: All-Sport
Lot
- Size: 6,400 Square Feet
- Dimensions: 80 x 80
Details
- Additional structures: Shed(s)
- Parcel number: 2210PW1058
Construction
Type & style
- Home type: SingleFamily
- Architectural style: Cottage
- Property subtype: Single Family Residence
Materials
- Foundation: Crawl, Slab
Utilities & green energy
- Sewer: Septic Tank
Community & HOA
Community
- Security: Smoke Detector(s)
- Subdivision: T22N R10W
Location
- Region: Cadillac
Financial & listing details
- Price per square foot: $244/sqft
- Tax assessed value: $182,700
- Annual tax amount: $3,371
- Date on market: 9/4/2026
- Listing terms: Cash,Conventional Mortgage,FHA,USDA/RD,VA Loan
- Ownership: Owner
- Road surface type: Dirt
Estimated market value
$409,700
$389,000 - $430,000
$2,278/mo
Price history
| Date | Event | Price |
|---|---|---|
| 9/29/2026 | Price change | $415,000-4.6%$244/sqft |
Source:  WWMLS #201842675 Report a problem WWMLS #201842675 Report a problem | ||
| 9/8/2026 | Price change | $435,000-6.5%$256/sqft |
Source: WWMLS #201842675 Report a problem | ||
| 9/4/2026 | Listed for sale | $465,000+102.2%$273/sqft |
Source: WWMLS #201842675 Report a problem | ||
| 9/27/2021 | Sold | $230,000-4.1%$135/sqft |
Source:  MichRIC #21027176 Report a problem MichRIC #21027176 Report a problem | ||
| 8/22/2021 | Pending sale | $239,900$141/sqft |
Source: MichRIC #21027176 Report a problem | ||
| 8/3/2021 | Price change | $239,900-4%$141/sqft |
Source: MichRIC #21027176 Report a problem | ||
| 7/11/2021 | Listed for sale | $249,900$147/sqft |
Source: MichRIC #21027176 Report a problem | ||
Public tax history
| Year | Property taxes | Tax assessment |
|---|---|---|
| 2025 | $3,371 +8.2% | $182,700 +12.1% |
| 2024 | $3,117 +3.4% | $163,000 +54.9% |
| 2023 | $3,013 -2.4% | $105,200 +8.2% |
| 2022 | $3,088 | $97,200 +2.5% |
| 2021 | -- | $94,800 -2.7% |
| 2020 | $3,054 | $97,400 +30.7% |
| 2019 | -- | $74,500 +22.5% |
| 2018 | -- | $60,800 +3.6% |
| 2017 | -- | $58,700 +39.1% |
| 2016 | -- | $42,200 -0.9% |
| 2015 | -- | $42,600 +139.3% |
| 2013 | -- | $17,800 +52.1% |
| 2012 | -- | $11,700 |
| 2011 | -- | $11,700 |
Find assessor info on the county website
Monthly payment
Est. payment
Payment breakdown
Explore the cost of this home by adjusting the details. Changes won't be saved.Climate risks
Neighborhood: 49601
Similar homes
- $399,9003 bd2 ba1.5k sqft133 Brandy Dr, Cadillac, MI 49601For Sale
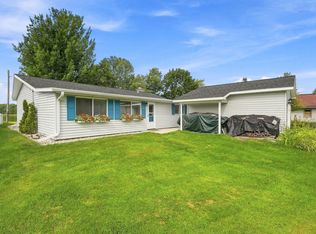
 MLS ID #26048218, Jennifer Pennington, Pennington Properties. MichRIC
 - $400,0003 bd2 ba1.1k sqft109 Brandy Dr, Cadillac, MI 49601For Sale
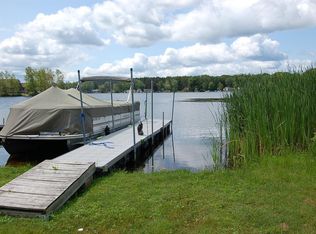 MLS ID #1945109, Jim Meier. NGLRMLS
 - $399,9005 bd3 ba2.2k sqft840 Seneca Pl, Cadillac, MI 49601For Sale
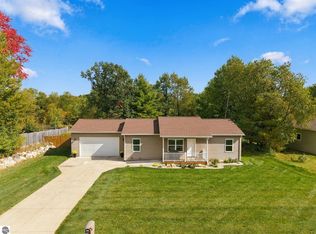 MLS ID #1951330, Mary Jo O'Hagan. NGLRMLS
 - $449,9993 bd3 ba1.6k sqft5403 E M 55 Hwy, Cadillac, MI 49601For Sale
 MLS ID #1949130, Peter Nemish. NGLRMLS
 - $389,9003 bd2 ba2.2k sqft2127 S 29th Rd, Cadillac, MI 49601For Sale
 MLS ID #201840459, Tim Ash, Century 21 Realty North Grayling. WWMLS
 - $324,9003 bd3 ba2.5k sqft127 Blossom Ave, Cadillac, MI 49601For SaleMLS ID #201843015, Chad Wirth, Epique Realty Inc.. WWMLS
- $399,9002 bd2 ba2.1k sqft122 Davidsen Shores Dr, Cadillac, MI 49601For SaleMLS ID #26051236, Daniella M Bell, Cb Schmidt - Cadillac. MichRIC
- $299,5003 bd8 ba1.9k sqft714 Sunset Ln, Cadillac, MI 49601For SaleMLS ID #26043280, Michael McGuire, Coldwell Banker Schmidt Cadillac. MichRIC
- $289,9002 bd2 ba1.3k sqft11642 W Woodland Dr, Cadillac, MI 49601For SaleMLS ID #26044496, Teresa K Hoffman, ERA Reardon Realty Great Lakes. MichRIC
