Skip main navigation
Off market
  • $292,400

    805 Seneca Pl, Cadillac, MI 49601

    4beds
    2,205sqft
    SingleFamily
    Built in 1976
    1.79 Acres Lot
    $292,400 Zestimate®
    $133/sqft
    $3,906 Estimated rent

    Home value

    $292,400

    $269,000 - $319,000

    $3,906/mo

    Zestimate® history
    Loading
    Loading...

    Owner options

    List your home for rent

    $3,906/mo

    Rent Zestimate®

    Find your next renter with Zillow Rental Manager. Plus, with online applications, you can quickly screen prospective tenants – for free.

    Learn more

    $3,906/mo

    Rent Zestimate®

    Refinance and save

    $1,848/mo

    Est. payment

    Refinancing to a lower rate could help reduce your monthly payments and save thousands over the life of the loan.

    See today's rates

    $1,848/mo

    Est. payment

    Explore your selling options

    Work with a Zillow partner agent

    Leverage their expertise and Zillow's premium Showcase listings to get your home seen by more buyers.

    Get started

    List with your own agent

    Get your home in front of millions of buyers by listing it on Zillow.

    Learn how to do it

    Sell it yourself

    Take full control of how buyers see your home on Zillow by listing For Sale by Owner (FSBO).

    List your home

    What's special

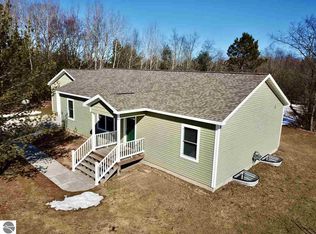
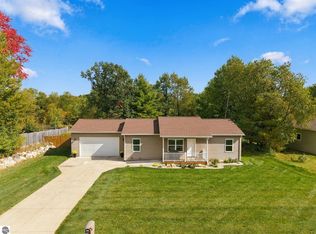
    If you are looking for a spacious home, large yard, peaceful setting and a sauna to relax in after a long day, then look no further, this home has it all! This unique home is situated on 1.79 acres just outside of downtown Cadillac and located near the schools and is situated in a private setting. The large updated kitchen is perfect for entertaining and has lots of cupboard space, open concept, large bar island and a built in desk area. The living room boosts beautiful hardwood floors, large bright windows and a fireplace to sit and relax. This home has been freshly painted, well cared for and is move in ready. There are 2 baths and 3 large bedrooms on the main floor with beautiful hardwood floors and large closets. This large basement it set up to entertain with a Sauna, kitchenette it also has the fourth bedroom and full bathroom. There is plenty or space for all your toys in the 2 car garage and the property also features two bonus sheds. This is a rare find in today's market and won't last long.

    This property is off market, which means it's not currently listed for sale or rent on Zillow. This may be different from what's available on other websites or public sources.

    Facts & features

    Interior

    Bedrooms & bathrooms
    • Bedrooms: 4
    • Bathrooms: 3
    • Full bathrooms: 2
    • 1/2 bathrooms: 1
    Heating
    • Forced air, Gas
    Appliances
    • Included: Dishwasher, Dryer, Range / Oven, Refrigerator
    Features
    • Breakfast Nook, Island Kitchen, Pantry, Formal Dining Room, Sauna
    • Flooring: Concrete, Linoleum / Vinyl
    Interior area
    • Total interior livable area: 2,205 sqft

    Property

    Parking
    • Total spaces: 2
    • Parking features: Garage - Detached
    Features
    • Exterior features: Wood
    Lot
    • Size: 1.79 Acres
    Details
    • Parcel number: 2209314110

    Construction

    Type & style
    • Home type: SingleFamily
    Materials
    • Roof: Asphalt
    Condition
    • Year built: 1976

    Utilities & green energy

    • Sewer: Private Septic

    Community & neighborhood

    Location
    • Region: Cadillac

    Other

    Other facts
    • APPLIANCES/EQUIPMENT: Refrigerator, Oven/Range, Dishwasher, Dryer, Natural Gas Water Heater, Ceiling Fan, Blinds, Smoke Alarms(s), Drapes, Curtain Rods
    • Liv Rm Level: Main Floor
    • Din Rm Level: Main Floor
    • Kit Level: Main Floor
    • MBR Level: Main Floor
    • BR2 Level: Main Floor
    • BR3 Level: Main Floor
    • Sale/Rent: For Sale
    • WATER: Private Well
    • BR4 Level: Lower Floor
    • Section #: 31
    • Terms: Cash, Conventional
    • ROOF: Asphalt
    • CONSTRUCTION: Frame
    • ROAD: Public Maintained, Blacktop
    • Kit Carpet: Vinyl
    • MBR Carpet: Wood
    • Liv Rm Carpet: Wood
    • BR2 Carpet: Wood
    • Din Rm Carpet: Laminate
    • BR3 Carpet: Wood
    • BR4 Carpet: Concrete
    • STYLE: 1 Story
    • ADDITIONAL BUILDINGS: Garden/Storage Shed
    • ENERGY EFFICIENT: Not Applicable
    • EXTERIOR FEATURES: Deck, Covered Porch, Porch, Screened Porch, Garden Area
    • EXTERIOR FINISH: Wood
    • MINERAL RIGHTS: Unknown
    • PARCEL DESCRIPTION: Metes and Bounds
    • SEWER: Private Septic
    • ZONING/USE/RESTRICTIONS: Residential
    • Originating MLS: TAAR
    • PRIMARY GARAGE: Detached, Concrete Floors
    • Type of Ownership: Private Owner
    • DOCUMENTS ON FILE: Sellers Disclosure, Agency Disclosure, LBP Disclosure
    • DRIVEWAY: Gravel, Concrete
    • TV SERVICE/INTERNET AVAIL: Cable TV, Cable Internet, Dish TV, Antenna, DSL, WiFi
    • Town: T 22N
    • FIREPLACES AND STOVES: Fireplace(s)
    • FOUNDATION: Finished Rooms, Egress Windows, Poured Concrete, Plumbed for Bath
    • HEATING/COOLING SOURCES: Natural Gas
    • HEATING/COOLING TYPES: Forced Air
    • INTERIOR FEATURES: Breakfast Nook, Island Kitchen, Pantry, Formal Dining Room, Sauna
    • RENEWABLE: Not Applicable
    • WATER CONSERVATION: Not Applicable
    • LAND FEATURES: Level
    • Range: R 9W
    • Laundry Floor Covering: Vinyl
    • Laundry Level: Lower Floor

    Price history

    DateEventPrice
    10/16/2020Sold$176,500+3.9%$80/sqft
    Source: NGLRMLS #1879069 Report a problem
    8/24/2020Listed for sale$169,900$77/sqft
    Source: City2Shore Real Estate Northern Michigan #1879069 Report a problem

    Public tax history

    YearProperty taxesTax assessment
    2025$3,069 +4.4%$129,700 +9.3%
    2024$2,939 +3.4%$118,700 +16.4%
    2023$2,842 +2.6%$102,000 +10.7%
    2022$2,770 $92,100 +4.9%
    2021-- $87,800 +45.6%
    2020$1,360 $60,300 +2.6%
    2019-- $58,800 +11.6%
    2018-- $52,700 +2.9%
    2017-- $51,200 +0.6%
    2016-- $50,900 +7.6%
    2015-- $47,300 +15.9%
    2013-- $40,800 -1.2%
    2012-- $41,300
    2011-- $41,300 -12.7%
    2010-- $47,300

    Find assessor info on the county website

    Neighborhood: 49601

    Nearby schools

    GreatSchools rating
    Schools provided by the listing agent
    • District: Cadillac Area Public Schools

    Source: The MLS. This data may not be complete. We recommend contacting the local school district to confirm school assignments for this home.

    Get pre-qualified for a loan
    At Zillow Home Loans, we can pre-qualify you in as little as 5 minutes with no impact to your credit score.

    An equal housing lender. NMLS #10287.