You'll fall in love with this gorgeous wooded property! Tucked away on 2.75 beautifully landscaped acres, this beautiful home offers ultimate privacy while being just minutes from town and only a quarter-mile from state land and trail systems. Inside, you are greeted by an abundance of natural light streaming through tons of windows, highlighting the gorgeous hardwood floors and fresh paint (both updated in 2023). The well-thought-out kitchen is an entertainer's dream, featuring beautiful granite countertops, a pantry, and a peninsula with space for casual seating. The main floor boasts three bedrooms, including two highly desirable en-suites. The primary bedroom is a true retreat featuring a spa-like jetted tub and direct access to the wrap-around, maintenance-free deck. Storage is never an issue here—every single bedroom in the home features double closets, offering storage galore. The walkout lower level brilliantly extends your living space, offering a spacious family room, a dedicated office area, and the fourth bedroom. Additional interior features include central air conditioning to keep you cool all summer and an oversized two-car garage complete with a built-in workbench. Outside, nature lovers will appreciate the frequent visits from deer, woodpeckers, and other local wildlife. You can take in the gorgeous, private setting from your expansive deck. Practical exterior features include a roof that was replaced just 4 years ago and an irrigation system to keep the landscaping lush and vibrant. This meticulously maintained home offers an incredible blend of secluded living, modern updates, and unmatched convenience! Come experience the tranquility for yourself—schedule your private tour today to make this beautiful property your own!
For sale
$469,900
4954 Timber Lawn Ct, Cadillac, MI 49601
4beds
2,994sqft
Single Family Residence
Built in 1978
2.75 Acres Lot
$451,500 Zestimate®
$157/sqft
$-- HOA
What's special
Fourth bedroomDedicated office areaGorgeous hardwood floorsGorgeous wooded propertyBeautiful granite countertopsSpa-like jetted tubCentral air conditioning
- 11 days
- 1,092
- 101
Zillow last checked:
Listing updated:
Listed by:
Dawn Jacobs 231-920-1312,
Coldwell Banker Schmidt-Cadillac 231-775-1737
Source: NGLRMLS,MLS#: 1950586
Facts & features
Interior
Bedrooms & bathrooms
- Bedrooms: 4
- Bathrooms: 4
- Full bathrooms: 3
- 1/2 bathrooms: 1
- Main level bathrooms: 3
- Main level bedrooms: 3
Rooms
- Room types: Dining Room
Primary bedroom
- Level: Main
- Area: 145.2
- Dimensions: 12.1 x 12
Bedroom 2
- Level: Main
- Area: 141.57
- Dimensions: 12.1 x 11.7
Bedroom 3
- Level: Main
- Area: 440.44
- Dimensions: 15.4 x 28.6
Bedroom 4
- Level: Lower
- Area: 191.18
- Dimensions: 12.1 x 15.8
Primary bathroom
- Features: Private
Dining room
- Level: Main
- Area: 140.7
- Dimensions: 13.4 x 10.5
Family room
- Level: Lower
- Area: 271.25
- Dimensions: 15.5 x 17.5
Kitchen
- Level: Main
- Area: 139.36
- Dimensions: 13.4 x 10.4
Living room
- Level: Main
- Area: 418.14
- Dimensions: 30.3 x 13.8
Heating
- Forced Air, Natural Gas, Fireplace(s)
Appliances
- Included: Refrigerator, Oven/Range, Disposal, Dishwasher, Microwave, Washer, Dryer, Exhaust Fan, Gas Water Heater
- Laundry: Lower Level
Features
- Entrance Foyer, Walk-In Closet(s), Pantry, Granite Counters, Solid Surface Counters, Drywall, Cable TV, High Speed Internet
- Flooring: Wood, Tile, Carpet
- Windows: Blinds, Drapes
- Basement: Full,Walk-Out Access,Daylight,Exterior Entry,Finished Rooms,Egress Windows,Interior Entry
- Has fireplace: Yes
- Fireplace features: Wood Burning
Interior area
- Total structure area: 2,994
- Total interior livable area: 2,994 sqft
- Finished area above ground: 1,880
- Finished area below ground: 1,114
Video & virtual tour
Property
Parking
- Total spaces: 2
- Parking features: Attached, Drive Under/Built-In, Garage Door Opener, Asphalt, Gravel
- Attached garage spaces: 2
Accessibility
- Accessibility features: Accessible Full Bath
Features
- Patio & porch: Deck, Patio
- Exterior features: Sprinkler System, Sidewalk
- Has view: Yes
- View description: Countryside View
- Waterfront features: None
Lot
- Size: 2.75 Acres
- Dimensions: 266-193-405-164-359
- Features: Wooded-Hardwoods, Wooded, Level, Landscaped, Subdivided
Details
- Additional structures: Shed(s)
- Parcel number: 2209TRP05
- Zoning description: Residential
Construction
Type & style
- Home type: SingleFamily
- Architectural style: Raised Ranch
- Property subtype: Single Family Residence
Materials
- Frame, Vinyl Siding
- Foundation: Poured Concrete
- Roof: Asphalt
Condition
- New construction: No
- Year built: 1978
- Major remodel year: 1998
Utilities & green energy
- Sewer: Private Sewer
- Water: Private
Community & HOA
Community
- Features: None
- Subdivision: Timber Ridge Point
HOA
- Services included: None
Location
- Region: Cadillac
Financial & listing details
- Price per square foot: $157/sqft
- Tax assessed value: $106,290
- Annual tax amount: $3,164
- Price range: $469.9K - $469.9K
- Date on market: 9/16/2026
- Cumulative days on market: 12 days
- Listing agreement: Exclusive Right Sell
- Listing terms: Conventional,Cash,FHA,USDA Loan,VA Loan
- Ownership type: Private Owner
- Road surface type: Asphalt
Estimated market value
$451,500
$429,000 - $474,000
$3,055/mo
Price history
| Date | Event | Price |
|---|---|---|
| 9/16/2026 | Listed for sale | $469,900$157/sqft |
Source:  NGLRMLS #1950586 Report a problem NGLRMLS #1950586 Report a problem | ||
Public tax history
| Year | Property taxes | Tax assessment |
|---|---|---|
| 2025 | $3,164 +4.4% | $200,600 +3.1% |
| 2024 | $3,031 +3.4% | $194,500 +8.9% |
| 2023 | $2,930 +2.6% | $178,600 +11.1% |
| 2022 | $2,856 | $160,800 +13.2% |
| 2021 | -- | $142,000 -1.7% |
| 2020 | $2,827 | $144,500 +26.6% |
| 2019 | -- | $114,100 +14.8% |
| 2018 | -- | $99,400 -1.6% |
| 2017 | -- | $101,000 -0.6% |
| 2016 | -- | $101,600 |
| 2015 | -- | $101,600 +18.1% |
| 2013 | -- | $86,000 -2.3% |
| 2012 | -- | $88,000 -4.8% |
| 2011 | -- | $92,400 -10.6% |
| 2010 | -- | $103,300 |
Find assessor info on the county website
Monthly payment
Est. payment
Payment breakdown
Explore the cost of this home by adjusting the details. Changes won't be saved.Climate risks
Neighborhood: 49601
Nearby schools
Schools provided by the listing agent
- District: Cadillac Area Public Schools
Source: NGLRMLS. This data may not be complete. We recommend contacting the local school district to confirm school assignments for this home.
Similar homes
- $465,0005 bd4 ba4k sqft160 Hunters Rdg, Cadillac, MI 49601For Sale
 MLS ID #1948185, Mike McGuire. NGLRMLS
 - $449,9003 bd4 ba2.9k sqft5358 S 49th Rd, Cadillac, MI 49601For Sale
 MLS ID #1947891, Jeffrey Wagner. NGLRMLS
 - $549,0006 bd3 ba2.7k sqft11429 E M 55 Hwy, Cadillac, MI 49601For Sale
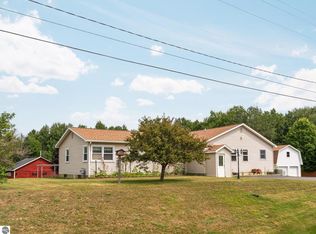 MLS ID #1949466, Justin Lewis. NGLRMLS
 - $319,4004 bd3 ba2k sqft9960 E 13th St, Cadillac, MI 49601For Sale
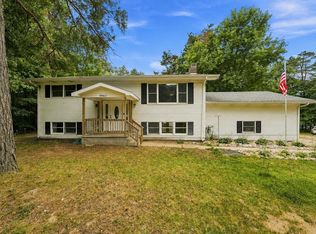 MLS ID #1949383, Midge Nixon. NGLRMLS
 - $465,0003 bd1 ba1.5k sqft9521 E 13th St, Cadillac, MI 49601For Sale
 MLS ID #50214551, ROBIN WITKOWSKI, Century 21 Signature - Clare. MiRealSource
 - $549,0005 bd3 ba3.4k sqft3979 E 32nd Rd, Cadillac, MI 49601For Sale
 MLS ID #201841797, Keahna Laughbaum, Real Estate One Indian River. WWMLS
 - $435,0003 bd3 ba1.7k sqft120 Eagle Ct, Cadillac, MI 49601For SaleMLS ID #201842675, James Amy, RE/MAX of Higgins Lake. WWMLS
- $332,0004 bd3 ba1.9k sqft3522 S 37th Rd, Cadillac, MI 49601For Sale
 MLS ID #26033712, Jennifer Dean, RE/MAX TOGETHER. MichRIC
 - $399,9002 bd2 ba2.1k sqft122 Davidsen Shores Dr, Cadillac, MI 49601For SaleMLS ID #26051236, Daniella M Bell, Cb Schmidt - Cadillac. MichRIC
