Seller is now offering a $10,000 flooring allowance, or an additional $10,000 of the price. Welcome to one of Cadillac West's most desirable locations. Situated on a beautifully maintained 1.07-acre lot, this spacious ranch offers 2,716 finished square feet, 3 bedrooms, 3 bathrooms, and an attached 2-car garage. The expansive irrigated lawn, mature shade trees, and thoughtfully designed landscaping create exceptional curb appeal, while the majority of the acreage provides open, usable yard space perfect for entertaining, outdoor activities, gardening, or simply enjoying the peaceful surroundings. Inside, you'll appreciate the spacious layout and inviting living room, highlighted by a stunning floor-to-ceiling brick fireplace. The home features generously sized bedrooms throughout, including a private primary suite with its own full bath. The kitchen is clean, functional, and offers plenty of cabinet and counter space while providing an excellent opportunity to update and personalize it over time. All appliances will remain with the home. Step outside to your own backyard retreat featuring an in-ground swimming pool, expansive deck, beautifully landscaped grounds, a 12' x 20' storage shed, and a dedicated pool house for housing the pool equipment. The full finished walkout basement provides direct access to the pool deck and offers over 1,000 square feet of additional finished living space, ideal for a family room, recreation area, home office, fitness room, hobby space, or whatever best fits your lifestyle. The home is equipped with natural gas forced-air heating, central air conditioning, high-speed internet, a private well, and a private septic system. Enjoy the convenience of being just 1 mile from Thirsty's Party Store and the Cadillac Country Club, 5 miles from Cadillac High School, 10 miles from Cadillac's north-end shopping and dining district, and only 13 miles from Caberfae Peaks for skiing, golf, and year-round recreation.
For sale
Price cut: $15K (9/6)
$334,900
4200 M 55, Cadillac, MI 49601
3beds
2,716sqft
Single Family Residence
Built in 1962
1.07 Acres Lot
$330,100 Zestimate®
$123/sqft
$-- HOA
What's special
Beautifully landscaped groundsExpansive irrigated lawnMature shade treesThoughtfully designed landscapingExpansive deckNatural gas forced-air heatingCentral air conditioning
- 93 days
- 612
- 51
Zillow last checked:
Listing updated:
Listed by:
Derek Kearns 231-434-9202,
City2Shore Real Estate Northern Michigan 231-839-0077
Source: NGLRMLS,MLS#: 1947833
Facts & features
Interior
Bedrooms & bathrooms
- Bedrooms: 3
- Bathrooms: 3
- Full bathrooms: 2
- 1/2 bathrooms: 1
- Main level bathrooms: 3
- Main level bedrooms: 3
Primary bedroom
- Level: Main
- Area: 218.23
- Dimensions: 15.7 x 13.9
Bedroom 2
- Level: Main
- Area: 131.58
- Dimensions: 12.9 x 10.2
Bedroom 3
- Level: Main
- Area: 86.45
- Dimensions: 9.5 x 9.1
Primary bathroom
- Features: Private
Dining room
- Level: Main
- Area: 236.4
- Dimensions: 12 x 19.7
Kitchen
- Level: Main
- Area: 297.48
- Dimensions: 20.1 x 14.8
Living room
- Level: Main
- Area: 325.05
- Dimensions: 16.5 x 19.7
Heating
- Forced Air, Natural Gas, Fireplace(s)
Cooling
- Central Air
Appliances
- Included: Refrigerator, Oven/Range, Disposal, Dishwasher, Washer, Dryer
- Laundry: Main Level
Features
- None, WiFi
- Flooring: Carpet, Tile
- Basement: Finished
- Has fireplace: Yes
- Fireplace features: Wood Burning
Interior area
- Total structure area: 2,716
- Total interior livable area: 2,716 sqft
- Finished area above ground: 1,690
- Finished area below ground: 1,026
Property
Parking
- Total spaces: 2
- Parking features: Attached, Concrete
- Attached garage spaces: 2
Accessibility
- Accessibility features: None
Features
- Patio & porch: Patio
- Exterior features: Sprinkler System, Rain Gutters
- Has private pool: Yes
- Pool features: In Ground
- Waterfront features: None
Lot
- Size: 1.07 Acres
- Dimensions: 176 x 264
- Features: Level, Landscaped, Metes and Bounds
Details
- Additional structures: Shed(s), Other
- Parcel number: 2110142206
- Zoning description: Residential
- Special conditions: Estate
Construction
Type & style
- Home type: SingleFamily
- Architectural style: Ranch
- Property subtype: Single Family Residence
Materials
- Frame, Brick
- Roof: Asphalt
Condition
- New construction: No
- Year built: 1962
Utilities & green energy
- Sewer: Private Sewer
- Water: Private
Community & HOA
Community
- Features: None
- Subdivision: GREENVIEW #2
HOA
- Services included: None
Location
- Region: Cadillac
Financial & listing details
- Price per square foot: $123/sqft
- Tax assessed value: $75,114
- Annual tax amount: $2,292
- Price range: $334.9K - $334.9K
- Date on market: 7/10/2026
- Cumulative days on market: 93 days
- Listing agreement: Exclusive Right Sell
- Listing terms: Conventional,Cash,FHA,USDA Loan,VA Loan
- Road surface type: Concrete
Estimated market value
$330,100
$314,000 - $347,000
$2,527/mo
Price history
| Date | Event | Price |
|---|---|---|
| 9/6/2026 | Price change | $334,900-4.3%$123/sqft |
Source:  NGLRMLS #1947833 Report a problem NGLRMLS #1947833 Report a problem | ||
| 8/24/2026 | Price change | $349,900-5.4%$129/sqft |
Source: NGLRMLS #1947833 Report a problem | ||
| 7/28/2026 | Price change | $369,900-2.6%$136/sqft |
Source: NGLRMLS #1947833 Report a problem | ||
| 7/10/2026 | Listed for sale | $379,900$140/sqft |
Source: NGLRMLS #1947833 Report a problem | ||
Public tax history
| Year | Property taxes | Tax assessment |
|---|---|---|
| 2025 | $2,292 +4.2% | $141,700 +18.1% |
| 2024 | $2,199 +3.5% | $120,000 +29.3% |
| 2023 | $2,124 +6.6% | $92,800 +10.1% |
| 2022 | $1,993 | $84,300 -0.2% |
| 2021 | -- | $84,500 +0.4% |
| 2020 | $1,974 | $84,200 +16% |
| 2019 | -- | $72,600 +6.5% |
| 2018 | -- | $68,200 +6.2% |
| 2017 | -- | $64,200 +4.6% |
| 2016 | -- | $61,400 -0.5% |
| 2015 | -- | $61,700 +11.8% |
| 2013 | -- | $55,200 -5.5% |
| 2012 | -- | $58,400 |
| 2011 | -- | $58,400 -9.3% |
| 2010 | -- | $64,400 |
Find assessor info on the county website
Monthly payment
Est. payment
Payment breakdown
Explore the cost of this home by adjusting the details. Changes won't be saved.Climate risks
Neighborhood: 49601
Nearby schools
Schools provided by the listing agent
- District: Cadillac Area Public Schools
Source: NGLRMLS. This data may not be complete. We recommend contacting the local school district to confirm school assignments for this home.
Similar homes
- $350,0005 bd1 ba1.7k sqft3433 E 46th Rd, Cadillac, MI 49601For Sale
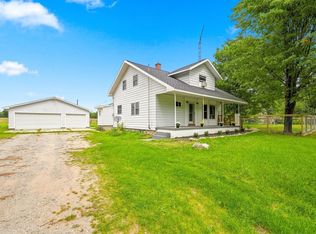 MLS ID #1950369, Betsy Kirkby. NGLRMLS
 - $329,9003 bd3 ba2.5k sqft804 Arbutus Dr, Cadillac, MI 49601For Sale
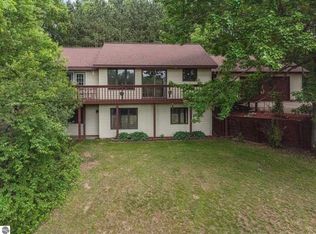 MLS ID #1946852, Kathryn Schuster. NGLRMLS
 - $339,0003 bd2 ba1.7k sqft123 Alexander St, Cadillac, MI 49601For Sale
 MLS ID #1948448, Michael Fagerman. NGLRMLS
 - $349,9004 bd3 ba2.6k sqft8678 Lamplighter Ln, Cadillac, MI 49601For Sale
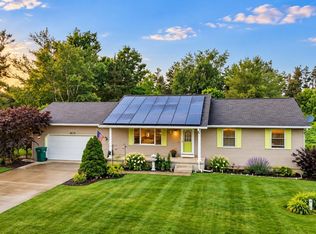 MLS ID #1947132, Barry Fall. NGLRMLS
 - $319,9003 bd2 ba1.9k sqft2256 Whitetail Dr, Cadillac, MI 49601For Sale
 MLS ID #25053189, Leanne Labelle, LIGHTHOUSE REALTY-Manistee. MichRIC
 - $299,9003 bd3 ba1.4k sqft745 Sunnyside Dr, Cadillac, MI 49601For SaleMLS ID #26039322, Leanne Labelle, LIGHTHOUSE REALTY-Manistee. MichRIC
- $399,9003 bd2 ba1.5k sqft133 Brandy Dr, Cadillac, MI 49601For SaleMLS ID #26048218, Jennifer Pennington, Pennington Properties. MichRIC
- $289,9002 bd2 ba1.3k sqft11642 W Woodland Dr, Cadillac, MI 49601For SaleMLS ID #26044496, Teresa K Hoffman, ERA Reardon Realty Great Lakes. MichRIC
- $415,0003 bd3 ba1.7k sqft120 Eagle Ct, Cadillac, MI 49601For Sale
 MLS ID #201842675, James Amy, RE/MAX of Higgins Lake. WWMLS
 - $389,9003 bd2 ba2.2k sqft2127 S 29th Rd, Cadillac, MI 49601For SaleMLS ID #201840459, Tim Ash, Century 21 Realty North Grayling. WWMLS
