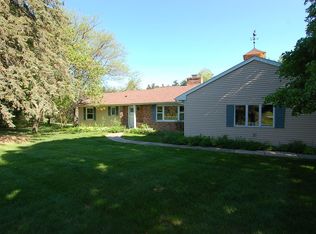
Discover the perfect blend of space, comfort, and energy efficiency in this beautifully maintained 4-bedroom, 3-bath home offering over 2,600 finished square feet of living space! Designed for modern living, the open-concept floor plan features a stylish kitchen that flows seamlessly into the spacious living area, highlighted by soaring cathedral ceilings and a cozy gas fireplace. The main level offers comfortable everyday living, while the fully finished walkout basement expands your options with additional living space, a sauna, and room for entertaining, relaxing, or creating the ultimate recreation area. An updated bathroom adds to the home's move-in-ready appeal. Step outside and enjoy everything this property has to offer. The large rear deck overlooks an above-ground pool, creating the perfect setting for summer gatherings and outdoor fun. Pet owners will appreciate the fenced area for dogs, while the large corner lot provides extra space and privacy. A welcoming covered front porch adds even more charm and curb appeal. One of the standout features is the newly installed high-tech solar energy system, helping dramatically reduce electric costs and providing long-term savings for years to come. If you're searching for a spacious family home with a finished walkout basement, sauna, pool, fenced yard, solar power, cathedral ceilings, and modern updates, this exceptional property checks all the boxes. Move-in ready and packed with value, this is a home you'll want to see for yourself!
For sale
$380,000
8678 Lamplighter Ln, Cadillac, MI 49601
4beds
2,600sqft
:
Get pre-qualified$2,579/mo
Single Family Residence
Built in 1997
0.66 Acres Lot
$373,600 Zestimate®
$146/sqft
$-- HOA
What's special
Cozy gas fireplaceOverlooks an above-ground poolFully finished walkout basementFenced area for dogsUpdated bathroomLarge rear deckLarge corner lot
- 28 days |
- 2,437 |
- 69 |
Zillow last checked:
Listing updated:
Listed by:
Barry Fall Home:231-357-4673,
ERA Greater North Properties 231-779-8088
Source: NGLRMLS,MLS#: 1947132
Facts & features
Interior
Bedrooms & bathrooms
- Bedrooms: 4
- Bathrooms: 3
- Full bathrooms: 2
- 3/4 bathrooms: 1
- Main level bathrooms: 2
- Main level bedrooms: 3
Rooms
- Room types: Great Room
Primary bedroom
- Level: Main
- Area: 141.69
- Dimensions: 12.11 x 11.7
Bedroom 2
- Level: Main
- Area: 108.3
- Dimensions: 11.4 x 9.5
Bedroom 3
- Level: Main
- Area: 126.42
- Dimensions: 12.9 x 9.8
Bedroom 4
- Level: Lower
- Area: 197.96
- Dimensions: 15.1 x 13.11
Primary bathroom
- Features: Private
Dining room
- Level: Main
Family room
- Level: Lower
- Area: 882.9
- Dimensions: 32.7 x 27
Kitchen
- Level: Main
- Area: 274.4
- Dimensions: 19.6 x 14
Living room
- Level: Main
- Area: 269.1
- Dimensions: 20.7 x 13
Heating
- Forced Air, Natural Gas, Fireplace(s)
Cooling
- Central Air
Appliances
- Included: Refrigerator, Oven/Range, Dishwasher, Exhaust Fan
- Laundry: Lower Level
Features
- Cathedral Ceiling(s), Sauna, Solid Surface Counters, Kitchen Island, Drywall, High Speed Internet
- Basement: Full,Walk-Out Access,Finished
- Has fireplace: Yes
Interior area
- Total structure area: 2,600
- Total interior livable area: 2,600 sqft
- Finished area above ground: 1,312
- Finished area below ground: 1,288
Property
Parking
- Total spaces: 2
- Parking features: Attached, Garage Door Opener, Concrete Floors, Concrete
- Attached garage spaces: 2
Accessibility
- Accessibility features: None
Features
- Levels: One
- Stories: 1
- Patio & porch: Deck, Patio, Covered, Porch
- Exterior features: Sprinkler System, Sidewalk, Rain Gutters
- Has private pool: Yes
- Pool features: Above Ground
- Waterfront features: None
Lot
- Size: 0.66 Acres
- Dimensions: 148 x 161 x 195 x 181
- Features: Corner Lot, Wooded, Sloped, Landscaped, Subdivided
Details
- Additional structures: Shed(s)
- Parcel number: 2109HH2090
- Zoning description: Residential
Construction
Type & style
- Home type: SingleFamily
- Architectural style: Ranch
- Property subtype: Single Family Residence
Materials
- Frame, Vinyl Siding
- Roof: Asphalt
Condition
- New construction: No
- Year built: 1997
Utilities & green energy
- Sewer: Private Sewer
- Water: Private
Green energy
- Energy generation: Solar
Community & HOA
Community
- Features: None
- Subdivision: Harmony Hills
HOA
- Services included: None
Location
- Region: Cadillac
Financial & listing details
- Price per square foot: $146/sqft
- Tax assessed value: $114,129
- Annual tax amount: $3,485
- Price range: $380K - $380K
- Date on market: 6/25/2026
- Cumulative days on market: 29 days
- Listing agreement: Exclusive Right Sell
- Listing terms: Conventional,Cash
- Ownership type: Private Owner
- Road surface type: Asphalt
Estimated market value
$373,600
$355,000 - $392,000
$4,235/mo
Price history
| Date | Event | Price |
|---|---|---|
| 6/25/2026 | Listed for sale | $380,000+65.2%$146/sqft |
Source:  NGLRMLS #1947132 Report a problem NGLRMLS #1947132 Report a problem | ||
| 8/18/2020 | Sold | $230,000+2.2%$88/sqft |
Source: NGLRMLS #1876639 Report a problem | ||
| 7/1/2020 | Listed for sale | $225,000+38.5%$87/sqft |
Source: City2Shore Real Estate Northern Michigan #1876639 Report a problem | ||
| 5/11/2017 | Sold | $162,500-4.4%$63/sqft |
Source: NGLRMLS #1815901 Report a problem | ||
| 8/9/2016 | Price change | $169,900-2.9%$65/sqft |
Source: RE/MAX Central #1815901 Report a problem | ||
| 6/21/2016 | Price change | $174,900-2.3%$67/sqft |
Source: RE/MAX Central #1815901 Report a problem | ||
| 5/7/2016 | Listed for sale | $179,000$69/sqft |
Source: RE/MAX CENTRAL #1815901 Report a problem | ||
Public tax history
| Year | Property taxes | Tax assessment |
|---|---|---|
| 2025 | $3,485 +4.4% | $124,200 +2% |
| 2024 | $3,338 +3.5% | $121,800 +5.2% |
| 2023 | $3,226 +2.5% | $115,800 +13.6% |
| 2022 | $3,147 | $101,900 +4.8% |
| 2021 | -- | $97,200 +13.4% |
| 2020 | $2,706 | $85,700 +4.9% |
| 2019 | -- | $81,700 +0.7% |
| 2018 | -- | $81,100 -1.6% |
| 2017 | -- | $82,400 +2.4% |
| 2016 | -- | $80,500 +5% |
| 2015 | -- | $76,700 +7.6% |
| 2013 | -- | $71,300 -3.5% |
| 2012 | -- | $73,900 |
| 2011 | -- | $73,900 +6.5% |
| 2010 | -- | $69,400 |
Find assessor info on the county website
Monthly payment
Est. payment
Payment breakdown
Explore the cost of this home by adjusting the details. Changes won't be saved.Climate risks
Neighborhood: 49601
Nearby schools
GreatSchools rating
- 8/10Franklin Elementary SchoolGrades: PK-5Distance: 2.5 mi
- 7/10Mackinaw Trail Middle SchoolGrades: 6-8Distance: 0.6 mi
- 6/10Cadillac Senior High SchoolGrades: 9-12Distance: 2.8 mi
Schools provided by the listing agent
- District: Cadillac Area Public Schools
Source: NGLRMLS. This data may not be complete. We recommend contacting the local school district to confirm school assignments for this home.
- $400,4004 bd3 ba2.9k sqft8654 Lamplighter Ln, Cadillac, MI 49601Off Market
- $441,8004 bd3 ba3.9k sqft8655 Lamplighter Ln, Cadillac, MI 49601Off Market

- $375,0004 bd3 ba3k sqft8799 Lamplighter Ln, Cadillac, MI 49601Sold

- $16,900-- bd-- ba-- sqftMockingbird Ln, Cadillac, MI 49601Off Market
- $354,5004 bd3 ba2.8k sqft9021 Mockingbird Ln, Cadillac, MI 49601Off Market
- $14,0000.49 AcresLOT 83 Mockingbird Ln, Cadillac, MI 49601Sold
- $18,000-- bd-- ba-- sqft8655 Lamplighter Ln, Cadillac, MI 49601Off Market
- $334,800-- bd-- ba-- sqft9417 Mockingbird Ln, Cadillac, MI 49601Off Market
A local agent can set up tours, give advice and negotiate with sellers.
Similar homes
- $379,9003 bd3 ba2.7k sqft4200 M 55, Cadillac, MI 49601For Sale
 MLS ID #1947833, Derek Kearns. NGLRMLS
 - $400,0004 bd3 ba1.9k sqft134 Doral Dr, Cadillac, MI 49601For Sale
 MLS ID #1946468, Jim Meier. NGLRMLS
 - $354,0003 bd3 ba1.8k sqft402 Indiana Ave, Cadillac, MI 49601For Sale
 MLS ID #1947776, Greg Bosscher. NGLRMLS
 - $394,9004 bd3 ba2.8k sqft3527 S 31st Rd, Cadillac, MI 49601For Sale
 MLS ID #1947304, Sue Whipple. NGLRMLS
 - $399,9003 bd2 ba1.9k sqft10876 Lockwood Dr, Cadillac, MI 49601For SaleMLS ID #1947577, Dawn Jacobs. NGLRMLS
- $342,0004 bd3 ba1.9k sqft3522 S 37th Rd, Cadillac, MI 49601For Sale
 MLS ID #26033712, Jennifer Dean, RE/MAX TOGETHER. MichRIC
 - $429,9003 bd3 ba2.8k sqft6304 Avon Ln, Cadillac, MI 49601For SaleMLS ID #1945280, Tamara McLeod Helsel. NGLRMLS
- $350,0003 bd2 ba1.5k sqft300 Barbara St, Cadillac, MI 49601For SaleMLS ID #1944881, Jean Prangley. NGLRMLS
- $399,9003 bd3 ba1.5k sqft100 Vine St, Cadillac, MI 49601For SaleMLS ID #26024744, Jordan Miedema, LastBidRealEstate.com. MichRIC
- $340,0003 bd2 ba2.3k sqft2007 Kaylyn Dr, Cadillac, MI 49601For SaleMLS ID #1945917, Justin Lewis. NGLRMLS
- $369,0003 bd3 ba1.4k sqft3320 W 13th St, Cadillac, MI 49601For SaleMLS ID #1944228, Michael Fagerman. NGLRMLS
- $494,9003 bd4 ba2.9k sqft5358 S 49th Rd, Cadillac, MI 49601For SaleMLS ID #1947891, Jeffrey Wagner. NGLRMLS
- $294,0004 bd2 ba2.3k sqft424 Crestview Pl, Cadillac, MI 49601For SaleMLS ID #1946655, Mike McGuire. NGLRMLS
- $305,0003 bd2 ba1.9k sqft10920 Cassidy Dr, Cadillac, MI 49601For SaleMLS ID #1943345, Rebekka Crawford. NGLRMLS
- $469,0004 bd2 ba2.7k sqft2009 Sunnyside Dr, Cadillac, MI 49601For SaleMLS ID #1946689, Jacob Miles. NGLRMLS
- $329,9003 bd2 ba1.3k sqft3403 E 34th Rd, Cadillac, MI 49601For SaleMLS ID #1947303, Greg Bosscher. NGLRMLS
- $339,9002 bd2 ba1.4k sqft616 Lake Shore Dr, Cadillac, MI 49601For SaleMLS ID #1938157, Stacy Zirkle. NGLRMLS
- $400,0003 bd2 ba2.2k sqft2127 S 29th Rd, Cadillac, MI 49601For Sale
 MLS ID #201840459, Tim Ash, Century 21 Realty North Grayling. WWMLS
 - $429,0004 bd2 ba1.7k sqft120 Birch Ln, Cadillac, MI 49601For Sale By Owner
- $319,9003 bd2 ba1.9k sqft2256 Whitetail Dr, Cadillac, MI 49601For SaleMLS ID #25053189, Leanne Labelle, LIGHTHOUSE REALTY-Manistee. MichRIC
