Enjoy 100 feet of frontage on beautiful Lake Cadillac, an all-sports lake offering year-round recreation and breathtaking views. This spacious brick home boasts outstanding curb appeal and is designed for comfortable living and entertaining. Inside, you'll find warm and inviting living spaces highlighted by wood-burning fireplaces in both the family room and the fully finished lower-level game room, creating the perfect setting for gatherings with family and friends. The home has been well maintained and thoughtfully updated, providing peace of mind while preserving its timeless character. Step outside to a large yard overlooking the lake, offering plenty of space for outdoor activities, entertaining, and enjoying Northern Michigan's natural beauty. Whether you're hosting summer barbecues, relaxing by the water, or watching the sunset over the lake, this property provides an exceptional waterfront lifestyle. A rare bonus feature is the included extra lot with a detached four-car garage, providing abundant storage for boats, vehicles, recreational equipment, and all your lake-life toys and gear. Conveniently located near the amenities of Cadillac, this outstanding waterfront property combines space, storage, and stunning lakefront living into one exceptional opportunity. Don't miss your chance to own a premier home on Lake Cadillac!
For sale
Price cut: $26K (7/22)
$469,000
2009 Sunnyside Dr, Cadillac, MI 49601
4beds
2,724sqft
:
Get pre-qualified$3,153/mo
Single Family Residence
Built in 1949
0.45 Acres Lot
$454,200 Zestimate®
$172/sqft
$-- HOA
What's special
Spacious brick homeOutstanding curb appeal
- 44 days |
- 1,542 |
- 98 |
Zillow last checked:
Listing updated:
Listed by:
Jacob Miles 231-651-0454,
TC Area Real Estate, Inc. 231-570-0050
Source: NGLRMLS,MLS#: 1946689
Facts & features
Interior
Bedrooms & bathrooms
- Bedrooms: 4
- Bathrooms: 2
- Full bathrooms: 1
- 1/2 bathrooms: 1
- Main level bathrooms: 1
- Main level bedrooms: 2
Rooms
- Room types: Dining Room, Great Room, Game Room
Primary bedroom
- Level: Main
- Area: 156
- Dimensions: 12 x 13
Bedroom 2
- Level: Main
- Area: 132
- Dimensions: 11 x 12
Bedroom 3
- Level: Upper
- Area: 300
- Dimensions: 15 x 20
Bedroom 4
- Level: Upper
- Area: 108
- Dimensions: 9 x 12
Primary bathroom
- Features: Shared
Kitchen
- Area: 260
- Dimensions: 13 x 20
Living room
- Area: 260
- Dimensions: 13 x 20
Heating
- Forced Air, Natural Gas, Fireplace(s)
Cooling
- Central Air
Appliances
- Included: Refrigerator, Oven/Range, Dishwasher, Microwave, Trash Compactor, Washer, Dryer, Oven, Electric Water Heater
- Laundry: Lower Level
Features
- Mud Room, Drywall, Ceiling Fan(s), Cable TV, High Speed Internet, WiFi
- Windows: Blinds
- Basement: Full,Finished Rooms
- Has fireplace: Yes
- Fireplace features: Wood Burning
Interior area
- Total structure area: 2,724
- Total interior livable area: 2,724 sqft
- Finished area above ground: 2,207
- Finished area below ground: 517
Property
Parking
- Total spaces: 5
- Parking features: Attached, Paved, Concrete Floors, Concrete, Private
- Attached garage spaces: 5
- Has uncovered spaces: Yes
Accessibility
- Accessibility features: None
Features
- Levels: Two
- Stories: 2
- Exterior features: Rain Gutters, Dock
- Has view: Yes
- View description: Water
- Water view: Water
- Waterfront features: Inland Lake, All Sports, Lake
- Body of water: Lake Cadillac
- Frontage length: 100
Lot
- Size: 0.45 Acres
- Dimensions: 100 x 124 x 60 x 120
- Features: Cleared, Subdivided
Details
- Additional structures: Second Garage
- Parcel number: 100930002100
- Zoning description: Residential
Construction
Type & style
- Home type: SingleFamily
- Property subtype: Single Family Residence
Materials
- Brick, Frame, Wood Siding
- Roof: Asphalt
Condition
- New construction: No
- Year built: 1949
Utilities & green energy
- Sewer: Public Sewer
- Water: Public
Community & HOA
Community
- Features: None
- Security: Smoke Detector(s)
- Subdivision: Sunnyside Park addition
HOA
- Services included: None
Location
- Region: Cadillac
Financial & listing details
- Price per square foot: $172/sqft
- Tax assessed value: $208,100
- Annual tax amount: $8,134
- Price range: $469K - $469K
- Date on market: 6/16/2026
- Cumulative days on market: 44 days
- Listing agreement: Exclusive Right Sell
- Listing terms: Conventional,Cash,FHA,USDA Loan,VA Loan,1031 Exchange,Land Contract/PMM,FNMA
- Ownership type: Private Owner
- Road surface type: Asphalt
Estimated market value
$454,200
$431,000 - $477,000
$3,625/mo
Price history
| Date | Event | Price |
|---|---|---|
| 7/22/2026 | Price change | $469,000-5.3%$172/sqft |
Source:  NGLRMLS #1946689 Report a problem NGLRMLS #1946689 Report a problem | ||
| 6/16/2026 | Listed for sale | $495,000+17.9%$182/sqft |
Source: NGLRMLS #1946689 Report a problem | ||
| 2/5/2024 | Listing removed | -- |
Source: Zillow Rentals Report a problem | ||
| 1/15/2024 | Listed for rent | $2,600$1/sqft |
Source: Zillow Rentals Report a problem | ||
| 1/11/2024 | Listing removed | -- |
Source:  Realcomp II #78080010826 Report a problem Realcomp II #78080010826 Report a problem | ||
| 11/21/2023 | Price change | $420,000-3.4%$154/sqft |
Source: NGLRMLS #1915381 Report a problem | ||
| 11/7/2023 | Price change | $435,000-6.5%$160/sqft |
Source: NGLRMLS #1915381 Report a problem | ||
| 9/6/2023 | Listed for sale | $465,000+8.5%$171/sqft |
Source: NGLRMLS #1915381 Report a problem | ||
| 9/4/2023 | Listing removed | -- |
Source: NGLRMLS #1892122 Report a problem | ||
| 12/3/2021 | Sold | $428,500-12.4%$157/sqft |
Source: NGLRMLS #1892792 Report a problem | ||
| 10/23/2021 | Contingent | $489,000$180/sqft |
Source: NGLRMLS #1892792 Report a problem | ||
| 9/9/2021 | Listed for sale | $489,000+30.4%$180/sqft |
Source: NGLRMLS #1892792 Report a problem | ||
| 9/3/2021 | Sold | $375,000$138/sqft |
Source: NGLRMLS #1892122 Report a problem | ||
| 8/25/2021 | Contingent | $375,000$138/sqft |
Source: NGLRMLS #1892122 Report a problem | ||
| 8/24/2021 | Listed for sale | $375,000$138/sqft |
Source: NGLRMLS #1892122 Report a problem | ||
Public tax history
| Year | Property taxes | Tax assessment |
|---|---|---|
| 2025 | $8,134 +4.5% | $208,100 +27.3% |
| 2024 | $7,787 +4.2% | $163,500 +5.9% |
| 2023 | $7,471 +79.1% | $154,400 +31.7% |
| 2022 | $4,170 | $117,200 +2.1% |
| 2021 | -- | $114,800 +5% |
| 2020 | $4,133 | $109,300 +21.6% |
| 2019 | -- | $89,900 -10.9% |
| 2018 | -- | $100,900 -0.6% |
| 2017 | -- | $101,500 -6.2% |
| 2016 | -- | $108,200 +16.3% |
| 2015 | -- | $93,000 +9.5% |
| 2013 | -- | $84,900 -7.7% |
| 2012 | -- | $92,000 |
| 2011 | -- | $92,000 +0.9% |
| 2010 | -- | $91,200 |
Find assessor info on the county website
Monthly payment
Est. payment
Payment breakdown
Explore the cost of this home by adjusting the details. Changes won't be saved.Climate risks
Neighborhood: 49601
Nearby schools
GreatSchools rating
- 8/10Franklin Elementary SchoolGrades: PK-5Distance: 2.8 mi
- 7/10Mackinaw Trail Middle SchoolGrades: 6-8Distance: 2.1 mi
- 6/10Cadillac Senior High SchoolGrades: 9-12Distance: 1.9 mi
Schools provided by the listing agent
- District: Cadillac Area Public Schools
Source: NGLRMLS. This data may not be complete. We recommend contacting the local school district to confirm school assignments for this home.
- $400,3002 bd1 ba1.4k sqft2013 Sunnyside Dr, Cadillac, MI 49601Off Market
- $271,900-- bd-- ba-- sqft2005 Sunnyside Dr, Cadillac, MI 49601Off Market
- $330,200-- bd-- ba-- sqft2017 Sunnyside Dr, Cadillac, MI 49601Off Market
- $148,500-- bd-- ba-- sqftMichigan Ave, CADILLAC, MI 49601Off Market
- $16,800-- bd-- ba-- sqftMichigan Ave, CADILLAC, MI 49601Off Market
- $226,900-- bd-- ba-- sqft108 Illinois Ave, Cadillac, MI 49601Off Market
- $655,9004 bd5 ba4.1k sqft2021 Sunnyside Dr, Cadillac, MI 49601Off Market
- $387,300-- bd-- ba-- sqft1919 Sunnyside Dr, Cadillac, MI 49601Off Market
A local agent can set up tours, give advice and negotiate with sellers.
Similar homes
- $549,0005 bd3 ba3.4k sqft3979 E 32nd Rd, Cadillac, MI 49601For Sale
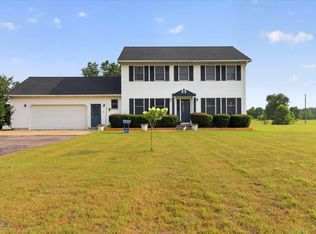
 MLS ID #201841797, Keahna Laughbaum, Real Estate One Indian River. WWMLS
 - $354,0003 bd3 ba1.8k sqft402 Indiana Ave, Cadillac, MI 49601For Sale
 MLS ID #1947776, Greg Bosscher. NGLRMLS
 - $349,9003 bd3 ba1.4k sqft745 Sunnyside Dr, Cadillac, MI 49601For Sale
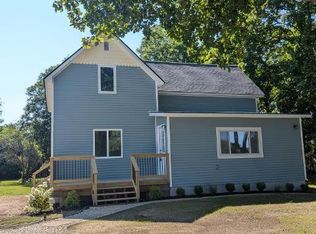
 MLS ID #26039322, Leanne Labelle, LIGHTHOUSE REALTY-Manistee. MichRIC
 - $479,9003 bd4 ba2.9k sqft5358 S 49th Rd, Cadillac, MI 49601For Sale
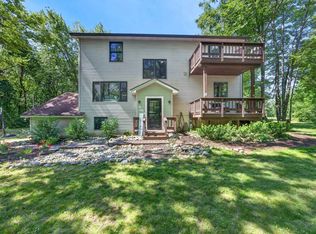 MLS ID #1947891, Jeffrey Wagner. NGLRMLS
 - $380,0004 bd3 ba2.6k sqft8678 Lamplighter Ln, Cadillac, MI 49601For SaleMLS ID #1947132, Barry Fall. NGLRMLS
- $499,5005 bd4 ba4k sqft160 Hunters Rdg, Cadillac, MI 49601For SaleMLS ID #1948185, Mike McGuire. NGLRMLS
- $400,0004 bd3 ba1.9k sqft134 Doral Dr, Cadillac, MI 49601For SaleMLS ID #1946468, Jim Meier. NGLRMLS
- $429,9003 bd3 ba2.8k sqft6304 Avon Ln, Cadillac, MI 49601For SaleMLS ID #1945280, Tamara McLeod Helsel. NGLRMLS
- $429,0004 bd2 ba1.7k sqft120 Birch Ln, Cadillac, MI 49601For Sale By Owner
- $369,9003 bd3 ba2.7k sqft4200 M 55, Cadillac, MI 49601For SaleMLS ID #1947833, Derek Kearns. NGLRMLS
- $450,0002 bd2 ba2.4k sqft2418 S 41st Rd, Cadillac, MI 49601For Sale
 MLS ID #20261047288, Brooke Barclay, KW Realty Livingston. Realcomp II
 - $379,0004 bd3 ba2.8k sqft3527 S 31st Rd, Cadillac, MI 49601For SaleMLS ID #1947304, Sue Whipple. NGLRMLS
- $465,0003 bd1 ba1.5k sqft9521 E 13th St, Cadillac, MI 49601For Sale
 MLS ID #50214551, ROBIN WITKOWSKI, Century 21 Signature - Clare. MiRealSource
 - $340,0003 bd2 ba2.3k sqft2007 Kaylyn Dr, Cadillac, MI 49601For SaleMLS ID #1945917, Justin Lewis. NGLRMLS
- $399,9003 bd2 ba1.9k sqft10876 Lockwood Dr, Cadillac, MI 49601For SaleMLS ID #1947577, Dawn Jacobs. NGLRMLS
- $390,0003 bd3 ba1.5k sqft100 Vine St, Cadillac, MI 49601For SaleMLS ID #26024744, Jordan Miedema, LastBidRealEstate.com. MichRIC
- $332,0004 bd3 ba1.9k sqft3522 S 37th Rd, Cadillac, MI 49601For SaleMLS ID #26033712, Jennifer Dean, RE/MAX TOGETHER. MichRIC
- $369,0003 bd3 ba1.4k sqft3320 W 13th St, Cadillac, MI 49601For SaleMLS ID #1944228, Michael Fagerman. NGLRMLS
- $519,9002 bd2 ba1.4k sqft1027 E Lake Mitchell Dr, Cadillac, MI 49601For SaleMLS ID #1947851, Greg Bosscher. NGLRMLS
- $400,0003 bd2 ba2.2k sqft2127 S 29th Rd, Cadillac, MI 49601For SaleMLS ID #201840459, Tim Ash, Century 21 Realty North Grayling. WWMLS
