Impeccably maintained and very low maintenance best describe this Lake Mitchell home with 70’ of private frontage. This two-bedroom, two-bath home is extremely clean, with all brand-new flooring, every inch of the home has had fresh paint, new quartz countertops in the kitchen, a brand-new seawall, and a new concrete patio! The home boasts abundant windows on the waterside, plus a screened porch so close to the water you feel like you are on it! There is one bedroom on the main floor, with the option to easily add another small bedroom by enclosing the office space. Upstairs, you will find the second bedroom suite with its own private bath and more views of the water. Outside, you have concrete parking on the street side, a one-car garage, and a large storage shed. The lakeside offers that new patio, a manageable-sized lawn, and a brand new dock to be included in the sale. The lake bottom is sandy and gradually shallow, perfect for playing in the water. The sunsets are endless as you face directly west across the water! This home is move-in ready and available for immediate occupancy, so you can enjoy the best part of the summer!
For sale
Price cut: $10K (7/27)
$519,900
1027 E Lake Mitchell Dr, Cadillac, MI 49601
2beds
1,440sqft
:
Get pre-qualified$3,459/mo
Single Family Residence
Built in 1971
4,356 Square Feet Lot
$501,900 Zestimate®
$361/sqft
$-- HOA
What's special
Large storage shedBrand-new seawallManageable-sized lawnFresh paintOne-car garageViews of the waterBrand-new flooring
- 18 days |
- 1,506 |
- 84 |
Zillow last checked:
Listing updated:
Listed by:
Greg Bosscher Cell:231-357-2798,
Five Star Real Estate - Shelby St Cadillac 231-733-3080
Source: NGLRMLS,MLS#: 1947851
Facts & features
Interior
Bedrooms & bathrooms
- Bedrooms: 2
- Bathrooms: 2
- Full bathrooms: 1
- 3/4 bathrooms: 1
- Main level bathrooms: 1
- Main level bedrooms: 1
Primary bedroom
- Level: Upper
- Area: 304.5
- Dimensions: 21 x 14.5
Bedroom 2
- Level: Main
- Area: 110
- Dimensions: 10 x 11
Primary bathroom
- Features: Private
Dining room
- Level: Main
- Area: 174.25
- Dimensions: 20.5 x 8.5
Family room
- Level: Main
- Area: 152.25
- Dimensions: 14.5 x 10.5
Kitchen
- Level: Main
- Area: 110.25
- Dimensions: 10.5 x 10.5
Living room
- Level: Main
- Area: 266.5
- Dimensions: 20.5 x 13
Heating
- Forced Air, Natural Gas
Cooling
- Central Air
Appliances
- Included: Refrigerator, Oven/Range, Dishwasher, Microwave, Water Softener Owned, Washer, Dryer, Water Filtration System, Electric Water Heater
- Laundry: Main Level
Features
- Granite Counters, Solid Surface Counters, Drywall, Ceiling Fan(s), Cable TV, High Speed Internet
- Flooring: Carpet, Luxury Vinyl Plank
- Windows: Blinds, Drapes, Curtain Rods
- Basement: Crawl Space
- Has fireplace: No
- Fireplace features: None
Interior area
- Total structure area: 1,440
- Total interior livable area: 1,440 sqft
- Finished area above ground: 1,440
- Finished area below ground: 0
Property
Parking
- Total spaces: 1
- Parking features: Attached, Garage Door Opener, Paved, Concrete Floors, Concrete
- Attached garage spaces: 1
- Has uncovered spaces: Yes
Accessibility
- Accessibility features: None
Features
- Levels: Two
- Stories: 2
- Patio & porch: Patio, Screened
- On waterfront: Yes
- Waterfront features: All Sports, Sandy Bottom, Lake
- Body of water: Lake Mitchell
- Frontage type: Waterfront
- Frontage length: 70
Lot
- Size: 4,356 Square Feet
- Dimensions: 70 x 61
- Features: Level, Landscaped, Subdivided
Details
- Additional structures: Shed(s)
- Parcel number: 2110ESP11
- Zoning description: Residential
Construction
Type & style
- Home type: SingleFamily
- Property subtype: Single Family Residence
Materials
- Frame, Vinyl Siding
- Foundation: Block
- Roof: Asphalt
Condition
- New construction: No
- Year built: 1971
- Major remodel year: 2002
Utilities & green energy
- Sewer: Public Sewer
- Water: Private
Community & HOA
Community
- Features: None
- Subdivision: N/A
HOA
- Services included: None
Location
- Region: Cadillac
Financial & listing details
- Price per square foot: $361/sqft
- Tax assessed value: $223,200
- Annual tax amount: $3,262
- Price range: $519.9K - $519.9K
- Date on market: 7/10/2026
- Cumulative days on market: 19 days
- Listing agreement: Exclusive Right Sell
- Listing terms: Conventional,Cash,FHA,USDA Loan,VA Loan
- Ownership type: Private Owner
- Road surface type: Asphalt
Estimated market value
$501,900
$477,000 - $527,000
$2,198/mo
Price history
| Date | Event | Price |
|---|---|---|
| 7/27/2026 | Price change | $519,900-1.9%$361/sqft |
Source:  MichRIC #26035279 Report a problem MichRIC #26035279 Report a problem | ||
| 7/10/2026 | Listed for sale | $529,900$368/sqft |
Source:  NGLRMLS #1947851 Report a problem NGLRMLS #1947851 Report a problem | ||
Public tax history
| Year | Property taxes | Tax assessment |
|---|---|---|
| 2025 | $3,134 +9.3% | $196,600 +23.4% |
| 2024 | $2,867 +3.4% | $159,300 +11.4% |
| 2023 | $2,773 +6.3% | $143,000 -1.3% |
| 2022 | $2,608 | $144,900 -2.3% |
| 2021 | -- | $148,300 +21.4% |
| 2020 | $2,636 | $122,200 +11.9% |
| 2019 | -- | $109,200 +3.4% |
| 2018 | -- | $105,600 -3% |
| 2017 | -- | $108,900 +16.8% |
| 2016 | -- | $93,200 +30% |
| 2015 | -- | $71,700 -5% |
| 2013 | -- | $75,500 -13.4% |
| 2012 | -- | $87,200 |
| 2011 | -- | $87,200 -9.9% |
| 2010 | -- | $96,800 |
Find assessor info on the county website
Monthly payment
Est. payment
Payment breakdown
Explore the cost of this home by adjusting the details. Changes won't be saved.Climate risks
Neighborhood: 49601
Nearby schools
GreatSchools rating
- 7/10Lincoln Elementary SchoolGrades: K-5Distance: 3.1 mi
- 7/10Mackinaw Trail Middle SchoolGrades: 6-8Distance: 3.9 mi
- 6/10Cadillac Senior High SchoolGrades: 9-12Distance: 2.5 mi
Schools provided by the listing agent
- District: Cadillac Area Public Schools
Source: NGLRMLS. This data may not be complete. We recommend contacting the local school district to confirm school assignments for this home.
- $407,900-- bd-- ba-- sqft1015 E Lake Mitchell Dr, Cadillac, MI 49601Off Market
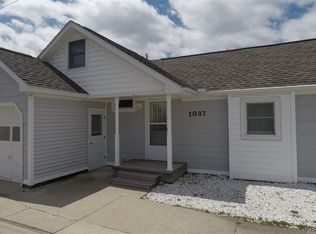
- $513,2003 bd1 ba1.2k sqft1037 E Lake Mitchell Dr, Cadillac, MI 49601Off Market
- $338,100-- bd-- ba-- sqft1009 E Lake Mitchell Dr, Cadillac, MI 49601Off Market
- $313,300-- bd-- ba-- sqft1047 E Lake Mitchell Dr, Cadillac, MI 49601Off Market
- $159,8002 bd1 ba720 sqft1036 E Lake Mitchell Dr, Cadillac, MI 49601Sold
- $540,1003 bd1 ba1.3k sqft1055 E. Lake Mitchell Drive, cadillac, MI 49601Off Market
- $274,400-- bd-- ba-- sqft1005 E Lake Mitchell Dr, Cadillac, MI 49601Off Market
- $286,1004 bd2 ba2.4k sqft1014 E Lake Mitchell Dr, Cadillac, MI 49601Off Market
A local agent can set up tours, give advice and negotiate with sellers.
Similar homes
- $599,9003 bd3 ba1.7k sqft120 Kimel Dr, Cadillac, MI 49601For Sale
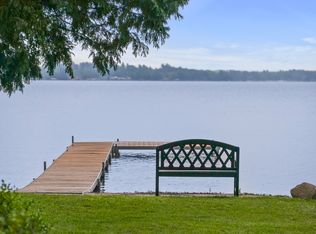 MLS ID #1946202, Greg Bosscher. NGLRMLS
 - $369,0003 bd3 ba1.4k sqft3320 W 13th St, Cadillac, MI 49601For Sale
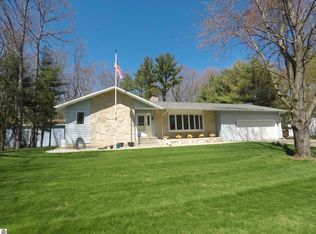 MLS ID #1944228, Michael Fagerman. NGLRMLS
 - $354,0003 bd3 ba1.8k sqft402 Indiana Ave, Cadillac, MI 49601For Sale
 MLS ID #1947776, Greg Bosscher. NGLRMLS
 - $429,0004 bd2 ba1.7k sqft120 Birch Ln, Cadillac, MI 49601For Sale By Owner
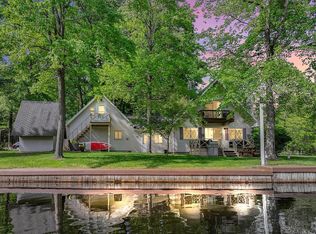
- $332,0004 bd3 ba1.9k sqft3522 S 37th Rd, Cadillac, MI 49601For Sale
 MLS ID #26033712, Jennifer Dean, RE/MAX TOGETHER. MichRIC
 - $399,9003 bd2 ba1.9k sqft10876 Lockwood Dr, Cadillac, MI 49601For SaleMLS ID #1947577, Dawn Jacobs. NGLRMLS
- $329,9003 bd2 ba1.3k sqft3403 E 34th Rd, Cadillac, MI 49601For SaleMLS ID #1947303, Greg Bosscher. NGLRMLS
- $345,0003 bd2 ba1.5k sqft300 Barbara St, Cadillac, MI 49601For SaleMLS ID #1944881, Jean Prangley. NGLRMLS
- $465,0003 bd1 ba1.5k sqft9521 E 13th St, Cadillac, MI 49601For Sale
 MLS ID #50214551, ROBIN WITKOWSKI, Century 21 Signature - Clare. MiRealSource
 - $390,0003 bd3 ba1.5k sqft100 Vine St, Cadillac, MI 49601For SaleMLS ID #26024744, Jordan Miedema, LastBidRealEstate.com. MichRIC
- $400,0003 bd2 ba1.1k sqft109 Brandy Dr, Cadillac, MI 49601For SaleMLS ID #1945109, Jim Meier. NGLRMLS
- $400,0004 bd3 ba1.9k sqft134 Doral Dr, Cadillac, MI 49601For SaleMLS ID #1946468, Jim Meier. NGLRMLS
- $285,0003 bd1 ba1.2k sqft1807 S Lake Mitchell Dr, Cadillac, MI 49601For SaleMLS ID #26029377, Crista Hines, Weichert REALTORS Plat (Main). MichRIC
- $319,9002 bd2 ba1.3k sqft133 N Shore Dr W #10, Cadillac, MI 49601For SaleMLS ID #1948132, Ann Fox. NGLRMLS
- $425,0002 bd2 ba2.1k sqft122 Davidsen Shores Dr #18, Cadillac, MI 49601For SaleMLS ID #1946232, Daniella Bell. NGLRMLS
- $310,0003 bd1 ba1.5k sqft1970 E M 115 Hwy, Cadillac, MI 49601For SaleMLS ID #1944505, Daniella Bell. NGLRMLS
- $305,0003 bd2 ba1.9k sqft10920 Cassidy Dr, Cadillac, MI 49601For SaleMLS ID #1943345, Rebekka Crawford. NGLRMLS
- $300,0003 bd1 ba900 sqft103 Poplar Ct, Cadillac, MI 49601For SaleMLS ID #1943749, Sara Hoffman. NGLRMLS
- $425,0002 bd2 ba2.1k sqft118 Davidsen Shores Dr #17, Cadillac, MI 49601For SaleMLS ID #1946193, Daniella Bell. NGLRMLS
- $319,9003 bd2 ba1.9k sqft2256 Whitetail Dr, Cadillac, MI 49601For SaleMLS ID #25053189, Leanne Labelle, LIGHTHOUSE REALTY-Manistee. MichRIC
