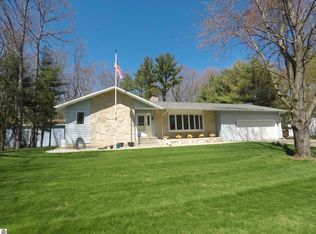
Looking for private Lake Mitchell frontage without the high taxes of being directly on the water? You need to check out this completely renovated three-bedroom, three-full-bathroom home! The home underwent a complete renovation in 2024, with the interior walls reconfigured to create more bedrooms and bathrooms, and the 3-season room finished into a full living space, increasing the square footage to around 1700. The home also saw a new furnace, A/C, plumbing, doors, trim, flooring, light fixtures, water filtration, all new appliances, and so much more. Outside, two patio areas were created: one with a fire pit and seating, a new dock, and a fresh exterior paint job. The 16 feet of private frontage offers some lake views and provides more side yard space. There is a 24’ x 32’ detached garage, a storage shed, and the property can be accessed from two different roads, providing convenience for more parking. The home is being offered fully furnished with brand-new furniture. This is your turnkey opportunity for a full-time lake residence, or that “UpNorth” getaway!
For sale
$599,900
120 Kimel Dr, Cadillac, MI 49601
3beds
1,716sqft
:
Get pre-qualified$4,033/mo
Single Family Residence
Built in 1964
0.37 Acres Lot
$571,800 Zestimate®
$350/sqft
$-- HOA
What's special
New dockStorage shedWater filtrationMore side yard spacePrivate lake mitchell frontageFresh exterior paint jobNew furnace
- 49 days |
- 992 |
- 16 |
Zillow last checked:
Listing updated:
Listed by:
Greg Bosscher Cell:231-357-2798,
Five Star Real Estate - Shelby St Cadillac 231-733-3080
Source: NGLRMLS,MLS#: 1946202
Facts & features
Interior
Bedrooms & bathrooms
- Bedrooms: 3
- Bathrooms: 3
- Full bathrooms: 3
- Main level bathrooms: 3
- Main level bedrooms: 3
Primary bedroom
- Level: Main
- Area: 132
- Dimensions: 11 x 12
Bedroom 2
- Level: Main
- Area: 138
- Dimensions: 11.5 x 12
Bedroom 3
- Level: Main
- Area: 178.25
- Dimensions: 15.5 x 11.5
Primary bathroom
- Features: Private
Dining room
- Level: Main
- Area: 176
- Dimensions: 16 x 11
Kitchen
- Level: Main
- Area: 256.5
- Dimensions: 19 x 13.5
Living room
- Level: Main
- Area: 350
- Dimensions: 20 x 17.5
Heating
- Forced Air, Natural Gas
Cooling
- Central Air
Appliances
- Included: Refrigerator, Oven/Range, Dishwasher, Microwave, Water Softener Owned, Washer, Dryer, Water Filtration System, Other, Gas Water Heater
- Laundry: Main Level
Features
- Entrance Foyer, Drywall, Ceiling Fan(s), Cable TV, High Speed Internet
- Flooring: Luxury Vinyl Plank
- Windows: Blinds, Drapes, Curtain Rods
- Basement: Crawl Space,Exterior Entry
- Has fireplace: No
- Fireplace features: None
Interior area
- Total structure area: 1,716
- Total interior livable area: 1,716 sqft
- Finished area above ground: 1,716
- Finished area below ground: 0
Property
Parking
- Total spaces: 2
- Parking features: Detached, Garage Door Opener, Concrete Floors, Gravel
- Garage spaces: 2
Accessibility
- Accessibility features: Other
Features
- Levels: One
- Stories: 1
- Patio & porch: Deck, Patio, Porch
- On waterfront: Yes
- Waterfront features: All Sports, Sandy Bottom, Lake
- Body of water: Lake Mitchell
- Frontage type: Waterfront,Priv Frontage (Across Rd)
- Frontage length: 16
Lot
- Size: 0.37 Acres
- Features: Level, Landscaped, Subdivided
Details
- Additional structures: Shed(s)
- Parcel number: 2210AK22 & 2210AK23
- Zoning description: Residential
Construction
Type & style
- Home type: SingleFamily
- Architectural style: Ranch
- Property subtype: Single Family Residence
Materials
- Frame, Vinyl Siding
- Roof: Metal/Steel
Condition
- New construction: No
- Year built: 1964
- Major remodel year: 2024
Utilities & green energy
- Sewer: Public Sewer
- Water: Private
Community & HOA
Community
- Features: None
- Security: Security System
- Subdivision: N/A
HOA
- Services included: None
Location
- Region: Cadillac
Financial & listing details
- Price per square foot: $350/sqft
- Tax assessed value: $100,051
- Annual tax amount: $4,179
- Price range: $599.9K - $599.9K
- Date on market: 6/5/2026
- Cumulative days on market: 52 days
- Listing agreement: Exclusive Right Sell
- Listing terms: Conventional,Cash,FHA,USDA Loan,VA Loan,1031 Exchange
- Ownership type: Private Owner
- Road surface type: Asphalt
Estimated market value
$571,800
$543,000 - $600,000
$3,187/mo
Price history
| Date | Event | Price |
|---|---|---|
| 6/5/2026 | Listed for sale | $599,900+100%$350/sqft |
Source:  NGLRMLS #1946202 Report a problem NGLRMLS #1946202 Report a problem | ||
| 3/11/2024 | Sold | $300,000+1.7%$175/sqft |
Source: NGLRMLS #1908951 Report a problem | ||
| 2/27/2024 | Pending sale | $295,000$172/sqft |
Source:  RE/MAX of Michigan #1908951 Report a problem RE/MAX of Michigan #1908951 Report a problem | ||
| 2/27/2024 | Contingent | $295,000$172/sqft |
Source:  MichRIC #23007207 Report a problem MichRIC #23007207 Report a problem | ||
| 1/11/2024 | Price change | $295,000-6.3%$172/sqft |
Source: NGLRMLS #1908951 Report a problem | ||
| 10/26/2023 | Listed for sale | $315,000$184/sqft |
Source: MichRIC #23007207 Report a problem | ||
| 8/22/2023 | Pending sale | $315,000$184/sqft |
Source: RE/MAX of Michigan #1908951 Report a problem | ||
| 8/22/2023 | Contingent | $315,000$184/sqft |
Source: MichRIC #23007207 Report a problem | ||
| 7/20/2023 | Price change | $315,000-6%$184/sqft |
Source: MichRIC #23007207 Report a problem | ||
| 5/31/2023 | Price change | $335,000-4.3%$195/sqft |
Source: NGLRMLS #1908951 Report a problem | ||
| 3/12/2023 | Listed for sale | $349,900-1.4%$204/sqft |
Source: NGLRMLS #1908951 Report a problem | ||
| 11/15/2022 | Listing removed | -- |
Source: MichRIC #22044894 Report a problem | ||
| 7/30/2022 | Price change | $354,900-5.4%$207/sqft |
Source: NGLRMLS #1899748 Report a problem | ||
| 5/15/2022 | Listed for sale | $375,000$219/sqft |
Source: NGLRMLS #1899748 Report a problem | ||
Public tax history
| Year | Property taxes | Tax assessment |
|---|---|---|
| 2025 | $1,400 +4.4% | $87,100 +14.3% |
| 2024 | $1,342 +3.4% | $76,200 +8.1% |
| 2023 | $1,297 +2.5% | $70,500 +11.6% |
| 2022 | $1,265 | $63,200 +3.4% |
| 2021 | -- | $61,100 -1.1% |
| 2020 | $1,253 | $61,800 +32.9% |
| 2019 | -- | $46,500 +19.8% |
| 2018 | -- | $38,800 +1.6% |
| 2017 | -- | $38,200 -1% |
| 2016 | -- | $38,600 -2% |
| 2015 | -- | $39,400 +9.7% |
| 2013 | -- | $35,900 +1.4% |
| 2012 | -- | $35,400 |
| 2011 | -- | $35,400 -11.9% |
| 2010 | -- | $40,200 |
Find assessor info on the county website
Monthly payment
Est. payment
Payment breakdown
Explore the cost of this home by adjusting the details. Changes won't be saved.Climate risks
Neighborhood: 49601
Nearby schools
GreatSchools rating
- 9/10Forest View Elementary SchoolGrades: PK-5Distance: 5.5 mi
- 7/10Mackinaw Trail Middle SchoolGrades: 6-8Distance: 5.4 mi
- 6/10Cadillac Senior High SchoolGrades: 9-12Distance: 3.8 mi
Schools provided by the listing agent
- District: Cadillac Area Public Schools
Source: NGLRMLS. This data may not be complete. We recommend contacting the local school district to confirm school assignments for this home.
- $825,0003 bd3 ba1.9k sqft3311 W Lake Mitchell Dr, Cadillac, MI 49601Sold

- $305,0005 bd3 ba2.6k sqft3107 W Lake Mitchell Dr, Cadillac, MI 49601Sold

- $381,4003 bd2 ba1.2k sqft121 Kimel Dr, Cadillac, MI 49601Off Market
- $290,3002 bd1 ba1.2k sqft119 Kimel Dr, Cadillac, MI 49601Off Market

- $---- bd-- ba-- sqft3131 W Lake Mitchell Dr, Cadillac, MI 49601Off Market
- $604,9003 bd2 ba1.7k sqft115 Kimel Dr, Cadillac, MI 49601Off Market
- $400,0001 bd2 ba1k sqft3151 W Lake Mitchell Dr, Cadillac, MI 49601Sold
- $479,4003 bd2 ba1.5k sqft3175 W Lake Mitchell Dr, Cadillac, MI 49601Off Market
A local agent can set up tours, give advice and negotiate with sellers.
Similar homes
- $369,0003 bd3 ba1.4k sqft3320 W 13th St, Cadillac, MI 49601For Sale
 MLS ID #1944228, Michael Fagerman. NGLRMLS
 - $529,9002 bd2 ba1.4k sqft1027 E Lake Mitchell Dr, Cadillac, MI 49601For Sale
 MLS ID #1947851, Greg Bosscher. NGLRMLS
 - $329,9003 bd2 ba1.3k sqft3403 E 34th Rd, Cadillac, MI 49601For Sale
 MLS ID #1947303, Greg Bosscher. NGLRMLS
 - $332,0004 bd3 ba1.9k sqft3522 S 37th Rd, Cadillac, MI 49601For Sale

 MLS ID #26033712, Jennifer Dean, RE/MAX TOGETHER. MichRIC
 - $354,0003 bd3 ba1.8k sqft402 Indiana Ave, Cadillac, MI 49601For SaleMLS ID #1947776, Greg Bosscher. NGLRMLS
- $429,0004 bd2 ba1.7k sqft120 Birch Ln, Cadillac, MI 49601For Sale By Owner
- $399,9003 bd3 ba1.5k sqft100 Vine St, Cadillac, MI 49601For SaleMLS ID #26024744, Jordan Miedema, LastBidRealEstate.com. MichRIC
- $300,0003 bd1 ba900 sqft103 Poplar Ct, Cadillac, MI 49601For SaleMLS ID #1943749, Sara Hoffman. NGLRMLS
- $399,9003 bd2 ba1.9k sqft10876 Lockwood Dr, Cadillac, MI 49601For SaleMLS ID #1947577, Dawn Jacobs. NGLRMLS
- $400,0003 bd2 ba1.1k sqft109 Brandy Dr, Cadillac, MI 49601For SaleMLS ID #1945109, Jim Meier. NGLRMLS
- $310,0003 bd1 ba1.5k sqft1970 E M 115 Hwy, Cadillac, MI 49601For SaleMLS ID #1944505, Daniella Bell. NGLRMLS
- $649,0003 bd4 ba1.7k sqft103 Arbutus Dr, Cadillac, MI 49601For SaleMLS ID #1945787, Sara Hoffman. NGLRMLS
- $340,0003 bd2 ba2.3k sqft2007 Kaylyn Dr, Cadillac, MI 49601For SaleMLS ID #1945917, Justin Lewis. NGLRMLS
- $350,0003 bd2 ba1.5k sqft300 Barbara St, Cadillac, MI 49601For SaleMLS ID #1944881, Jean Prangley. NGLRMLS
- $400,0003 bd2 ba2.2k sqft2127 S 29th Rd, Cadillac, MI 49601For Sale
 MLS ID #201840459, Tim Ash, Century 21 Realty North Grayling. WWMLS
 - $400,0004 bd3 ba1.9k sqft134 Doral Dr, Cadillac, MI 49601For SaleMLS ID #1946468, Jim Meier. NGLRMLS
- $339,9002 bd2 ba1.4k sqft616 Lake Shore Dr, Cadillac, MI 49601For SaleMLS ID #1938157, Stacy Zirkle. NGLRMLS
- $875,0002 bd2 ba2k sqft1902 N 29th Rd, Cadillac, MI 49601For SaleMLS ID #1946473, Angela DiLorenzo. NGLRMLS
- $319,9003 bd2 ba1.9k sqft2256 Whitetail Dr, Cadillac, MI 49601For SaleMLS ID #25053189, Leanne Labelle, LIGHTHOUSE REALTY-Manistee. MichRIC
- $305,0003 bd2 ba1.9k sqft10920 Cassidy Dr, Cadillac, MI 49601For SaleMLS ID #1943345, Rebekka Crawford. NGLRMLS
