Nearly new custom 3 bedroom, 3.5 bathroom full log home with 1,766 finished square feet and 140' of private frontage on all-sports Berry Lake, offering the perfect blend of rustic Up North charm and modern comfort. Berry Lake is known for boating, fishing, kayaking, swimming, and winter ice fishing for year-round enjoyment. Conveniently located on the east side of Cadillac near McBain schools, enjoy Northern Michigan recreation including nearby golf courses, Caberfae Peaks skiing, snowmobile and trail systems, lakes, and adventures throughout the Manistee National Forest. Located in Clam Lake Township with no known short-term rental restrictions, this property may offer vacation rental potential with buyer verification recommended. Built as the sellers' retirement home, every detail was thoughtfully designed and carefully selected, creating a truly special property. Warm tongue-and-groove pine finishes throughout create the authentic lodge feel buyers are looking for, complemented by a wood-burning fireplace, impressive double-door entry, custom carved eagle newel post, and stunning custom Amish-built hickory island anchoring the living space. The main-floor primary suite offers a private bath and walk-in closet, while upstairs features two additional bedrooms, full bath, and loft ideal for a second living room, office, or flex space. The walkout lower level includes a finished laundry area and full bathroom conveniently located after a day on the lake, while laundry hookups are also available in the main-level half bath. The 9' basement walls provide future expansion potential for an additional bedroom and family room. Enjoy both sunrise and sunset views from the covered front porch and covered back deck overlooking the lake. Additional amenities include a whole-house Generac generator, aluminum dock, 24x28 detached garage, storage shed with potential for a playhouse, bunkhouse, or she shed, plus immediate occupancy available.
For sale
Price cut: $36K (7/23)
$649,000
103 Arbutus Dr, Cadillac, MI 49601
3beds
1,766sqft
:
Get pre-qualified$4,362/mo
Single Family Residence
Built in 2023
0.56 Acres Lot
$637,700 Zestimate®
$367/sqft
$-- HOA
What's special
Wood-burning fireplaceAluminum dockAuthentic lodge feelStorage shedImpressive double-door entry
- 60 days |
- 1,047 |
- 69 |
Zillow last checked:
Listing updated:
Listed by:
Sara Hoffman 231-920-1612,
Five Star Real Estate - Mitchell St Cadillac 231-842-1200
Source: NGLRMLS,MLS#: 1945787
Facts & features
Interior
Bedrooms & bathrooms
- Bedrooms: 3
- Bathrooms: 4
- Full bathrooms: 3
- 1/2 bathrooms: 1
- Main level bathrooms: 2
- Main level bedrooms: 1
Rooms
- Room types: Great Room
Primary bedroom
- Level: Main
- Area: 171.36
- Dimensions: 13.6 x 12.6
Bedroom 2
- Level: Upper
- Area: 175.44
- Dimensions: 13.6 x 12.9
Bedroom 3
- Level: Upper
- Area: 170.1
- Dimensions: 13.5 x 12.6
Primary bathroom
- Features: Private
Dining room
- Level: Main
- Area: 110.94
- Dimensions: 12.9 x 8.6
Family room
- Level: Upper
- Area: 323.84
- Dimensions: 25.3 x 12.8
Kitchen
- Level: Main
- Area: 168.99
- Dimensions: 13.1 x 12.9
Living room
- Level: Main
- Area: 262.57
- Dimensions: 21.7 x 12.1
Heating
- Forced Air, Natural Gas, Fireplace(s)
Cooling
- Central Air
Appliances
- Included: Refrigerator, Oven/Range, Dishwasher, Microwave, Water Softener Owned, Washer, Dryer, Gas Water Heater
- Laundry: Main Level
Features
- Walk-In Closet(s), Kitchen Island, Ceiling Fan(s), Cable TV, High Speed Internet, DSL, WiFi
- Flooring: Wood, Tile, Carpet, Laminate
- Basement: Full,Walk-Out Access,Daylight,Exterior Entry,Finished Rooms,Egress Windows,Bath/Stubbed,Interior Entry
- Has fireplace: Yes
- Fireplace features: Wood Burning
Interior area
- Total structure area: 1,766
- Total interior livable area: 1,766 sqft
- Finished area above ground: 1,616
- Finished area below ground: 150
Video & virtual tour
Property
Parking
- Total spaces: 2
- Parking features: Detached, Garage Door Opener, Paved, Concrete Floors, Concrete, Private
- Garage spaces: 2
- Has uncovered spaces: Yes
Accessibility
- Accessibility features: None
Features
- Levels: One and One Half
- Stories: 1
- Patio & porch: Deck, Patio, Covered, Porch
- Exterior features: Dock
- Has view: Yes
- View description: Seasonal View, Water
- Water view: Water
- Waterfront features: All Sports, Sandy Bottom, Lake
- Body of water: Berry Lake
- Frontage type: Waterfront
- Frontage length: 140
Lot
- Size: 0.56 Acres
- Dimensions: 140 x 176
- Features: Level, Sloped, Bluff, Landscaped, Metes and Bounds
Details
- Additional structures: Shed(s)
- Parcel number: 2109FBL60
- Zoning description: Residential
Construction
Type & style
- Home type: SingleFamily
- Architectural style: Cape Cod,Log Cabin
- Property subtype: Single Family Residence
Materials
- Log, Frame, Full Log
- Foundation: Poured Concrete
- Roof: Asphalt
Condition
- New construction: No
- Year built: 2023
Utilities & green energy
- Sewer: Private Sewer
- Water: Private
Community & HOA
Community
- Features: None
- Security: Smoke Detector(s)
- Subdivision: N/A
HOA
- Services included: None
Location
- Region: Cadillac
Financial & listing details
- Price per square foot: $367/sqft
- Tax assessed value: $179,164
- Annual tax amount: $5,471
- Price range: $649K - $649K
- Date on market: 5/28/2026
- Cumulative days on market: 61 days
- Listing agreement: Exclusive Right Sell
- Listing terms: Conventional,Cash,FHA,USDA Loan,VA Loan
- Ownership type: Private Owner
- Road surface type: Asphalt
Estimated market value
$637,700
$606,000 - $670,000
$3,178/mo
Price history
| Date | Event | Price |
|---|---|---|
| 7/23/2026 | Price change | $649,000-5.3%$367/sqft |
Source:  NGLRMLS #1945787 Report a problem NGLRMLS #1945787 Report a problem | ||
| 6/22/2026 | Price change | $685,000-8.7%$388/sqft |
Source: NGLRMLS #1945787 Report a problem | ||
| 5/28/2026 | Listed for sale | $750,000-15.7%$425/sqft |
Source: NGLRMLS #1945787 Report a problem | ||
| 5/27/2026 | Listing removed | $890,000$504/sqft |
Source:  Realcomp II #20251030337 Report a problem Realcomp II #20251030337 Report a problem | ||
| 8/25/2025 | Listed for sale | $890,000+1344.8%$504/sqft |
Source: Realcomp II #20251030337 Report a problem | ||
| 8/31/2018 | Sold | $61,600-5.1%$35/sqft |
Source: NGLRMLS #1829923 Report a problem | ||
| 6/1/2018 | Listing removed | $64,900$37/sqft |
Source: Five Star Real Estate #1829923 Report a problem | ||
| 11/1/2017 | Price change | $64,900-7.2%$37/sqft |
Source: Five Star Real Estate #1829923 Report a problem | ||
| 3/10/2017 | Price change | $69,900-12.5%$40/sqft |
Source: Coldwell Banker Schmidt, Realtors #1817766 Report a problem | ||
| 10/19/2016 | Price change | $79,900-4.9%$45/sqft |
Source: Coldwell Banker Schmidt, Realtors #1817766 Report a problem | ||
| 8/25/2016 | Listed for sale | $84,000$48/sqft |
Source: Coldwell Banker Schmidt, Realtors #1817766 Report a problem | ||
Public tax history
| Year | Property taxes | Tax assessment |
|---|---|---|
| 2025 | $5,471 +64.5% | $252,300 +13.9% |
| 2024 | $3,325 +97.5% | $221,500 +92.6% |
| 2023 | $1,683 -36.3% | $115,000 +115.8% |
| 2022 | $2,644 | $53,300 -19.7% |
| 2021 | -- | $66,400 +5.6% |
| 2020 | $3,188 | $62,900 -2.2% |
| 2019 | -- | $64,300 +13.6% |
| 2018 | -- | $56,600 -0.2% |
| 2017 | -- | $56,700 +2.3% |
| 2016 | -- | $55,400 +19.7% |
| 2015 | -- | $46,300 -9.7% |
| 2013 | -- | $51,300 -2.3% |
| 2012 | -- | $52,500 |
| 2011 | -- | $52,500 -22.1% |
| 2010 | -- | $67,400 |
Find assessor info on the county website
Monthly payment
Est. payment
Payment breakdown
Explore the cost of this home by adjusting the details. Changes won't be saved.Climate risks
Neighborhood: 49601
Nearby schools
GreatSchools rating
- 8/10Franklin Elementary SchoolGrades: PK-5Distance: 2.5 mi
- 7/10Mackinaw Trail Middle SchoolGrades: 6-8Distance: 2.7 mi
- 6/10Cadillac Senior High SchoolGrades: 9-12Distance: 3.6 mi
Schools provided by the listing agent
- District: Cadillac Area Public Schools
Source: NGLRMLS. This data may not be complete. We recommend contacting the local school district to confirm school assignments for this home.
- $464,3005 bd3 ba3.3k sqft111 Arbutus Dr, Cadillac, MI 49601Off Market
- $158,1001 bd1 ba500 sqft11085 E 44th Rd, Cadillac, MI 49601Off Market
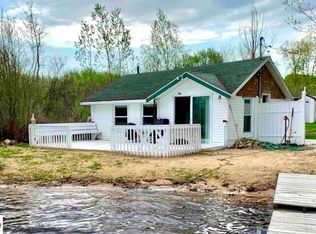
- $198,8002 bd2 ba1.1k sqft11170 E 44th Rd, Cadillac, MI 49601Off Market
- $278,4003 bd1 ba-- sqft103 Kitson Trl, Cadillac, MI 49601Off Market
- $297,000-- bd-- ba-- sqft11130 E 44th Rd, Cadillac, MI 49601Off Market
- $279,800-- bd-- ba-- sqft107 Kitson Trl, Cadillac, MI 49601Off Market
- $277,600-- bd-- ba-- sqft111 Kitson Trl, Cadillac, MI 49601Off Market
- $272,200-- bd-- ba-- sqft11050 E 44th Rd, Cadillac, MI 49601Off Market
A local agent can set up tours, give advice and negotiate with sellers.
A local lender can help you make sure your offer is ready when you are.
Similar homes
- $649,0003 bd2 ba2.6k sqft2860 E 48th Rd #1/2, Cadillac, MI 49601For Sale

 MLS ID #26029823, Lindsey Paris, Felde Realty. MichRIC
 - $399,9003 bd2 ba1.9k sqft10876 Lockwood Dr, Cadillac, MI 49601For Sale
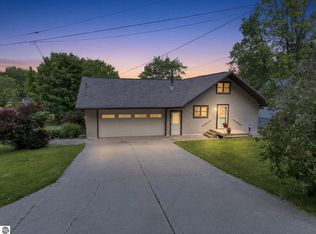 MLS ID #1947577, Dawn Jacobs. NGLRMLS
 - $599,9003 bd3 ba1.7k sqft120 Kimel Dr, Cadillac, MI 49601For Sale
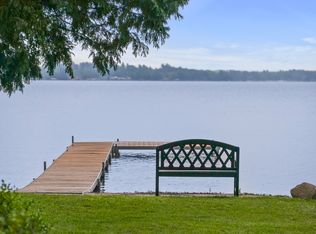 MLS ID #1946202, Greg Bosscher. NGLRMLS
 - $599,9003 bd4 ba2.1k sqft8415 W Workman Rd, Lake City, MI 49651For Sale
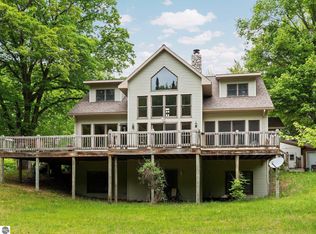 MLS ID #1944599, Sara Hoffman. NGLRMLS
 - $354,0003 bd3 ba1.8k sqft402 Indiana Ave, Cadillac, MI 49601For SaleMLS ID #1947776, Greg Bosscher. NGLRMLS
- $400,0004 bd3 ba1.9k sqft134 Doral Dr, Cadillac, MI 49601For SaleMLS ID #1946468, Jim Meier. NGLRMLS
- $390,0003 bd3 ba1.5k sqft100 Vine St, Cadillac, MI 49601For SaleMLS ID #26024744, Jordan Miedema, LastBidRealEstate.com. MichRIC
- $465,0003 bd1 ba1.5k sqft9521 E 13th St, Cadillac, MI 49601For Sale
 MLS ID #50214551, ROBIN WITKOWSKI, Century 21 Signature - Clare. MiRealSource
 - $380,0004 bd3 ba2.6k sqft8678 Lamplighter Ln, Cadillac, MI 49601For SaleMLS ID #1947132, Barry Fall. NGLRMLS
- $332,0004 bd3 ba1.9k sqft3522 S 37th Rd, Cadillac, MI 49601For SaleMLS ID #26033712, Jennifer Dean, RE/MAX TOGETHER. MichRIC
- $369,0003 bd3 ba1.4k sqft3320 W 13th St, Cadillac, MI 49601For SaleMLS ID #1944228, Michael Fagerman. NGLRMLS
- $625,0003 bd2 ba1.8k sqft1988 S Schneider St, Lake City, MI 49651For SaleMLS ID #1946000, Jacob Miles. NGLRMLS
- $345,0003 bd2 ba1.5k sqft300 Barbara St, Cadillac, MI 49601For SaleMLS ID #1944881, Jean Prangley. NGLRMLS
- $450,0002 bd2 ba2.4k sqft2418 S 41st Rd, Cadillac, MI 49601For Sale
 MLS ID #20261047288, Brooke Barclay, KW Realty Livingston. Realcomp II
 - $340,0003 bd2 ba2.3k sqft2007 Kaylyn Dr, Cadillac, MI 49601For SaleMLS ID #1945917, Justin Lewis. NGLRMLS
- $699,9003 bd2 ba2.3k sqft2560 S 25th Rd, Boon, MI 49618For SaleMLS ID #1945685, Tamara McLeod Helsel. NGLRMLS
- $429,0004 bd2 ba1.7k sqft120 Birch Ln, Cadillac, MI 49601For Sale By Owner
- $329,9003 bd2 ba1.3k sqft3403 E 34th Rd, Cadillac, MI 49601For SaleMLS ID #1947303, Greg Bosscher. NGLRMLS
- $519,9002 bd2 ba1.4k sqft1027 E Lake Mitchell Dr, Cadillac, MI 49601For SaleMLS ID #1947851, Greg Bosscher. NGLRMLS
- $599,9003 bd2 ba2.2k sqft18281 Tustin Rd, Tustin, MI 49688For SaleMLS ID #1947544, Lynn Spence. NGLRMLS
