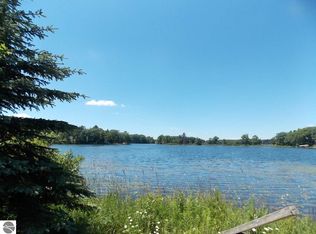
Welcome to this well-maintained 3-bedroom, 2-bath home situated on a spacious lot overlooking the tranquil waters of Sapphire Lake. Offering the perfect blend of comfort, convenience, and recreational opportunity, this property is ideal as a year-round residence, vacation rental home, or weekend getaway. Inside, you'll find a functional and inviting layout with ample living space, while the attached one-car garage provides everyday convenience. A standout feature of this property is the impressive newly built 48' x 28' three-stall garage, constructed within the last few years, offering abundant room for vehicles, boats, ATVs, workshop space, or additional storage. Enjoy the beauty of lakefront living with plenty of outdoor space for entertaining, relaxing, and taking in the scenic surroundings. Conveniently located just minutes from Lake City and only a short 15-minute drive to Cadillac, you'll have easy access to shopping, dining, golf courses, trails, and all the outdoor recreation that Missaukee County has to offer. Don't miss this opportunity to own a beautiful waterfront property with exceptional garage space in a peaceful Northern Michigan setting!
Pending
Price cut: $50K (7/10)
$625,000
1988 S Schneider St, Lake City, MI 49651
3beds
1,804sqft
Single Family Residence
Built in 1989
0.83 Acres Lot
$596,300 Zestimate®
$346/sqft
$-- HOA
What's special
Attached one-car garageBeautiful waterfront property
- 83 days |
- 778 |
- 17 |
Zillow last checked:
Listing updated:
Listed by:
Jacob Miles 231-651-0454,
TC Area Real Estate, Inc. 231-570-0050
Source: NGLRMLS,MLS#: 1946000
Facts & features
Interior
Bedrooms & bathrooms
- Bedrooms: 3
- Bathrooms: 2
- Full bathrooms: 2
Rooms
- Room types: Dining Room, Workshop
Primary bedroom
- Level: Lower
- Area: 182
- Dimensions: 14 x 13
Bedroom 2
- Area: 132
- Dimensions: 12 x 11
Bedroom 3
- Level: Lower
- Area: 156
- Dimensions: 13 x 12
Primary bathroom
- Features: None
Kitchen
- Area: 108
- Dimensions: 12 x 9
Living room
- Level: Main
- Area: 247
- Dimensions: 19 x 13
Heating
- Forced Air, Natural Gas
Cooling
- Central Air
Appliances
- Included: Refrigerator, Oven/Range, Disposal, Dishwasher, Microwave, Washer, Dryer, Gas Water Heater
- Laundry: Lower Level
Features
- Kitchen Island, Cable TV, High Speed Internet
- Basement: Walk-Out Access,Exterior Entry,Finished,Interior Entry
- Has fireplace: No
- Fireplace features: None
Interior area
- Total structure area: 1,804
- Total interior livable area: 1,804 sqft
- Finished area above ground: 952
- Finished area below ground: 852
Property
Parking
- Total spaces: 5
- Parking features: Attached, Concrete, Gravel
- Attached garage spaces: 5
Accessibility
- Accessibility features: None
Features
- Levels: One
- Stories: 1
- Patio & porch: Deck, Porch
- Exterior features: Sprinkler System, Dock
- Has view: Yes
- View description: Water
- Water view: Water
- Waterfront features: Inland Lake, All Sports, Sandy Bottom, Deeded Easement, Lake
- Body of water: Sapphire Lake
- Frontage type: Waterfront
- Frontage length: 114
Lot
- Size: 0.83 Acres
- Features: Cleared, Metes and Bounds
Details
- Additional structures: Second Garage
- Parcel number: 00901001000
- Zoning description: Residential
- Other equipment: Dish TV
Construction
Type & style
- Home type: SingleFamily
- Architectural style: Ranch
- Property subtype: Single Family Residence
Materials
- Frame, Vinyl Siding
- Foundation: Poured Concrete
- Roof: Asphalt,Metal/Steel
Condition
- New construction: No
- Year built: 1989
Utilities & green energy
- Sewer: Public Sewer
- Water: Private
Community & HOA
Community
- Features: None
- Subdivision: n/a
HOA
- Services included: None
Location
- Region: Lake City
Financial & listing details
- Price per square foot: $346/sqft
- Tax assessed value: $177,095
- Annual tax amount: $3,681
- Price range: $625K - $625K
- Date on market: 6/2/2026
- Cumulative days on market: 72 days
- Listing agreement: Exclusive Right Sell
- Listing terms: Conventional,Cash,FHA,USDA Loan,VA Loan,1031 Exchange,FNMA
- Ownership type: Private Owner
- Road surface type: Gravel
Estimated market value
$596,300
$566,000 - $626,000
$3,143/mo
Price history
| Date | Event | Price |
|---|---|---|
| 8/11/2026 | Pending sale | $625,000$346/sqft |
Source:  NGLRMLS #1946000 Report a problem NGLRMLS #1946000 Report a problem | ||
| 7/10/2026 | Price change | $625,000-7.4%$346/sqft |
Source: NGLRMLS #1946000 Report a problem | ||
| 6/29/2026 | Price change | $675,000-3.3%$374/sqft |
Source: NGLRMLS #1946000 Report a problem | ||
| 6/2/2026 | Listed for sale | $698,000+168.5%$387/sqft |
Source: NGLRMLS #1946000 Report a problem | ||
| 10/27/2021 | Sold | $260,000$144/sqft |
Source: NGLRMLS #1894539 Report a problem | ||
Public tax history
| Year | Property taxes | Tax assessment |
|---|---|---|
| 2025 | $3,681 +4.6% | $239,900 +31.9% |
| 2024 | $3,519 | $181,900 +11.7% |
| 2023 | -- | $162,800 +27.6% |
| 2022 | -- | $127,600 +18.1% |
| 2020 | -- | $108,000 +10.8% |
| 2019 | $2,109 | $97,500 -6.4% |
| 2018 | $2,109 +21.6% | $104,200 +2.8% |
| 2017 | $1,734 | $101,400 +2.8% |
| 2016 | $1,734 | $98,600 +3.4% |
| 2015 | $1,734 | $95,400 +10% |
| 2014 | $1,734 | $86,700 +9.3% |
| 2013 | $1,734 | $79,300 -10.8% |
| 2011 | $1,734 -6.3% | $88,900 -15.9% |
| 2009 | $1,851 | $105,700 |
Find assessor info on the county website
Monthly payment
Est. payment
Payment breakdown
Explore the cost of this home by adjusting the details. Changes won't be saved.Climate risks
Neighborhood: 49651
Nearby schools
GreatSchools rating
- 7/10Lake City Upper Elementary SchoolGrades: K-5Distance: 3 mi
- 7/10Lake City Middle SchoolGrades: 6-8Distance: 3.1 mi
- 7/10Lake City High SchoolGrades: 9-12Distance: 3.1 mi
Schools provided by the listing agent
- District: Lake City Area School District
Source: NGLRMLS. This data may not be complete. We recommend contacting the local school district to confirm school assignments for this home.
- $228,600-- bd-- ba-- sqft2002 S Schneider St, Lake City, MI 49651Off Market
- $--1.24 acresW Jennings Rd, Lake City, MI 49651Off Market
- $336,5002 bd2 ba1.1k sqft1970 S Schneider St, Lake City, MI 49651Off Market
- $548,5004 bd3 ba-- sqft8280 W Jennings Rd, Lake City, MI 49651Off Market
- $374,8003 bd1 ba2k sqft1960 S Schneider St, Lake City, MI 49651Off Market
- $395,800-- bd-- ba-- sqft1950 S Schneider St, Lake City, MI 49651Off Market
- $326,700-- bd-- ba-- sqft1940 S Schneider St, Lake City, MI 49651Off Market
- $157,000-- bd-- ba-- sqftS Schneider St, Lake city, MI 49651Off Market
A local agent can set up tours, give advice and negotiate with sellers.
A local lender can help you make sure your offer is ready when you are.
Similar homes
- $664,9003 bd2 ba1.1k sqft1504 S Birch Haven Beach Dr, Lake City, MI 49651For Sale
 MLS ID #1945984, Russell Elliott. NGLRMLS
 - $599,9003 bd4 ba2.1k sqft8415 W Workman Rd, Lake City, MI 49651For Sale
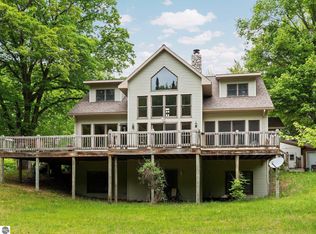 MLS ID #1944599, Sara Hoffman. NGLRMLS
 - $399,9003 bd3 ba2.1k sqft1876 S Schneider St, Lake City, MI 49651For Sale
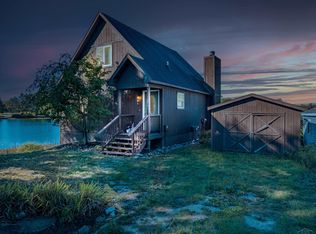
 MLS ID #50205146, Joshua Brewer, Modern Realty. MiRealSource
 - $329,9003 bd3 ba1.5k sqft3351 S Dickerson Rd, Lake City, MI 49651For Sale
 MLS ID #1946636, Sara Crawford-Martinez. NGLRMLS
 - $710,0003 bd2 ba1.3k sqft6770 W Redman Dr, Lake City, MI 49651For SaleMLS ID #1948427, Sue Whipple. NGLRMLS
- $699,0003 bd1 ba1k sqft5070 W Sanborn Rd, Lake City, MI 49651For Sale
 MLS ID #26031167, Blake Kenneth VerWoert, Wildlife Realty. MichRIC
 - $449,9003 bd2 ba1.4k sqft7049 W White Birch Ave, Lake City, MI 49651For SaleMLS ID #1944255, Brad Fall. NGLRMLS
- $899,9003 bd3 ba2.2k sqft7039 W White Birch Ave, Lake City, MI 49651For SaleMLS ID #1943760, Stacey Helsel. NGLRMLS
- $365,0003 bd1 ba1.3k sqft6783 W Northshore Dr, Lake City, MI 49651For Sale
 MLS ID #20261044262, Brian Evans, Community Choice Realty Associates, LLC. Realcomp II
 - $449,9003 bd2 ba1.4k sqft2371 W Rainbow Rd, Mc Bain, MI 49657For SaleMLS ID #1949364, Sara Crawford-Martinez. NGLRMLS
- $332,4003 bd2 ba1.5k sqft5556 W Sanborn Rd, Lake City, MI 49651For SaleMLS ID #1948674, Tamara McLeod Helsel. NGLRMLS
- $499,9003 bd2 ba1.3k sqft602 S King St, Lake City, MI 49651For SaleMLS ID #1944272, Justin Lewis. NGLRMLS
- $724,9004 bd2 ba2k sqft275 S 35th Rd, Cadillac, MI 49601For SaleMLS ID #1949376, Dawn Jacobs. NGLRMLS
- $314,9005 bd2 ba2.2k sqft6008 W Park St, Lake City, MI 49651For SaleMLS ID #1947306, Tamara McLeod Helsel. NGLRMLS
- $590,0006 bd2 ba1.9k sqft9556 Long Lake Dr SW, Fife Lake, MI 49633For SaleMLS ID #1949048, Frank Franco. NGLRMLS
- $589,9003 bd3 ba1.7k sqft120 Kimel Dr, Cadillac, MI 49601For SaleMLS ID #1946202, Greg Bosscher. NGLRMLS
- $399,9002 bd3 ba1.6k sqft9940 N Vandermeulen Rd, Lake City, MI 49651For SaleMLS ID #1947916, Jaimie Fellows-Garno. NGLRMLS
- $649,0003 bd2 ba2.6k sqft2860 E 48th Rd #1/2, Cadillac, MI 49601For SaleMLS ID #26029823, Lindsey Paris, Felde Realty. MichRIC
- $595,0003 bd4 ba1.7k sqft103 Arbutus Dr, Cadillac, MI 49601For SaleMLS ID #1945787, Sara Hoffman. NGLRMLS
- $319,4004 bd3 ba2k sqft9960 E 13th St, Cadillac, MI 49601For SaleMLS ID #1949383, Midge Nixon. NGLRMLS
