Welcome to one of the most unique opportunities in Lake City. This newly built 3-bedroom, 2-bath home offers the perfect blend of modern construction and flexible use, all within walking distance to Miltner Park and the beautiful shoreline of Lake Missaukee. Whether you are looking for a full-time residence, vacation getaway, or investment property, this home was thoughtfully designed to meet a variety of needs. Built with short-term rental potential in mind, the layout allows for easy conversion into a duplex, featuring separate heating units for each side. This creates an ideal setup for generating income while maintaining privacy and comfort. Inside, you’ll find warm pine tongue-and-groove finishes throughout, paired with high ceilings in the bedrooms that give the home an open, inviting feel. The upstairs windows provide a peaceful view overlooking the lake, adding to the overall Northern Michigan charm. Step outside and enjoy a level of privacy rarely found this close to town, enhanced by a city-approved variance for the fenced yard. Just a short walk brings you to the heart of the community, where you can enjoy beach days, local events, and everything that makes Lake City special. Known for its all-sports lake and hosting one of the most celebrated Fourth of July events in Northern Michigan, this area continues to draw attention from both homeowners and investors alike. With fewer than five homes built after 2020 having sold in Lake City, opportunities like this are incredibly limited. Located on Lakeshore Drive, an area that has consistently shown strong value growth, this property represents not only a place to live or vacation, but a smart long-term investment in a thriving market.
For sale
$499,900
602 S King St, Lake City, MI 49651
3beds
1,384sqft
:
Get pre-qualified$3,304/mo
Single Family Residence
Built in 2026
0.34 Acres Lot
$492,500 Zestimate®
$361/sqft
$-- HOA
What's special
- 88 days |
- 837 |
- 22 |
Zillow last checked:
Listing updated:
Listed by:
Justin Lewis 231-920-7579,
Five Star Real Estate (Lake City) 231-920-7579
Source: NGLRMLS,MLS#: 1944272
Facts & features
Interior
Bedrooms & bathrooms
- Bedrooms: 3
- Bathrooms: 2
- Full bathrooms: 2
- Main level bathrooms: 2
Primary bedroom
- Area: 292.5
- Dimensions: 19.5 x 15
Primary bathroom
- Features: Shared
Kitchen
- Area: 42
- Dimensions: 7 x 6
Living room
- Area: 155.25
- Dimensions: 13.5 x 11.5
Heating
- Forced Air, Natural Gas
Appliances
- Included: Refrigerator, Oven/Range, Washer, Dryer, Other
- Laundry: Upper Level
Features
- Other, Vaulted Ceiling(s)
- Has fireplace: Yes
- Fireplace features: Stove
Interior area
- Total structure area: 1,384
- Total interior livable area: 1,384 sqft
- Finished area above ground: 1,384
- Finished area below ground: 0
Property
Parking
- Parking features: None, Gravel, Dirt
Accessibility
- Accessibility features: Covered Entrance
Features
- Levels: Two
- Stories: 2
- Exterior features: Other
- Has view: Yes
- View description: Water
- Water view: Water
Lot
- Size: 0.34 Acres
- Dimensions: 100 x 148
- Features: Other, Metes and Bounds
Details
- Additional structures: None
- Parcel number: #05135100405
- Zoning description: Residential
Construction
Type & style
- Home type: SingleFamily
- Property subtype: Single Family Residence
Materials
- Frame, Vinyl Siding
- Foundation: Slab
- Roof: Asphalt
Condition
- New construction: No
- Year built: 2026
Utilities & green energy
- Sewer: Public Sewer
- Water: Public
Community & HOA
Community
- Features: None
- Subdivision: Langley Add
HOA
- Services included: None
Location
- Region: Lake City
Financial & listing details
- Price per square foot: $361/sqft
- Tax assessed value: $142,363
- Price range: $499.9K - $499.9K
- Date on market: 4/27/2026
- Cumulative days on market: 89 days
- Listing agreement: Exclusive Right Sell
- Listing terms: Conventional,Cash,FHA,MSHDA,USDA Loan,VA Loan,1031 Exchange,New Construction
- Ownership type: Private Owner
- Road surface type: Asphalt
Estimated market value
$492,500
$468,000 - $517,000
$2,458/mo
Price history
| Date | Event | Price |
|---|---|---|
| 4/27/2026 | Listed for sale | $499,900$361/sqft |
Source:  NGLRMLS #1944272 Report a problem NGLRMLS #1944272 Report a problem | ||
Public tax history
Tax history is unavailable.
Monthly payment
Est. payment
Payment breakdown
Explore the cost of this home by adjusting the details. Changes won't be saved.Climate risks
Neighborhood: 49651
Nearby schools
GreatSchools rating
- 7/10Lake City Upper Elementary SchoolGrades: K-5Distance: 0.7 mi
- 7/10Lake City Middle SchoolGrades: 6-8Distance: 1 mi
- 7/10Lake City High SchoolGrades: 9-12Distance: 1 mi
Schools provided by the listing agent
- District: Lake City Area School District
Source: NGLRMLS. This data may not be complete. We recommend contacting the local school district to confirm school assignments for this home.
- $--0.34 AcresS Lakeshore Dr, Lake City, MI 49651Off Market

- $62,5000.46 AcresVl S Lakeshore Dr, Lake City, MI 49651Sold

- $350,600-- bd-- ba-- sqft605 S Lakeshore Dr, Lake City, MI 49651Off Market
- $167,700-- bd-- ba-- sqft701 S Lakeshore Dr, Lake City, MI 49651Off Market
- $207,500-- bd-- ba-- sqft601 S Lakeshore Dr, Lake City, MI 49651Off Market
- $---- bd-- ba-- sqft601 S Lakeshore Dr #2, Lake City, MI 49651Off Market
- $238,9003 bd1 ba1.4k sqft308 E 1st St, Lake City, MI 49651Off Market
- $220,200-- bd-- ba-- sqft603 S King St, Lincoln Park, MI 49651Off Market
A local agent can set up tours, give advice and negotiate with sellers.
A local lender can help you make sure your offer is ready when you are.
Similar homes
- $449,9003 bd2 ba1.4k sqft7049 W White Birch Ave, Lake City, MI 49651For Sale
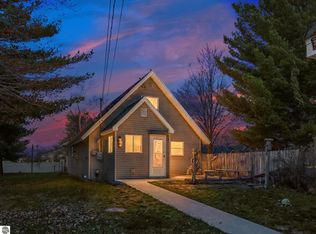 MLS ID #1944255, Brad Fall. NGLRMLS
 - $529,0003 bd1 ba1.1k sqft6829 W Redman Dr, Lake City, MI 49651For Sale By Owner
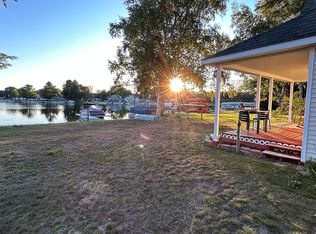
- $399,9003 bd1 ba1.3k sqft6783 W Northshore Dr, Lake City, MI 49651For Sale
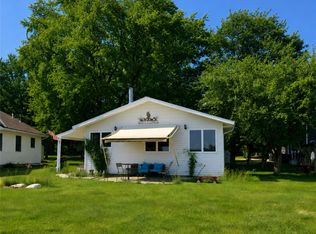
 MLS ID #20261044262, Brian Evans, Community Choice Realty Associates, LLC. Realcomp II
 - $649,9004 bd3 ba1.7k sqft6789 W Redman Dr, Lake City, MI 49651For Sale
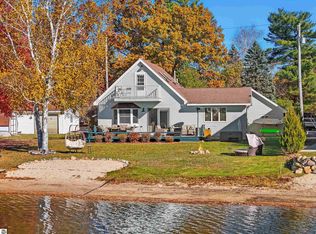 MLS ID #1940166, Tamara McLeod Helsel. NGLRMLS
 - $699,0003 bd1 ba1k sqft5070 W Sanborn Rd, Lake City, MI 49651For Sale
 MLS ID #26031167, Blake Kenneth VerWoert, Wildlife Realty. MichRIC
 - $625,0003 bd2 ba1.8k sqft1988 S Schneider St, Lake City, MI 49651For SaleMLS ID #1946000, Jacob Miles. NGLRMLS
- $410,0002 bd3 ba1.6k sqft9940 N Vandermeulen Rd, Lake City, MI 49651For SaleMLS ID #1947916, Jaimie Fellows-Garno. NGLRMLS
- $329,9003 bd3 ba1.5k sqft3351 S Dickerson Rd, Lake City, MI 49651For SaleMLS ID #1946636, Sara Crawford-Martinez. NGLRMLS
- $664,9003 bd2 ba1.1k sqft1504 S Birch Haven Beach Dr, Lake City, MI 49651For SaleMLS ID #1945984, Russell Elliott. NGLRMLS
- $299,9003 bd2 ba1.6k sqft444 W Westlane Dr, Lake City, MI 49651For SaleMLS ID #1947879, Michelle Maidens. NGLRMLS
- $299,9003 bd1 ba868 sqft2183 Wenonah Trl, Lake City, MI 49651For SaleMLS ID #1942128, Jean Prangley. NGLRMLS
- $490,0002 bd2 ba1.6k sqft751 Hunters Trl, Marion, MI 49665For SaleMLS ID #1942975, Heather Root. NGLRMLS
- $465,0003 bd1 ba1.5k sqft9521 E 13th St, Cadillac, MI 49601For Sale
 MLS ID #50214551, ROBIN WITKOWSKI, Century 21 Signature - Clare. MiRealSource
 - $265,0003 bd1 ba1.8k sqft2561 E Johnson Rd, Lake City, MI 49651For SaleMLS ID #1944545, Barry Fall. NGLRMLS
- $419,9003 bd1 ba950 sqft8655 Campbell Rd SE, Fife Lake, MI 49633For SaleMLS ID #1948334, John Solomon. NGLRMLS
- $399,9003 bd2 ba1.9k sqft10876 Lockwood Dr, Cadillac, MI 49601For SaleMLS ID #1947577, Dawn Jacobs. NGLRMLS
- $275,0002 bd3 ba1.7k sqft5905 E Moorestown Rd, Lake City, MI 49651For SaleMLS ID #1946943, Betsy Kirkby. NGLRMLS
- $550,0003 bd4 ba1.3k sqft6258 Ginafred Shores Dr SW, Fife Lake, MI 49633For SaleMLS ID #50205980, Ashley Haack, Realteam Real Estate. MiRealSource
- $369,0003 bd3 ba1.4k sqft3320 W 13th St, Cadillac, MI 49601For SaleMLS ID #1944228, Michael Fagerman. NGLRMLS
- $550,0003 bd1 ba1.7k sqft6351 N 33rd Rd, Manton, MI 49663For SaleMLS ID #1947069, Jaimie Fellows-Garno. NGLRMLS
