Dreaming of the those warm summer days, how about sitting on a large deck watching an unbelievable sunrise on pristine Lake Missaukee- an all sports lake with great fishing, swimming, boating and you name it. A 3 bedroom/2 bath meticulously maintained chalet with 1,110 finished sq. ft. of living space. Cottage is being sold furnished including appliances. Wood fireplace in living room. Three properties across the street equal 100x100. Garden shed and private dock aluminum with composite top included. So turn your dreams into reality in your year round home or summer getaway.
For sale
Price cut: $25K (7/9)
$664,900
1504 S Birch Haven Beach Dr, Lake City, MI 49651
3beds
1,100sqft
Single Family Residence
Built in 1987
7,405 Square Feet Lot
$639,500 Zestimate®
$604/sqft
$-- HOA
What's special
Garden shedLarge deck
- 92 days
- 1,062
- 35
Zillow last checked:
Listing updated:
Listed by:
Russell Elliott 616-437-1373,
City2Shore Real Estate Northern Michigan 231-839-0077
Source: NGLRMLS,MLS#: 1945984
Facts & features
Interior
Bedrooms & bathrooms
- Bedrooms: 3
- Bathrooms: 2
- Full bathrooms: 2
- Main level bathrooms: 1
- Main level bedrooms: 2
Primary bedroom
- Level: Main
- Area: 90
- Dimensions: 10 x 9
Bedroom 2
- Level: Main
- Area: 140
- Dimensions: 14 x 10
Bedroom 3
- Level: Upper
- Area: 168
- Dimensions: 14 x 12
Primary bathroom
- Features: Shared
Dining room
- Level: Main
- Area: 84
- Dimensions: 12 x 7
Kitchen
- Level: Main
- Area: 77
- Dimensions: 11 x 7
Living room
- Level: Main
- Area: 180
- Dimensions: 15 x 12
Heating
- Forced Air, Natural Gas, Fireplace(s)
Appliances
- Included: Refrigerator, Oven/Range, Washer, Dryer
- Laundry: Main Level
Features
- Paneling, Ceiling Fan(s), Cable TV, High Speed Internet
- Flooring: Carpet, Laminate
- Windows: Blinds, Curtain Rods
- Basement: Crawl Space
- Has fireplace: Yes
- Fireplace features: Wood Burning
Interior area
- Total structure area: 1,100
- Total interior livable area: 1,100 sqft
- Finished area above ground: 1,100
- Finished area below ground: 0
Property
Parking
- Parking features: None, Gravel, Private
Accessibility
- Accessibility features: None
Features
- Levels: One and One Half
- Stories: 1
- Patio & porch: Deck
- Exterior features: Dock
- Has view: Yes
- View description: Water
- Water view: Water
- Waterfront features: All Sports, Sandy Bottom, Bluff (greater than 10ft), Lake, Sandy Shoreline
- Body of water: Lake Missaukee
- Frontage type: Waterfront
- Frontage length: 50
Lot
- Size: 7,405 Square Feet
- Dimensions: 50 x 145
- Features: Sloped, Landscaped
Details
- Additional structures: Shed(s)
- Parcel number: 00910001400
- Zoning description: Residential
Construction
Type & style
- Home type: SingleFamily
- Architectural style: Chalet
- Property subtype: Single Family Residence
Materials
- Frame, Vinyl Siding
- Foundation: Block
- Roof: Asphalt
Condition
- New construction: No
- Year built: 1987
Utilities & green energy
- Sewer: Public Sewer
- Water: Private
Community & HOA
Community
- Features: None
- Security: Smoke Detector(s)
- Subdivision: Birchaven Beach
HOA
- Services included: None
Location
- Region: Lake City
Financial & listing details
- Price per square foot: $604/sqft
- Tax assessed value: $99,953
- Annual tax amount: $4,428
- Price range: $664.9K - $664.9K
- Date on market: 6/1/2026
- Cumulative days on market: 93 days
- Listing agreement: Exclusive Right Sell
- Listing terms: Conventional,Cash,FHA,VA Loan
- Ownership type: Private Owner
- Road surface type: Asphalt
Estimated market value
$639,500
$608,000 - $671,000
$2,104/mo
Price history
| Date | Event | Price |
|---|---|---|
| 7/9/2026 | Price change | $664,900-3.6%$604/sqft |
Source:  NGLRMLS #1945984 Report a problem NGLRMLS #1945984 Report a problem | ||
| 6/1/2026 | Listed for sale | $689,900$627/sqft |
Source: NGLRMLS #1945984 Report a problem | ||
Public tax history
| Year | Property taxes | Tax assessment |
|---|---|---|
| 2025 | $4,428 +4% | $221,100 +17.5% |
| 2024 | $4,258 | $188,100 +36.1% |
| 2023 | -- | $138,200 +10.4% |
| 2022 | -- | $125,200 +12.3% |
| 2020 | -- | $111,500 +6.9% |
| 2019 | $3,630 | $104,300 -4% |
| 2018 | $3,630 +16.7% | $108,600 +3.1% |
| 2017 | $3,110 | $105,300 +8.8% |
| 2016 | $3,110 | $96,800 +6.1% |
| 2015 | $3,110 | $91,200 |
| 2014 | $3,110 | $91,200 +17.7% |
| 2013 | $3,110 | $77,500 +3.2% |
| 2011 | $3,110 -12.3% | $75,100 -8.4% |
| 2009 | $3,548 | $82,000 |
Find assessor info on the county website
Monthly payment
Est. payment
Payment breakdown
Explore the cost of this home by adjusting the details. Changes won't be saved.Climate risks
Neighborhood: 49651
Nearby schools
Schools provided by the listing agent
- District: Lake City Area School District
Source: NGLRMLS. This data may not be complete. We recommend contacting the local school district to confirm school assignments for this home.
- $520,4003 bd2 ba1.4k sqft1514 S Birch Haven Beach Dr, Lake City, MI 49651Off Market

- $461,900-- bd-- ba-- sqft1494 S Birch Haven Beach Dr, Lake City, MI 49651Off Market
- $14,200-- bd-- ba-- sqft1524 S Birch Haven Beach Dr, Lake city, MI 49651Off Market
- $528,400-- bd-- ba-- sqft1484 S Birch Haven Beach Dr, Lake City, MI 49651Off Market
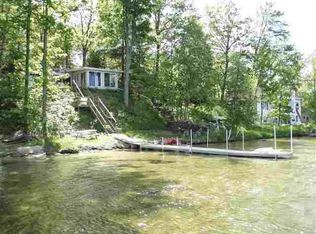
Similar homes
- $649,0003 bd1 ba1k sqft5070 W Sanborn Rd, Lake City, MI 49651For Sale

 MLS ID #26031167, Blake Kenneth VerWoert, Wildlife Realty. MichRIC
 - $710,0003 bd2 ba1.3k sqft6770 W Redman Dr, Lake City, MI 49651For Sale
 MLS ID #1948427, Sue Whipple. NGLRMLS
 - $449,9003 bd2 ba1.4k sqft7049 W White Birch Ave, Lake City, MI 49651For Sale
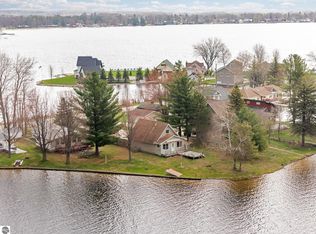 MLS ID #1944255, Brad Fall. NGLRMLS
 - $365,0003 bd1 ba1.3k sqft6783 W Northshore Dr, Lake City, MI 49651For Sale
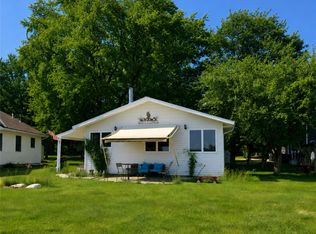
 MLS ID #20261044262, Brian Evans, Community Choice Realty Associates, LLC. Realcomp II
 - $550,0003 bd4 ba1.3k sqft6258 Ginafred Shores Dr SW, Fife Lake, MI 49633For Sale
 MLS ID #50205980, Ashley Haack, Realteam Real Estate. MiRealSource
 - $465,0003 bd1 ba1.5k sqft9521 E 13th St, Cadillac, MI 49601For SaleMLS ID #50214551, ROBIN WITKOWSKI, Century 21 Signature - Clare. MiRealSource
- $335,0003 bd3 ba1.4k sqft745 Sunnyside Dr, Cadillac, MI 49601For SaleMLS ID #26039322, Leanne Labelle, LIGHTHOUSE REALTY-Manistee. MichRIC
