A Must See! Bright, open, spacious rooms, move-in ready! Attractive ranch style home with an attached 2Car oversized & heated garage, an additional 24 x 24 garage with electric and an outdoor wood boiler, (f you'd like to heat with wood!) ... plus the 32 x 56 pole building has electric, a concrete floor, and 12' sidewalls! All sitting on 10 acres! This gorgeous home boasts 3 bedrooms, (the main bedroom has a fabulous walk-in closet), 2 bathrooms, (one with a jetted tub!), roomy kitchen with tons of lovely cabinetry, main floor laundry, 'silent floor system', central air, vaulted ceiling in the Great Room, and a couple of charming 'bay windows'! The full basement has daylight windows, and is just awaiting your finishing touches! The covered back patio is a beautiful spot to sit, relax, and enjoy the countryside view! Only a short drive to rivers, lakes and Cadillac isn't far...for great downtown shopping at unique boutiques and eateries and, you're only a little over an hour to fabulous Lake Michigan!
For sale
Price cut: $25K (9/21)
$449,900
11650 Burkett Rd, Marion, MI 49665
3beds
1,520sqft
Single Family Residence
Built in 2002
10 Acres Lot
$437,500 Zestimate®
$296/sqft
$-- HOA
What's special
Outdoor wood boilerBright open spacious roomsMain floor laundryCentral airSilent floor system
- 49 days
- 563
- 24
Zillow last checked:
Listing updated:
Listed by:
Peter Nemish 231-920-8424,
Coldwell Banker Schmidt-Cadillac 231-775-1737
Source: NGLRMLS,MLS#: 1949033
Facts & features
Interior
Bedrooms & bathrooms
- Bedrooms: 3
- Bathrooms: 2
- Full bathrooms: 2
- Main level bathrooms: 2
- Main level bedrooms: 3
Rooms
- Room types: Great Room
Primary bedroom
- Level: Main
- Area: 174
- Dimensions: 12 x 14.5
Bedroom 2
- Level: Main
- Area: 132
- Dimensions: 11 x 12
Bedroom 3
- Level: Main
- Area: 108
- Dimensions: 9 x 12
Primary bathroom
- Features: Shared
Dining room
- Level: Main
- Area: 138
- Dimensions: 11.5 x 12
Kitchen
- Level: Main
- Area: 138
- Dimensions: 11.5 x 12
Living room
- Level: Main
- Area: 285
- Dimensions: 15 x 19
Heating
- Forced Air, Propane
Cooling
- Central Air
Appliances
- Included: Refrigerator, Oven/Range, Dishwasher, Microwave, Propane Water Heater
- Laundry: Main Level
Features
- Walk-In Closet(s), Vaulted Ceiling(s), Drywall, Ceiling Fan(s)
- Windows: Bay Window(s)
- Basement: Full,Daylight
- Has fireplace: No
- Fireplace features: None
Interior area
- Total structure area: 1,520
- Total interior livable area: 1,520 sqft
- Finished area above ground: 1,520
- Finished area below ground: 0
Video & virtual tour
Property
Parking
- Total spaces: 2
- Parking features: Attached, Garage Door Opener, Paved, Heated Garage, Concrete Floors, Concrete, Gravel, Private
- Attached garage spaces: 2
- Has uncovered spaces: Yes
Accessibility
- Accessibility features: None
Features
- Levels: One
- Stories: 1
- Patio & porch: Covered
- Exterior features: Sidewalk, Rain Gutters
- Has spa: Yes
- Spa features: Bath
- Has view: Yes
- View description: Countryside View
- Waterfront features: None
Lot
- Size: 10 Acres
- Dimensions: 659 x 660
- Features: Cleared, Wooded, Level, Landscaped, Metes and Bounds
Details
- Additional structures: Pole Building(s), Second Garage
- Parcel number: 01403301100
- Zoning description: Residential,Horses Allowed,Outbuildings Allowed
- Other equipment: Dish TV
- Horses can be raised: Yes
Construction
Type & style
- Home type: SingleFamily
- Architectural style: Ranch
- Property subtype: Single Family Residence
Materials
- Frame, Vinyl Siding
- Foundation: Poured Concrete
- Roof: Asphalt
Condition
- New construction: No
- Year built: 2002
Details
- Warranty included: Yes
Utilities & green energy
- Sewer: Private Sewer
- Water: Private
Green energy
- Energy efficient items: Not Applicable
- Water conservation: Not Applicable
Community & HOA
Community
- Features: None
- Subdivision: n/a
HOA
- Services included: None
Location
- Region: Marion
Financial & listing details
- Price per square foot: $296/sqft
- Tax assessed value: $86,866
- Annual tax amount: $2,450
- Price range: $449.9K - $449.9K
- Date on market: 8/7/2026
- Cumulative days on market: 51 days
- Listing agreement: Exclusive Right Sell
- Listing terms: Conventional,Cash,FHA,VA Loan
- Ownership type: Private Owner
- Road surface type: Asphalt
Estimated market value
$437,500
$416,000 - $459,000
$1,700/mo
Price history
| Date | Event | Price |
|---|---|---|
| 9/21/2026 | Price change | $449,900-5.3%$296/sqft |
Source:  NGLRMLS #1949033 Report a problem NGLRMLS #1949033 Report a problem | ||
| 8/19/2026 | Price change | $474,900-2.9%$312/sqft |
Source: NGLRMLS #1949033 Report a problem | ||
| 8/7/2026 | Listed for sale | $489,000$322/sqft |
Source: NGLRMLS #1949033 Report a problem | ||
Public tax history
| Year | Property taxes | Tax assessment |
|---|---|---|
| 2025 | $2,374 +8.5% | $128,900 +8.3% |
| 2024 | $2,189 | $119,000 +3.1% |
| 2023 | -- | $115,400 +6.8% |
| 2022 | -- | $108,100 +16.1% |
| 2020 | -- | $93,100 +2.3% |
| 2019 | $1,707 | $91,000 +9.5% |
| 2018 | $1,707 -21.7% | $83,100 -1.1% |
| 2017 | $2,181 | $84,000 -16.6% |
| 2016 | $2,181 | $100,700 +20% |
| 2015 | $2,181 | $83,900 -8.1% |
| 2014 | $2,181 | $91,300 +0.1% |
| 2013 | $2,181 | $91,200 +0.4% |
| 2011 | $2,181 -4.4% | $90,800 +6.3% |
| 2009 | $2,281 | $85,400 |
Find assessor info on the county website
Monthly payment
Est. payment
Payment breakdown
Explore the cost of this home by adjusting the details. Changes won't be saved.Climate risks
Neighborhood: 49665
Nearby schools
Schools provided by the listing agent
- District: McBain Rural Agricultural Schools
Source: NGLRMLS. This data may not be complete. We recommend contacting the local school district to confirm school assignments for this home.
Similar homes
- $419,9003 bd2 ba1.4k sqft2371 W Rainbow Rd, Mc Bain, MI 49657For Sale
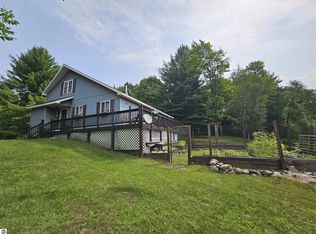 MLS ID #1949364, Sara Crawford-Martinez. NGLRMLS
 - $425,0003 bd2 ba1.5k sqft12423 20th Ave, Marion, MI 49665For Sale
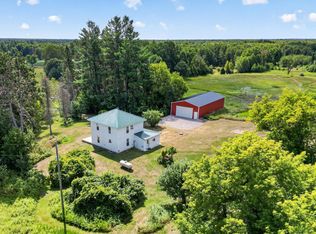
 MLS ID #26038437, Cory Juliano, Real Estate One of Evart. MichRIC
 - $489,7503 bd2 ba2.2k sqft23581 210th Ave, Tustin, MI 49688For Sale
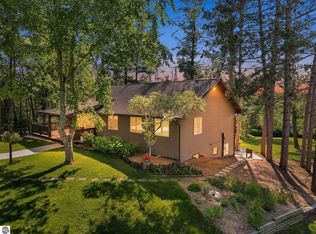 MLS ID #1948061, Peter Nemish. NGLRMLS
 - $325,0003 bd2 ba1.4k sqft11741 Stockwell Rd, Marion, MI 49665New Construction
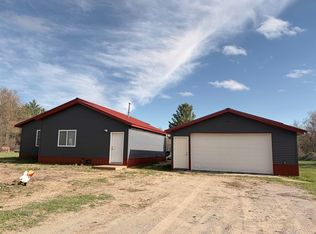
 MLS ID #50197284, ROBIN WITKOWSKI, Century 21 Signature - Clare. MiRealSource
 - $266,9003 bd2 ba1.6k sqft3775 Sixteen Mile Rd, Marion, MI 49665For SaleMLS ID #26024607, William Pollington, Backwoods Realty, LLC. MichRIC
- $465,0003 bd1 ba1.5k sqft9521 E 13th St, Cadillac, MI 49601For SaleMLS ID #50214551, ROBIN WITKOWSKI, Century 21 Signature - Clare. MiRealSource
- $489,9003 bd3 ba2.2k sqft4485 N Coolidge Ave, Harrison, MI 48625For SaleMLS ID #50216081, JOHN CARLSTROM, HARRISON REALTY INC.. MiRealSource
- $349,9002 bd1 ba1.5k sqft89 River Dr, Merritt, MI 49667For SaleMLS ID #50222330, James Theisen, Midge & Co. MiRealSource
- $289,9002 bd2 ba1.3k sqft11642 W Woodland Dr, Cadillac, MI 49601For SaleMLS ID #26044496, Teresa K Hoffman, ERA Reardon Realty Great Lakes. MichRIC
- $399,5003 bd2 ba1.5k sqft7998 Trout Haven Dr, Evart, MI 49631For SaleMLS ID #26042288, Tricia Wirth, Results Real Estate LLC. MichRIC
- $399,9002 bd2 ba2.1k sqft122 Davidsen Shores Dr, Cadillac, MI 49601For SaleMLS ID #26051236, Daniella M Bell, Cb Schmidt - Cadillac. MichRIC
- $260,0003 bd2 ba1.9k sqft10017 M 115, Cadillac, MI 49601For SaleMLS ID #26046143, Jenna Meyer, Essential Real Estate. MichRIC
- $559,0003 bd3 ba2k sqft4375 W Haskell Lake Rd, Harrison, MI 48625For Sale
 MLS ID #50207062, Jeff Coates, RE/MAX of Midland. MIDMLS
 - $435,0003 bd3 ba1.7k sqft120 Eagle Ct, Cadillac, MI 49601For Sale
 MLS ID #201842675, James Amy, RE/MAX of Higgins Lake. WWMLS
 - $299,9993 bd2 ba2.1k sqft2410 Beatrice Rd, Harrison, MI 48625For SaleMLS ID #50220239, ROBIN WITKOWSKI, Century 21 Signature - Clare. MiRealSource
- $495,0003 bd3 ba2.1k sqft16155 Birchwood Dr, Leroy, MI 49655For SaleMLS ID #26038644, Todd A Schaal, ESTES GROUP, THE. MichRIC
- $399,9004 bd2 ba1.7k sqft332 Eastland Dr, Leroy, MI 49655For SaleMLS ID #26042721, Emma Schepers, Century 21 Rockgate. MichRIC
