A Must See! Bright, open, spacious rooms, move-in ready! Attractive ranch style home with an attached 2Car oversized & heated garage, an additional 24x24 garage with electric & an outdoor wood boiler, (if you'd like to heat with wood!) Plus the 32x56 pole building has electric, a concrete floor, and 12' sidewalls! All sitting on 10 acres! This gorgeous home boasts 3 bedrooms, (the main bedroom has a fabulous walk-in closet), 2 bathrooms, (one with a jetted tub!), roomy kitchen with tons of lovely cabinetry, main floor laundry, silent floor system, central air, vaulted ceiling in the Great Room, and a couple of charming 'bay windows'! The full bsmnt. has daylight windows, and is just awaiting your finishing touches! The covered back patio is a beautiful spot to sit, relax, & enjoy the countryside view! Only a short drive to rivers, lakes, and Cadillac isn't far, for great downtown shopping at unique boutiques and eateries and, you're only a little over an hour to fabulous Lk. Michigan!
Active
Price cut: $20K (10/9)
$429,900
11650 S Burkett Rd, Marion, MI 49665
3beds
1,520sqft
Single Family Residence
Built in 2002
10 Acres Lot
$-- Zestimate®
$283/sqft
$-- HOA
What's special
Attractive ranch style homeOutdoor wood boilerCovered back patioBright open spacious roomsMain floor laundryCentral airSilent floor system
- 75 days
- 30
- 2
Zillow last checked:
Listing updated:
Listed by:
Peter J Nemish 231-920-8424,
Coldwell Banker Schmidt Cadillac 231-775-1737
Source: MichRIC,MLS#: 26042227
Facts & features
Interior
Bedrooms & bathrooms
- Bedrooms: 3
- Bathrooms: 2
- Full bathrooms: 2
- Main level bedrooms: 3
Primary bedroom
- Level: Main
- Area: 174
- Dimensions: 14.50 x 12.00
Bedroom 2
- Level: Main
- Area: 132
- Dimensions: 12.00 x 11.00
Bedroom 3
- Level: Main
- Area: 108
- Dimensions: 12.00 x 9.00
Dining area
- Level: Main
- Area: 138
- Dimensions: 12.00 x 11.50
Kitchen
- Level: Main
- Area: 138
- Dimensions: 12.00 x 11.50
Laundry
- Level: Main
- Area: 45
- Dimensions: 9.00 x 5.00
Living room
- Level: Main
- Area: 285
- Dimensions: 19.00 x 15.00
Heating
- Forced Air
Cooling
- Central Air
Appliances
- Included: Dishwasher, Microwave, Range, Refrigerator
- Laundry: Laundry Room, Main Level
Features
- Ceiling Fan(s)
- Windows: Bay/Bow
- Basement: Full
- Has fireplace: No
Interior area
- Total structure area: 1,520
- Total interior livable area: 1,520 sqft
- Finished area below ground: 0
Property
Parking
- Total spaces: 3
- Parking features: Garage Faces Front, Garage Door Opener, Detached, Attached
- Garage spaces: 3
Features
- Stories: 1
Lot
- Size: 10 Acres
- Dimensions: 659 x 660
- Features: Level, Wooded
Details
- Additional structures: Second Garage, Pole Barn
- Parcel number: 01403301100
- Zoning description: res.
Construction
Type & style
- Home type: SingleFamily
- Architectural style: Ranch
- Property subtype: Single Family Residence
Materials
- Vinyl Siding
- Roof: Asphalt
Condition
- New construction: No
- Year built: 2002
Details
- Warranty included: Yes
Utilities & green energy
- Sewer: Septic Tank
- Water: Well
Community & HOA
Location
- Region: Marion
Financial & listing details
- Price per square foot: $283/sqft
- Tax assessed value: $86,866
- Annual tax amount: $2,450
- Date on market: 8/12/2026
- Listing terms: Cash,FHA,VA Loan,Conventional
- Road surface type: Paved
Estimated market value
Not available
Estimated sales range
Not available
Not available
Price history
| Date | Event | Price |
|---|---|---|
| 10/9/2026 | Price change | $429,900-4.4%$283/sqft |
Source:  MichRIC #26042227 Report a problem | ||
| 9/22/2026 | Price change | $449,900-5.3%$296/sqft |
Source: MichRIC #26042227 Report a problem | ||
| 8/19/2026 | Price change | $474,900-2.9%$312/sqft |
Source: MichRIC #26042227 Report a problem | ||
| 8/12/2026 | Listed for sale | $489,000$322/sqft |
Source: MichRIC #26042227 Report a problem | ||
Public tax history
Tax history is unavailable.
Monthly payment
Est. payment
Payment breakdown
Explore the cost of this home by adjusting the details. Changes won't be saved.Climate risks
Neighborhood: 49665
Similar homes
- $429,9003 bd2 ba1.5k sqft11650 Burkett Rd, Marion, MI 49665For Sale
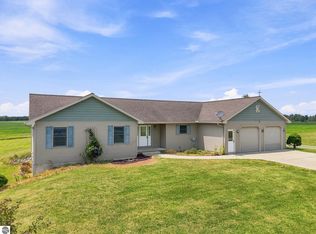 MLS ID #1949033, Peter Nemish. NGLRMLS
- $419,9003 bd2 ba1.4k sqft2371 W Rainbow Rd, Mc Bain, MI 49657For Sale
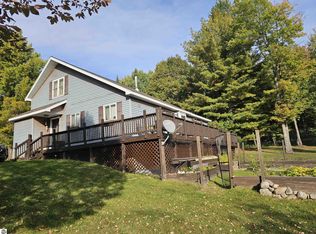 MLS ID #1949364, Sara Crawford-Martinez. NGLRMLS
- $410,0003 bd2 ba1.5k sqft12423 20th Ave, Marion, MI 49665For Sale
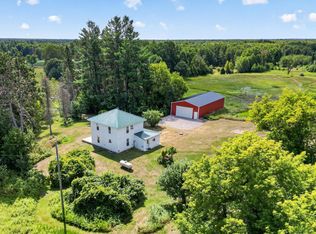
 MLS ID #26038437, Cory Juliano, Real Estate One of Evart. MichRIC
- $299,9003 bd2 ba1.4k sqft8910 W Jennings Rd, Lake City, MI 49651For Sale
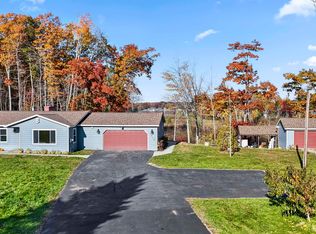 MLS ID #1951974, Barry Fall. NGLRMLS
- $266,9003 bd2 ba1.6k sqft3775 Sixteen Mile Rd, Marion, MI 49665For SaleMLS ID #26024607, William Pollington, Backwoods Realty, LLC. MichRIC
- $399,5003 bd2 ba1.5k sqft7998 Trout Haven Dr, Evart, MI 49631For SaleMLS ID #26042288, Tricia Wirth, Results Real Estate LLC. MichRIC
- $484,9003 bd3 ba2.2k sqft4485 N Coolidge Ave, Harrison, MI 48625For Sale
 MLS ID #50216081, JOHN CARLSTROM, HARRISON REALTY INC.. MiRealSource
