Attention outdoor enthusiasts! Tucked away on a county-maintained, dead-end road, this secluded 3 ½ acre property boasts a rare 725 feet of water frontage on Fairchild Creek. Known for its cold temperatures, this creek is an excellent trout stream and a direct tributary to the Pine River just a quarter-mile away. The primary cabin features many recent updates, including raised, newly drywalled ceiling with fresh insulation, modern bathroom with new fixtures, carpeting and laminate flooring throughout, and refrigerator (2025). A second, renovation-ready cabin provides the perfect blank canvas giving the new owner the liberty to easily customize it into a guest house. For storage and hobbies, enjoy a 24x32 hip-roof barn with an upper loft that could become a game room or private retreat, plus an additional 12x9 garden shed. All three parcels come equipped with their own well and septic systems, and the property features an improved driveway. Located near Cadillac where you can enjoy great restaurants, golf, skiing, snowmobiling, ATV's, & bike trails. PLUS an hour drive to Lake Michigan. Did I mention this property is only minutes from thousands of acres of state land where you can hunt? This is a truly unique opportunity with endless possibilities! What are you waiting for?
For sale
$349,900
21513 & 21491 Hibma Rd, Tustin, MI 49688
2beds
909sqft
Single Family Residence
Built in 1965
3.55 Acres Lot
$-- Zestimate®
$385/sqft
$-- HOA
What's special
Improved drivewayExcellent trout stream
- 1 day
- 386
- 39
Zillow last checked:
Listing updated:
Listed by:
Dawn Jacobs 231-920-1312,
Coldwell Banker Schmidt-Cadillac 231-775-1737
Source: NGLRMLS,MLS#: 1951933
Facts & features
Interior
Bedrooms & bathrooms
- Bedrooms: 2
- Bathrooms: 1
- Full bathrooms: 1
- Main level bathrooms: 1
- Main level bedrooms: 2
Primary bedroom
- Level: Main
- Area: 119.34
- Dimensions: 13.1 x 9.11
Bedroom 2
- Level: Main
- Area: 87.46
- Dimensions: 9.11 x 9.6
Primary bathroom
- Features: None
Dining room
- Level: Main
- Area: 121.6
- Dimensions: 16 x 7.6
Kitchen
- Level: Main
- Area: 91.2
- Dimensions: 9.5 x 9.6
Living room
- Level: Main
- Area: 235.72
- Dimensions: 15.11 x 15.6
Heating
- Forced Air, Propane, Fireplace(s)
Appliances
- Included: Refrigerator, Oven/Range, Propane Water Heater
- Laundry: Main Level
Features
- Paneling, WiFi
- Flooring: Laminate, Carpet
- Windows: Blinds, Drapes
- Has fireplace: Yes
- Fireplace features: Wood Burning
Interior area
- Total structure area: 909
- Total interior livable area: 909 sqft
- Finished area above ground: 909
- Finished area below ground: 0
Video & virtual tour
Property
Parking
- Parking features: None, Gravel
Accessibility
- Accessibility features: None
Features
- Patio & porch: Deck
- Exterior features: Rain Gutters
- Has view: Yes
- View description: Countryside View, Water
- Water view: Water
- Waterfront features: Creek, Gradual Slope to Water
- Body of water: Fairchild Creek
- Frontage type: Waterfront
- Frontage length: 725
Lot
- Size: 3.55 Acres
- Dimensions: 660 x 235
- Features: Wooded, Level, Sloped, Metes and Bounds
Details
- Additional structures: Barn(s)
- Parcel number: 0100401400
- Zoning description: Residential
- Special conditions: Estate
Construction
Type & style
- Home type: SingleFamily
- Architectural style: Cottage
- Property subtype: Single Family Residence
Materials
- Frame, Wood Siding
- Foundation: Slab
- Roof: Membrane
Condition
- New construction: No
- Year built: 1965
Utilities & green energy
- Sewer: Private Sewer
- Water: Private
Community & HOA
Community
- Features: None
- Subdivision: None
HOA
- Services included: None
Location
- Region: Tustin
Financial & listing details
- Price per square foot: $385/sqft
- Tax assessed value: $52,509
- Price range: $349.9K - $349.9K
- Date on market: 10/24/2026
- Cumulative days on market: 4 days
- Listing agreement: Exclusive Right Sell
- Listing terms: Conventional,Cash
- Road surface type: Gravel
Estimated market value
Not available
Estimated sales range
Not available
Not available
Price history
| Date | Event | Price |
|---|---|---|
| 10/24/2026 | Listed for sale | $349,900$385/sqft |
Source:  NGLRMLS #1951933 Report a problem | ||
Public tax history
Tax history is unavailable.
Monthly payment
Est. payment
Payment breakdown
Explore the cost of this home by adjusting the details. Changes won't be saved.Climate risks
Neighborhood: 49688
Nearby schools
Schools provided by the listing agent
- District: Pine River Area Schools
Source: NGLRMLS. This data may not be complete. We recommend contacting the local school district to confirm school assignments for this home.

Similar homes
- $290,0002 bd1 ba1.2k sqft22032 Pine Valley Dr, Tustin, MI 49688For Sale
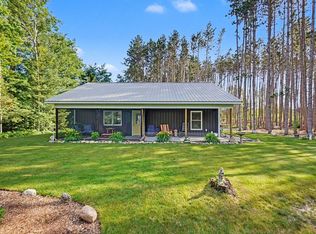
 MLS ID #26055629, Brian K McDonald, RE/MAX Executive. MichRIC
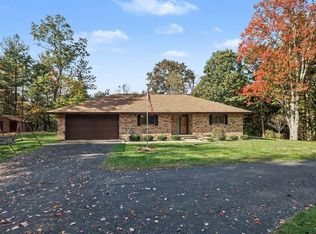
- $349,9003 bd1 ba1.2k sqft9236 S Mackinaw Trl, Cadillac, MI 49601For Sale
 MLS ID #1950862, Betsy Kirkby. NGLRMLS
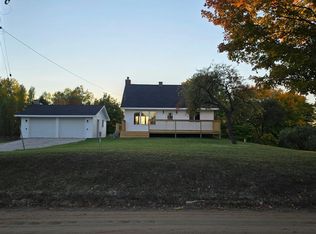
- $344,9002 bd2 ba1.2k sqft5310 S Riverview Dr, Lake City, MI 49651For Sale
 MLS ID #1951594, Michelle Maidens. NGLRMLS
- $335,0004 bd2 ba1.3k sqft3951 N 45th Rd, Manton, MI 49663For Sale By Owner
- $245,0003 bd2 ba1k sqft11847 E Seven Mile Rd, Tustin, MI 49688For SaleMLS ID #26043993, Brittany Felde, Felde Realty. MichRIC
- $269,0003 bd1 ba1.2k sqft1807 S Lake Mitchell Dr, Cadillac, MI 49601For SaleMLS ID #26029377, Crista Hines, Weichert REALTORS Plat (Main). MichRIC
- $249,0002 bd1 ba900 sqft11406 E 8th St, Reed City, MI 49677For SaleMLS ID #26032173, Joseph McNally, RE/MAX TOGETHER. MichRIC
- $295,0003 bd1 ba1.2k sqft9488 S 11th Rd, Cadillac, MI 49601For SaleMLS ID #26043778, James Frizzell, LIGHTHOUSE REALTY-Manistee. MichRIC
