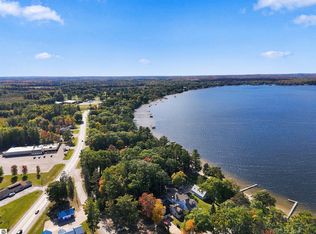
Enjoy Northern Michigan lake living with this charming 2-bedroom, 1-bath cottage offering 1,139 square feet of living space and 250 feet of deeded shared frontage on beautiful all-sports Lake Mitchell! Whether you're looking for a year-round residence or weekend getaway, this property offers a wonderful opportunity to enjoy the lake lifestyle. Take in views of Lake Mitchell from the cottage, spend your days boating, fishing, swimming, or relaxing along the sandy-bottom shoreline, with the added benefit of being able to install your own dock. Inside, you'll find inviting living spaces featuring wood flooring, central air conditioning, gas and wood heating options, and a convenient mudroom. A paved driveway and detached one-car garage provide additional storage and parking. Conveniently located just minutes from downtown Cadillac, shopping, dining, and year-round recreational activities. Looking for additional space? The adjacent vacant lot is also available for purchase separately, providing an opportunity for additional privacy, outdoor space, or potential future improvements. Split and combination approval will be required before closing.
For sale
$450,000
107 Sunset Ave, Cadillac, MI 49601
2beds
1,139sqft
Single Family Residence
Built in 1945
8,712 Square Feet Lot
$422,700 Zestimate®
$395/sqft
$-- HOA
What's special
Detached one-car garageWood flooringInviting living spacesCentral air conditioningPaved drivewayConvenient mudroom
- 4 days
- 570
- 22
Likely to sell faster than
Zillow last checked:
Listing updated:
Listed by:
Mike McGuire 231-920-1571,
Coldwell Banker Schmidt-Cadillac 231-775-1737
Source: NGLRMLS,MLS#: 1951544
Facts & features
Interior
Bedrooms & bathrooms
- Bedrooms: 2
- Bathrooms: 1
- Full bathrooms: 1
- Main level bathrooms: 1
- Main level bedrooms: 2
Primary bedroom
- Level: Main
- Area: 159.6
- Dimensions: 12 x 13.3
Bedroom 2
- Level: Main
- Area: 119.7
- Dimensions: 12.6 x 9.5
Primary bathroom
- Features: Shared
Dining room
- Level: Main
- Area: 36
- Dimensions: 6 x 6
Family room
- Level: Main
- Area: 77.9
- Dimensions: 8.2 x 9.5
Kitchen
- Level: Main
- Area: 120
- Dimensions: 10 x 12
Living room
- Level: Main
- Area: 331.27
- Dimensions: 21.1 x 15.7
Heating
- Forced Air, Natural Gas
Cooling
- Central Air
Appliances
- Included: Oven/Range, Washer, Dryer, Gas Water Heater
- Laundry: Lower Level
Features
- Mud Room, Drywall, Paneling, Cable TV
- Flooring: Wood, Laminate, Carpet
- Windows: Blinds, Drapes
- Has fireplace: Yes
- Fireplace features: Gas, Wood Burning
Interior area
- Total structure area: 1,139
- Total interior livable area: 1,139 sqft
- Finished area above ground: 1,139
- Finished area below ground: 0
Video & virtual tour
Property
Parking
- Total spaces: 1
- Parking features: Detached, Paved, Asphalt
- Garage spaces: 1
- Has uncovered spaces: Yes
Accessibility
- Accessibility features: None
Features
- Levels: One
- Stories: 1
- Patio & porch: Deck, Patio
- Exterior features: Dock
- Has view: Yes
- View description: Water
- Water view: Water
- Waterfront features: All Sports, Sandy Bottom, Lake
- Body of water: Lake Mitchell
- Frontage length: 427
Lot
- Size: 8,712 Square Feet
- Dimensions: 80 x 105
- Features: Wooded-Hardwoods, Cleared, Metes and Bounds
Details
- Additional structures: None
- Parcel number: 2110BSR17
- Zoning description: Residential
Construction
Type & style
- Home type: SingleFamily
- Architectural style: Cottage
- Property subtype: Single Family Residence
Materials
- Frame, Vinyl Siding
- Foundation: Slab
- Roof: Metal
Condition
- New construction: No
- Year built: 1945
Utilities & green energy
- Sewer: Public Sewer
- Water: Private
Green energy
- Energy efficient items: Not Applicable
- Water conservation: Not Applicable
Community & HOA
Community
- Features: None
- Subdivision: Baptist Summer Resort
HOA
- Services included: None
Location
- Region: Cadillac
Financial & listing details
- Price per square foot: $395/sqft
- Tax assessed value: $33,131
- Annual tax amount: $1,552
- Price range: $450K - $450K
- Date on market: 10/12/2026
- Cumulative days on market: 5 days
- Listing agreement: Exclusive Right Sell
- Listing terms: Conventional,Cash,VA Loan
- Ownership type: Private Owner
- Road surface type: Asphalt
Estimated market value
$422,700
$402,000 - $444,000
Not available
Price history
| Date | Event | Price |
|---|---|---|
| 10/12/2026 | Listed for sale | $450,000$395/sqft |
Source:  NGLRMLS #1951544 Report a problem NGLRMLS #1951544 Report a problem | ||
Public tax history
| Year | Property taxes | Tax assessment |
|---|---|---|
| 2025 | $1,622 +4.5% | $138,300 +8.2% |
| 2024 | $1,553 +4% | $127,800 +25.2% |
| 2023 | $1,492 +11.1% | $102,100 +95.6% |
| 2022 | $1,343 | $52,200 +41.5% |
| 2021 | -- | $36,900 +6% |
| 2020 | $1,328 | $34,800 |
| 2019 | -- | $34,800 |
| 2018 | -- | -- |
| 2017 | -- | -- |
| 2016 | -- | -- |
| 2015 | -- | -- |
Find assessor info on the county website
Monthly payment
Est. payment
Payment breakdown
Explore the cost of this home by adjusting the details. Changes won't be saved.Climate risks
Neighborhood: 49601
Nearby schools
Schools provided by the listing agent
- District: Cadillac Area Public Schools
Source: NGLRMLS. This data may not be complete. We recommend contacting the local school district to confirm school assignments for this home.
Similar homes
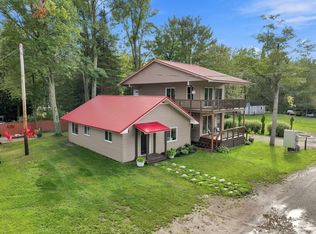
- $449,9993 bd3 ba1.6k sqft5403 E M 55 Hwy, Cadillac, MI 49601For Sale
 MLS ID #1949130, Peter Nemish. NGLRMLS
 - $434,9002 bd1 ba1k sqft2864 Pleasant Lake Shore Dr, Cadillac, MI 49601For Sale
 MLS ID #1946307, Jeffrey Wagner. NGLRMLS
 - $415,0003 bd3 ba1.7k sqft120 Eagle Ct, Cadillac, MI 49601For Sale
 MLS ID #201842675, James Amy, RE/MAX of Higgins Lake. WWMLS
 - $349,9003 bd1 ba1.2k sqft9236 S Mackinaw Trl, Cadillac, MI 49601For Sale
 MLS ID #1950862, Betsy Kirkby. NGLRMLS
 - $399,9003 bd2 ba1.5k sqft133 Brandy Dr, Cadillac, MI 49601For Sale
 MLS ID #26048218, Jennifer Pennington, Pennington Properties. MichRIC
 - $275,0003 bd1 ba1.2k sqft1807 S Lake Mitchell Dr, Cadillac, MI 49601For SaleMLS ID #26029377, Crista Hines, Weichert REALTORS Plat (Main). MichRIC
- $299,9003 bd3 ba1.4k sqft745 Sunnyside Dr, Cadillac, MI 49601For SaleMLS ID #26039322, Leanne Labelle, LIGHTHOUSE REALTY-Manistee. MichRIC
- $289,9002 bd2 ba1.3k sqft11642 W Woodland Dr, Cadillac, MI 49601For SaleMLS ID #26044496, Teresa K Hoffman, ERA Reardon Realty Great Lakes. MichRIC
